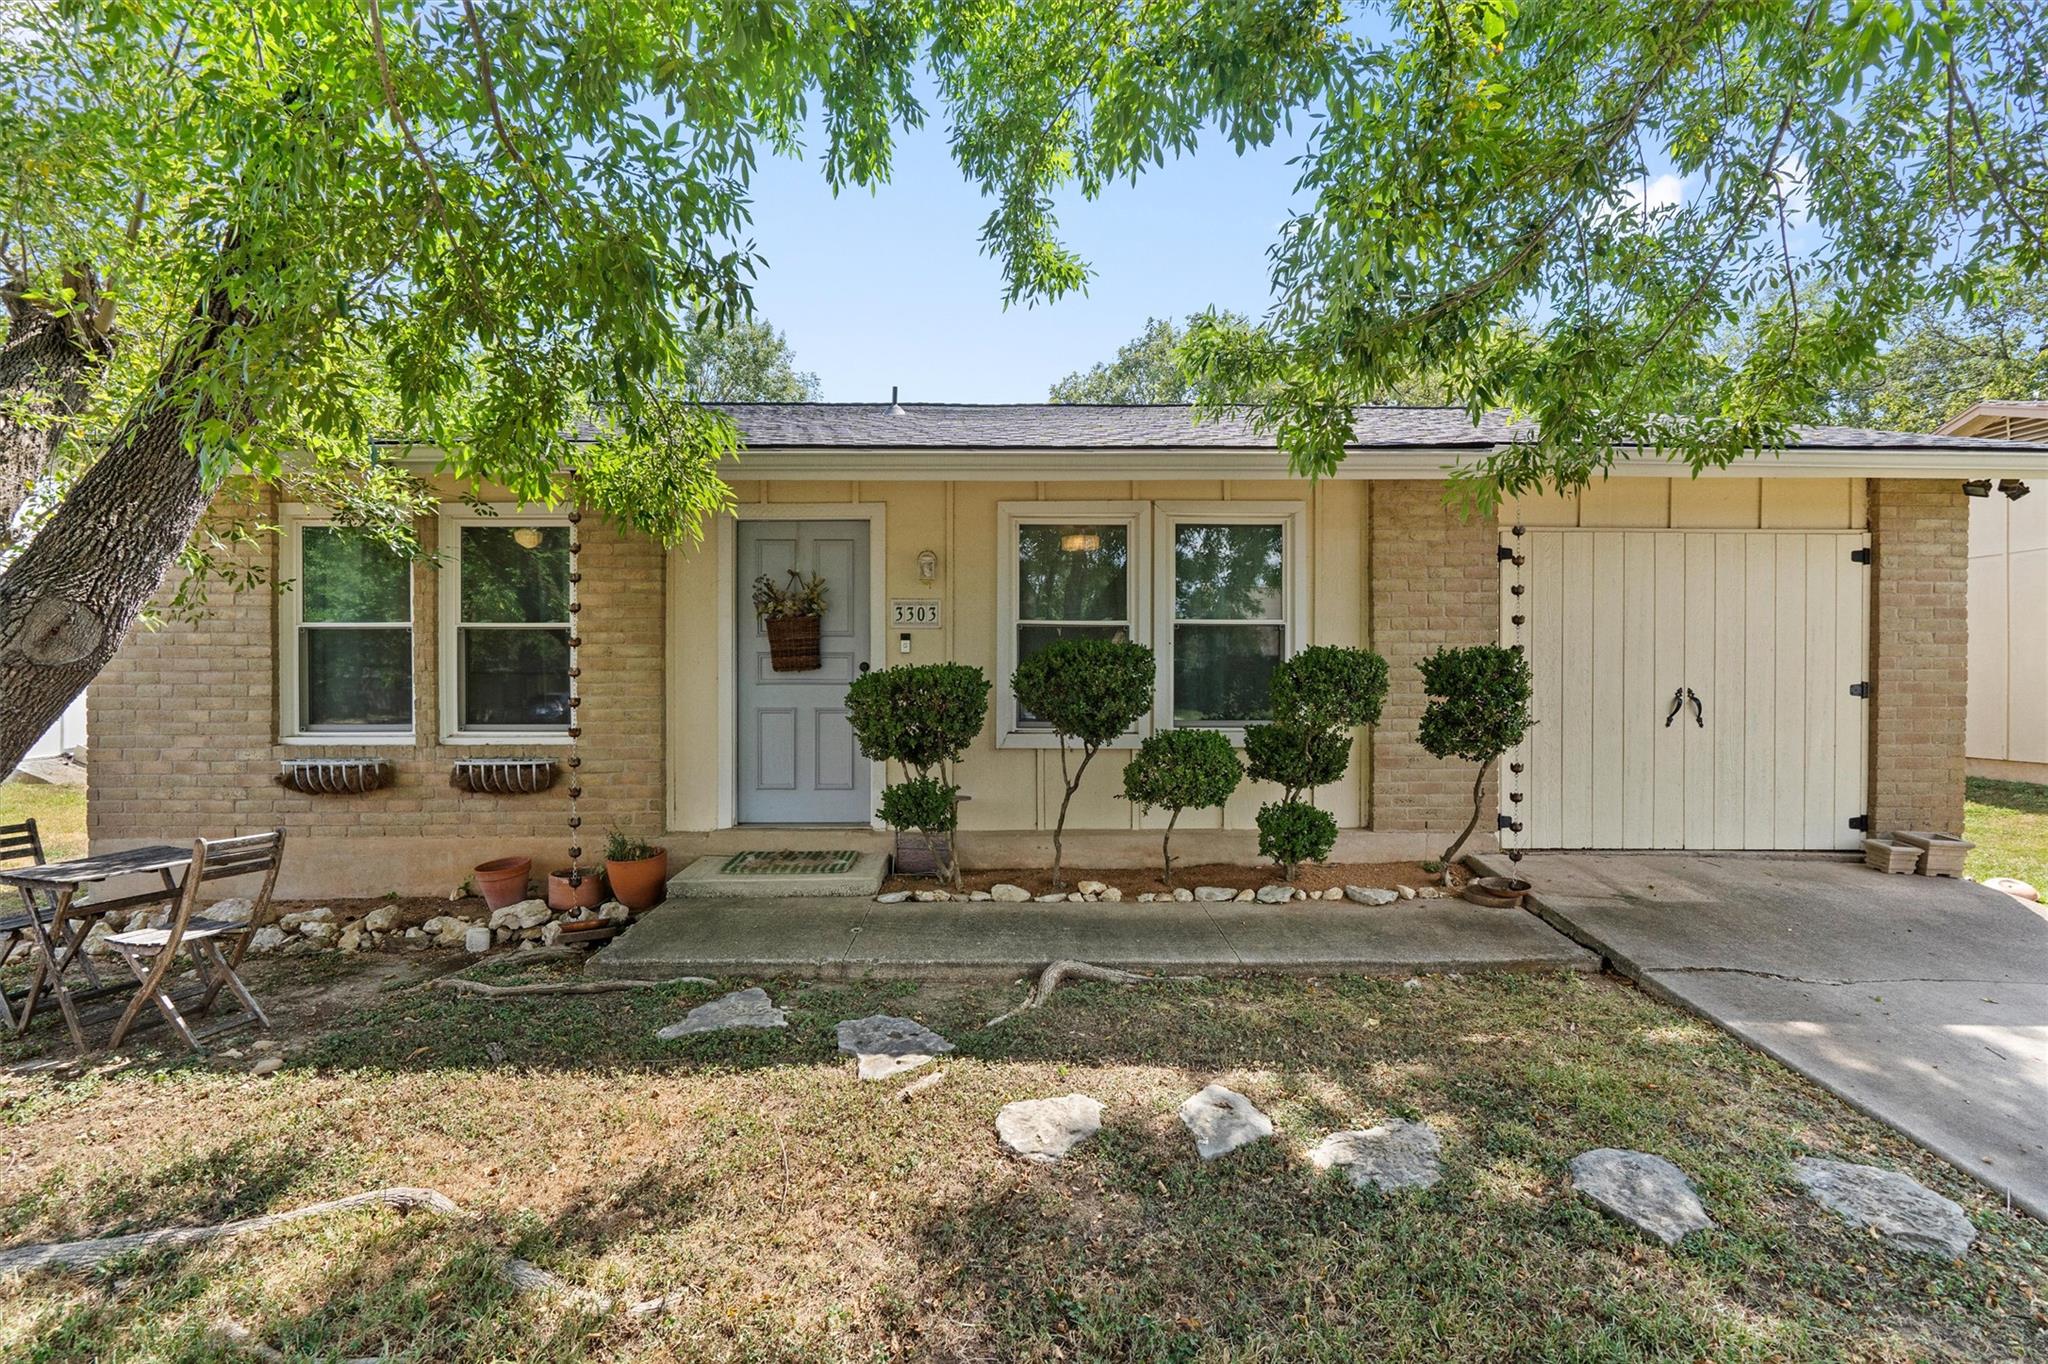
Single-story brick house with a gray front door, attached garage, and large shade tree.
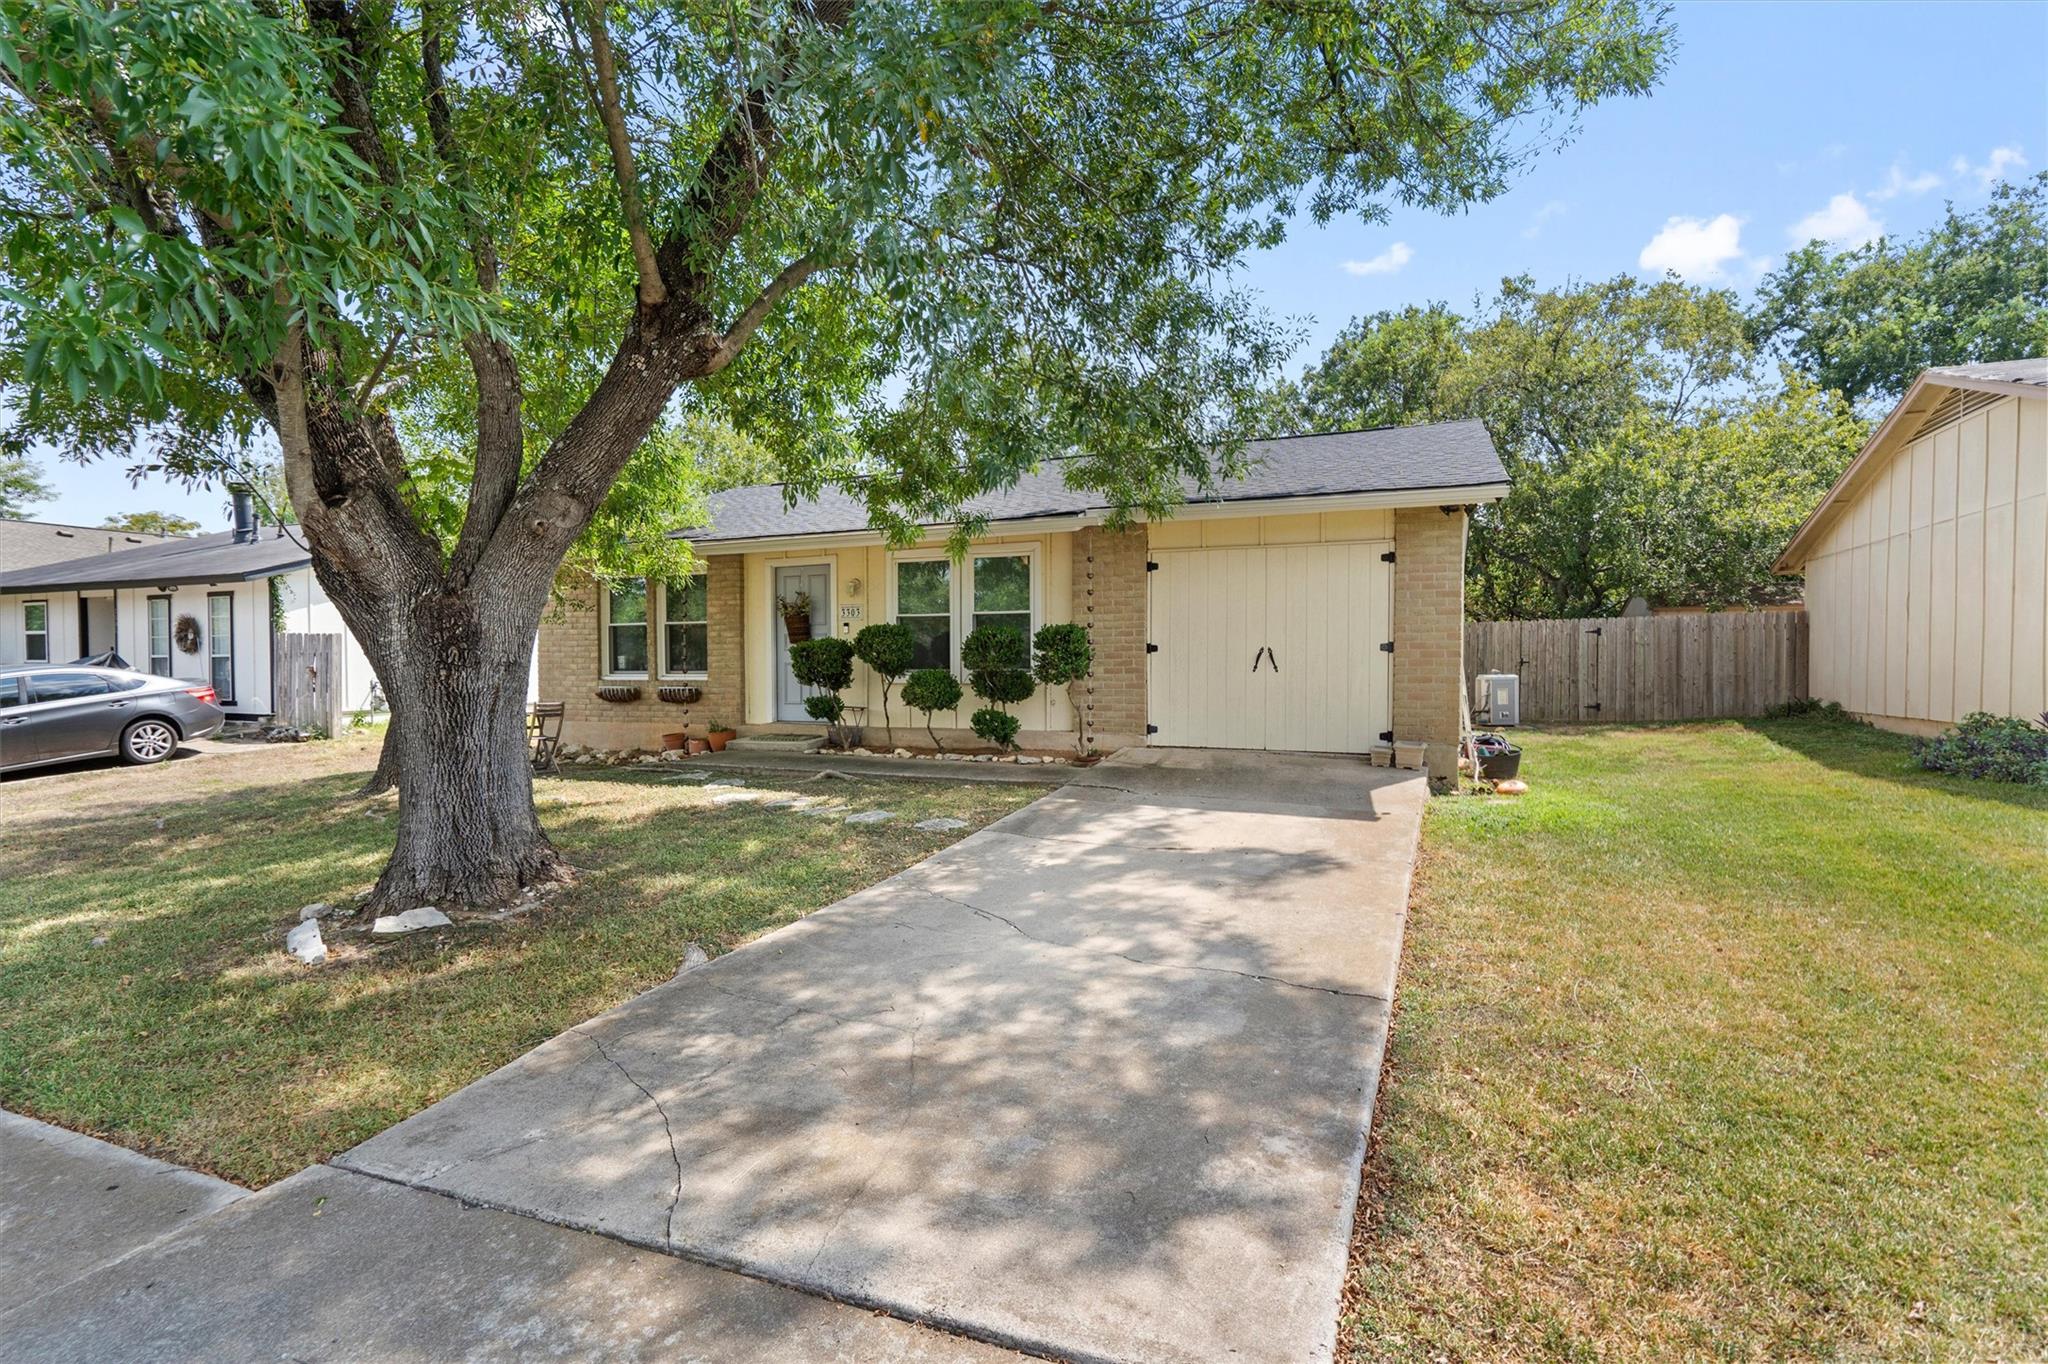
Single-story brick home with a large shade tree, attached garage, and concrete driveway.
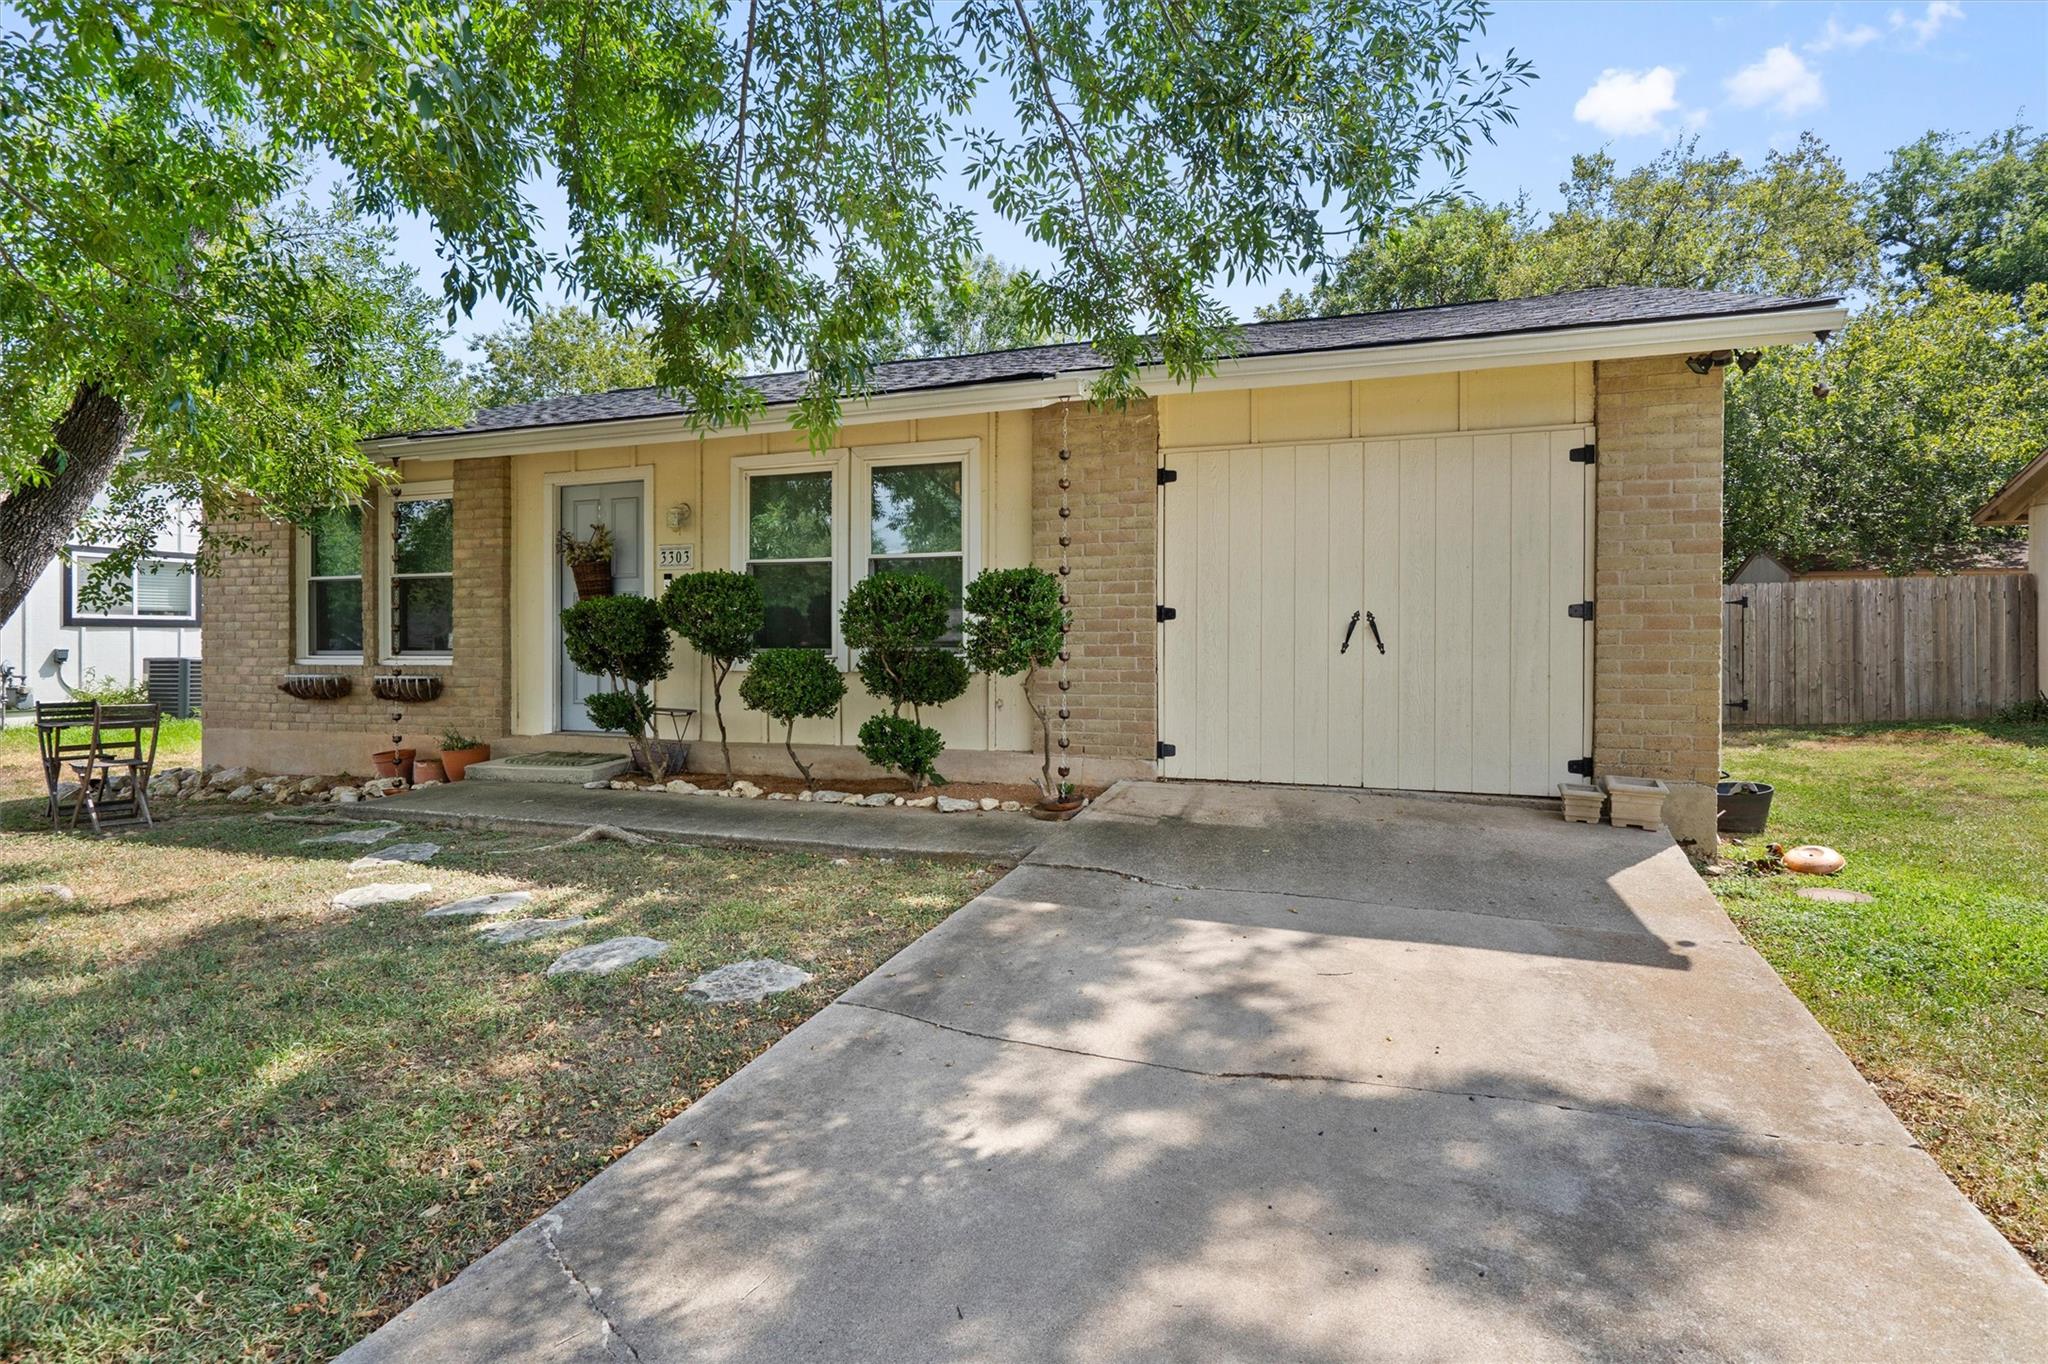
Single-story brick house with a white garage door, broad driveway, and trimmed shrubs beneath mature trees.
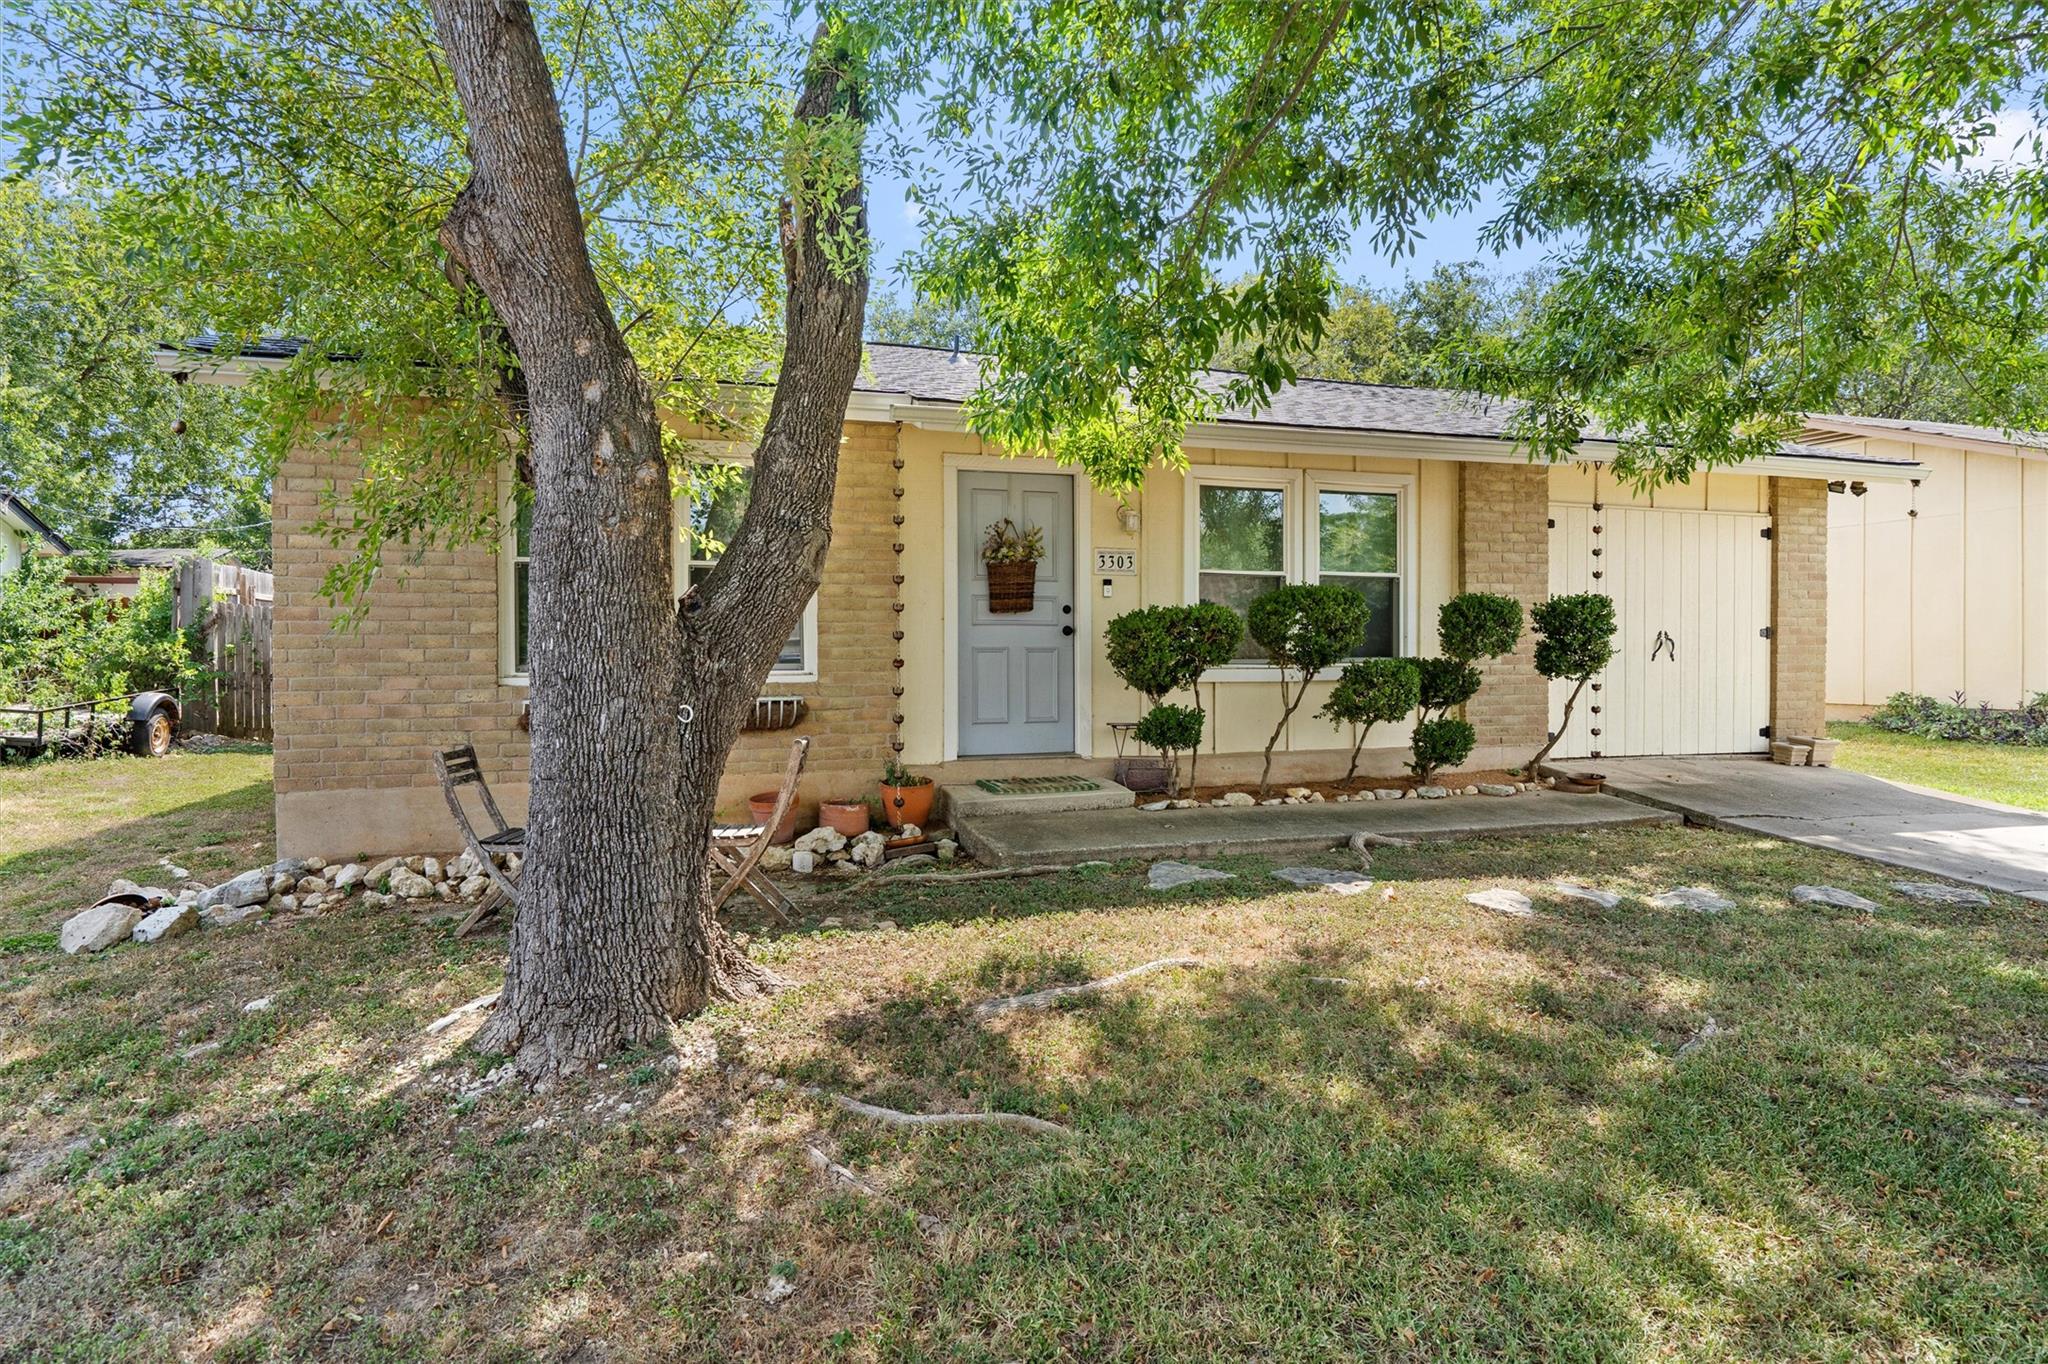
Single-story brick home with a gray front door and attached garage, shaded by a large tree.
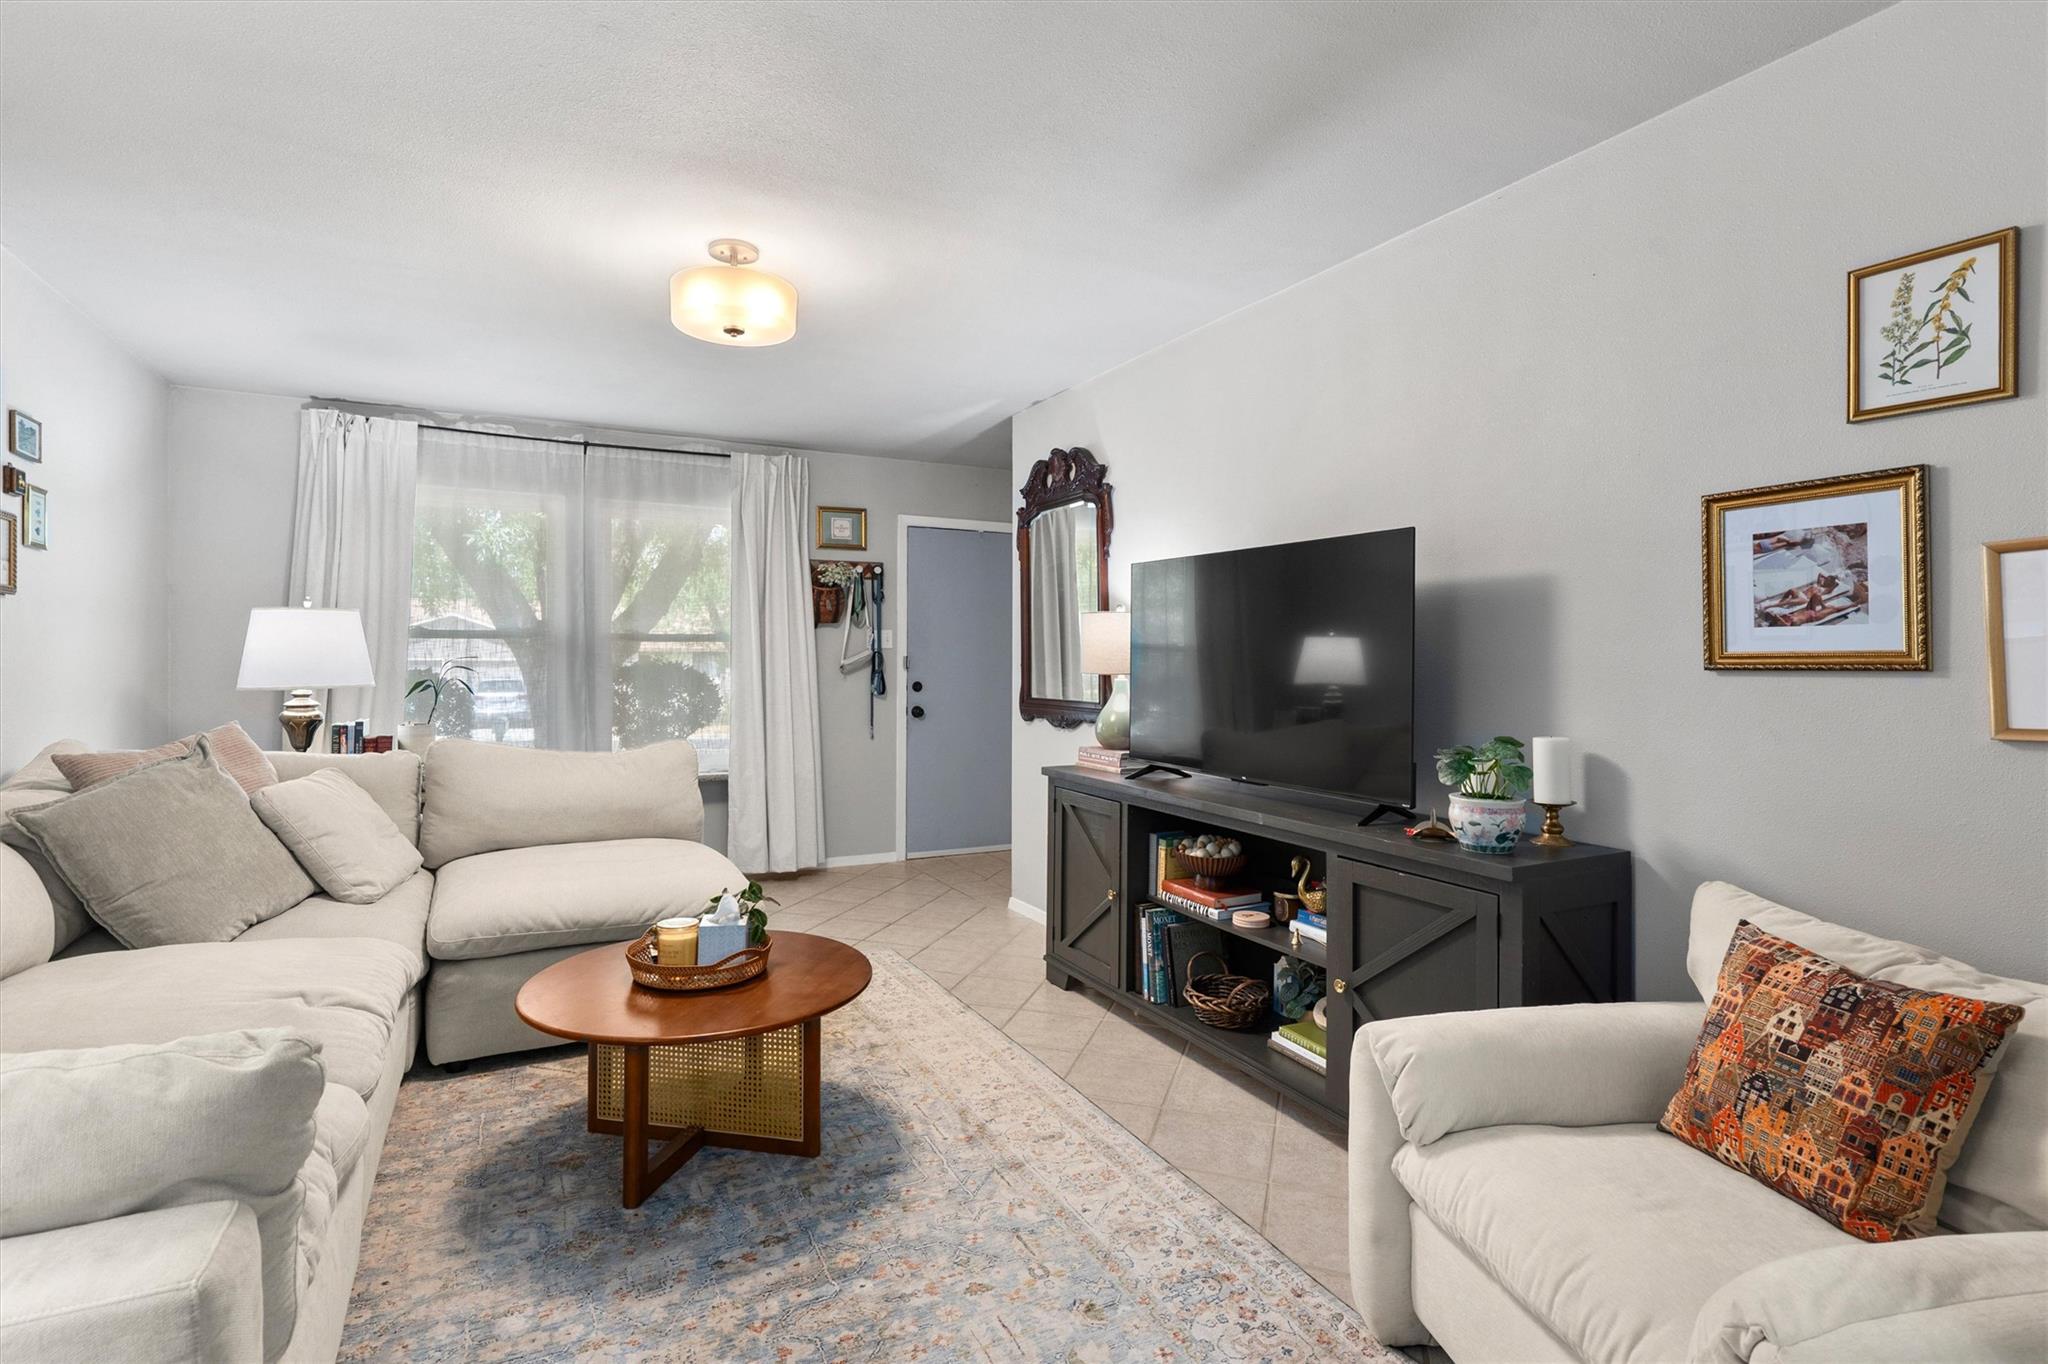
Furnished living room with light sofas, a patterned rug, and a large TV on a dark console.
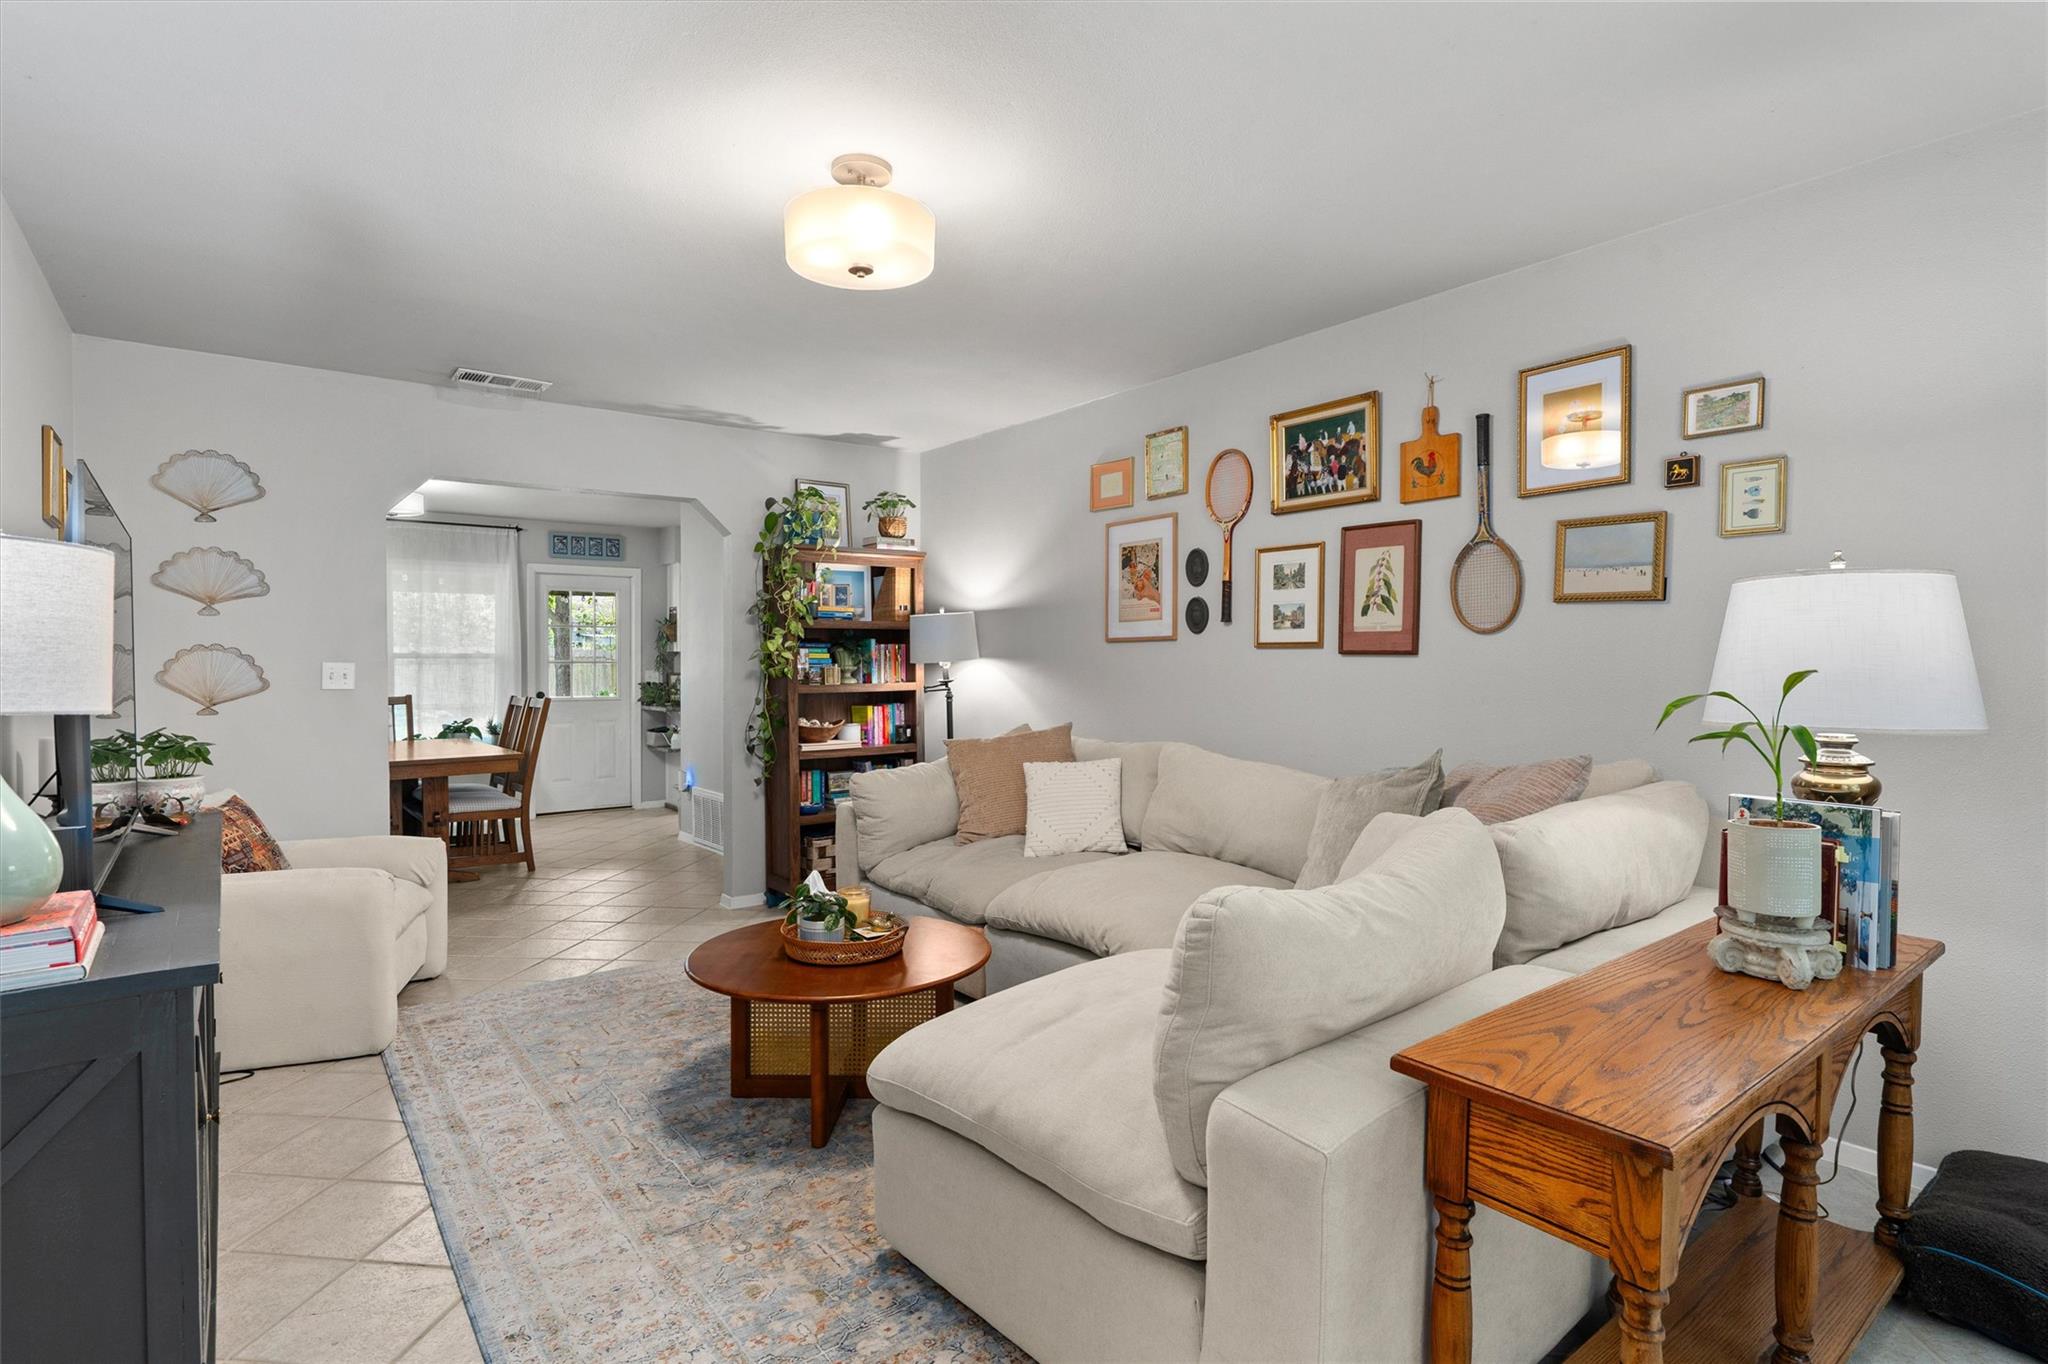
Furnished living room with a cream sectional, gallery wall, and open dining area.
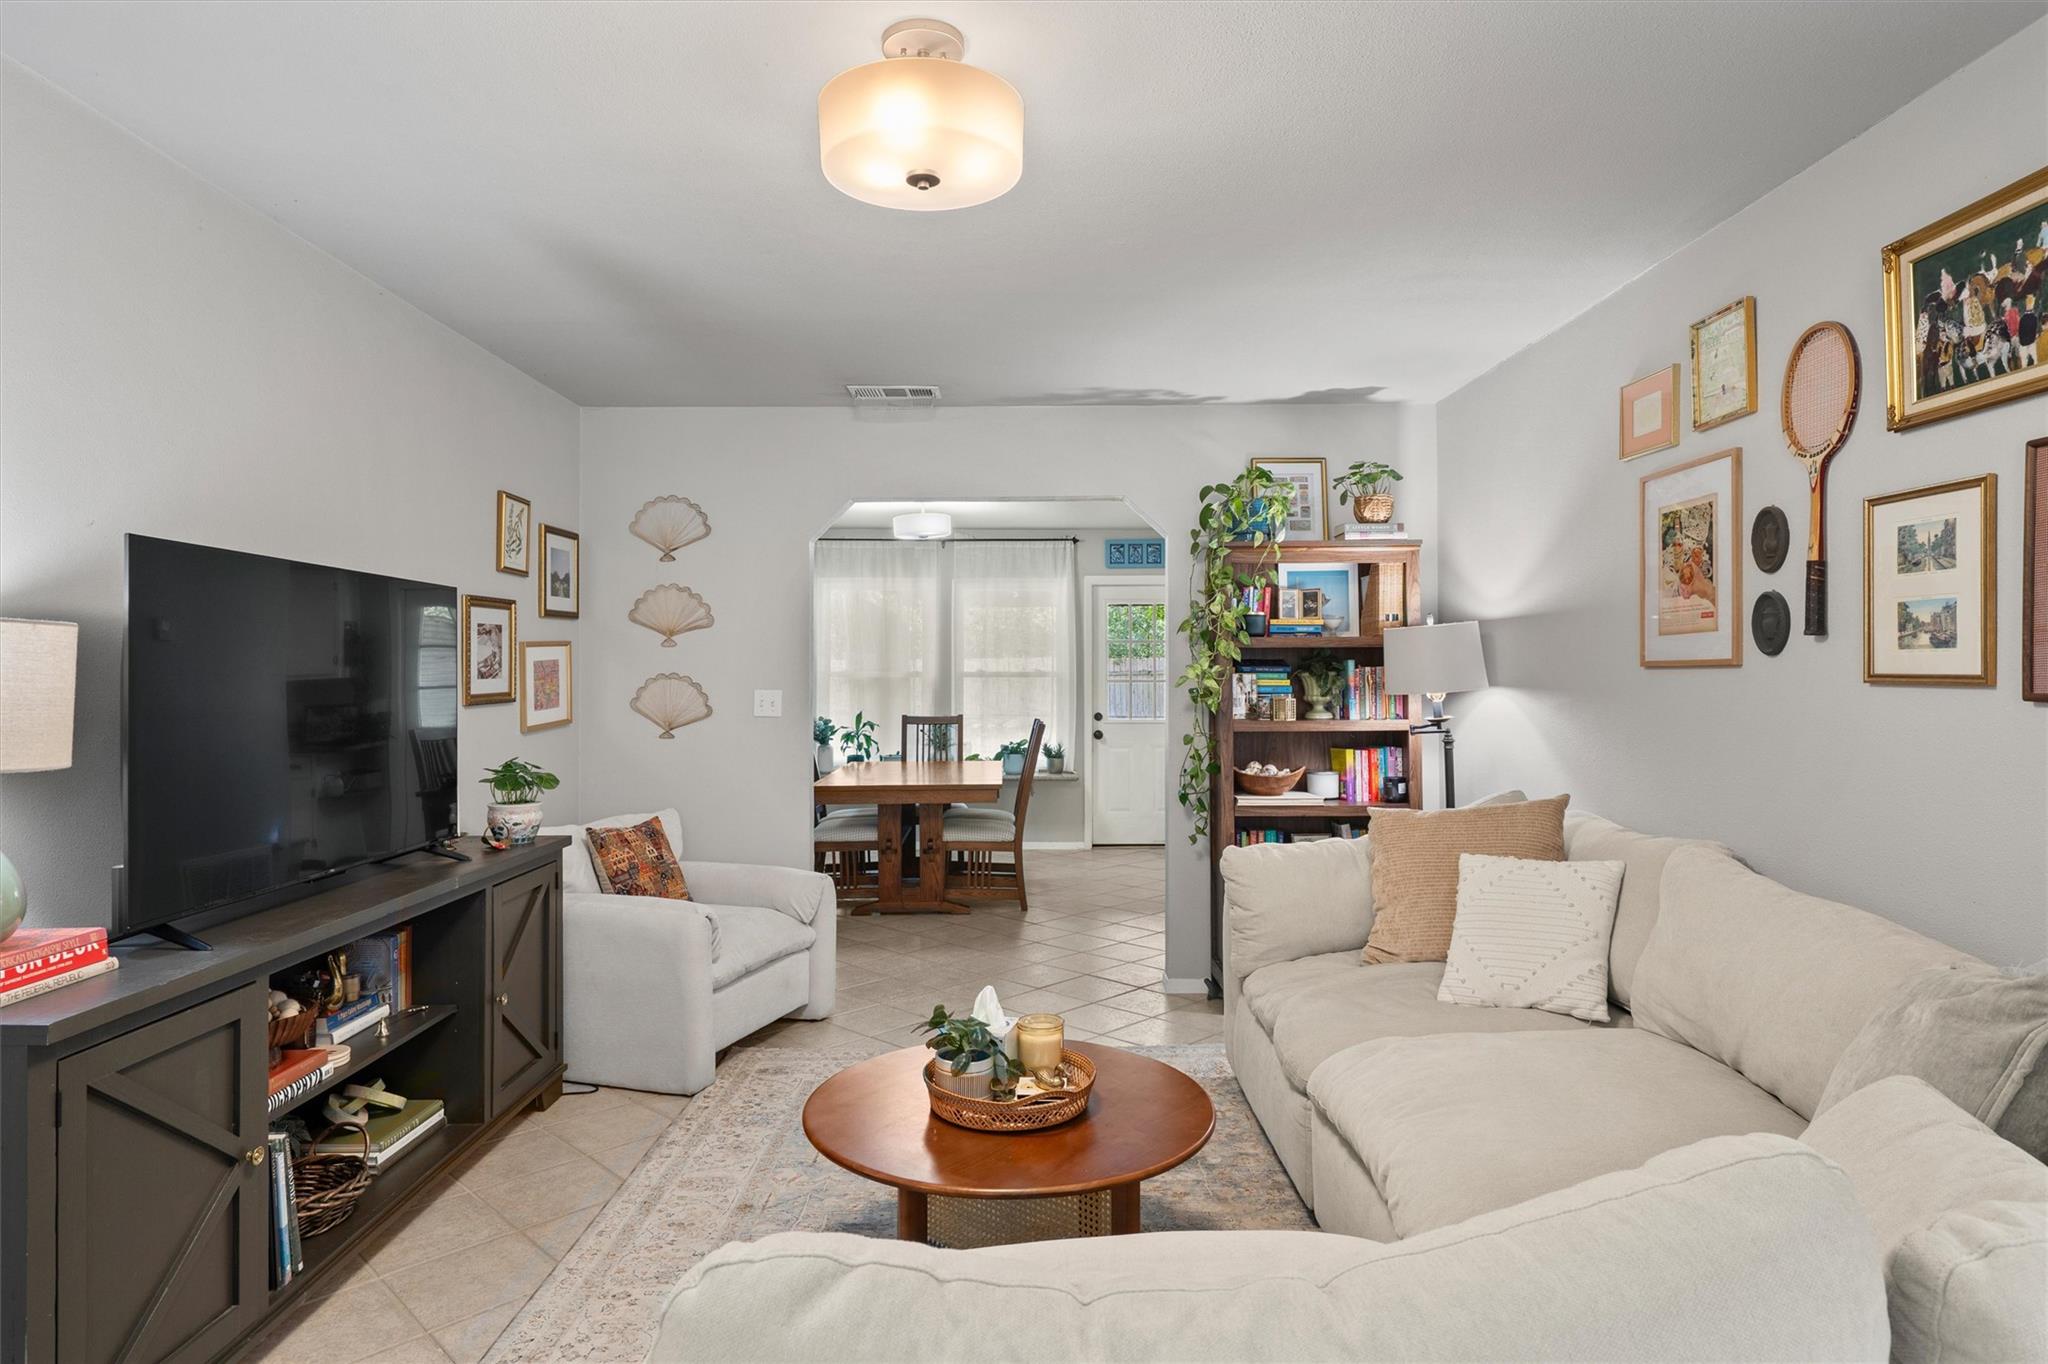
Living room with a light sectional, round wooden coffee table, and dining area beyond.
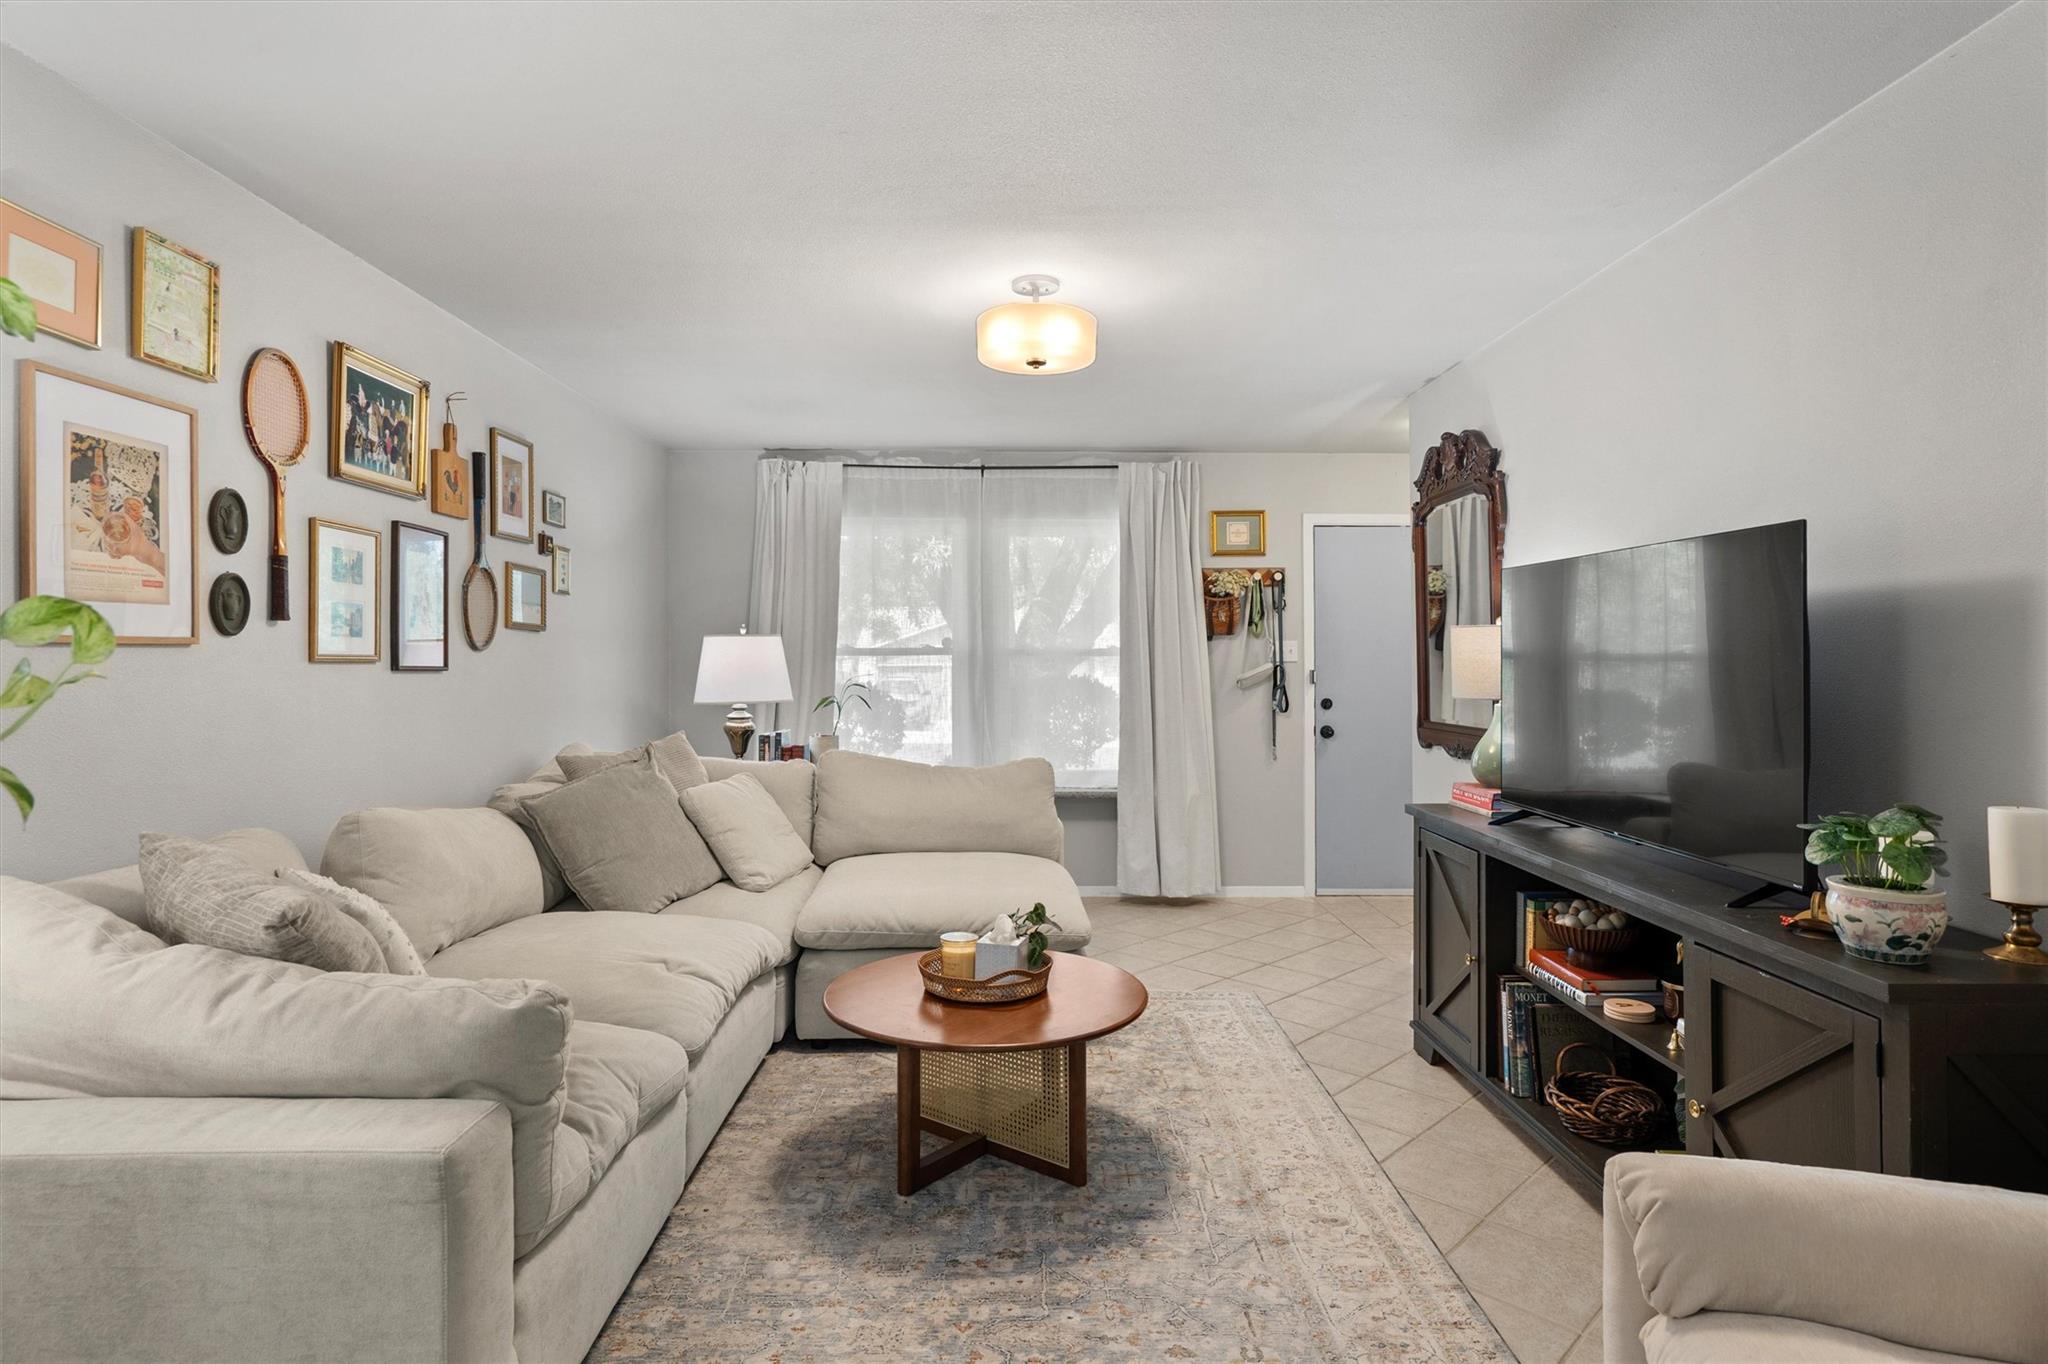
Living room with a large sectional sofa, gallery wall, and television on a dark console.
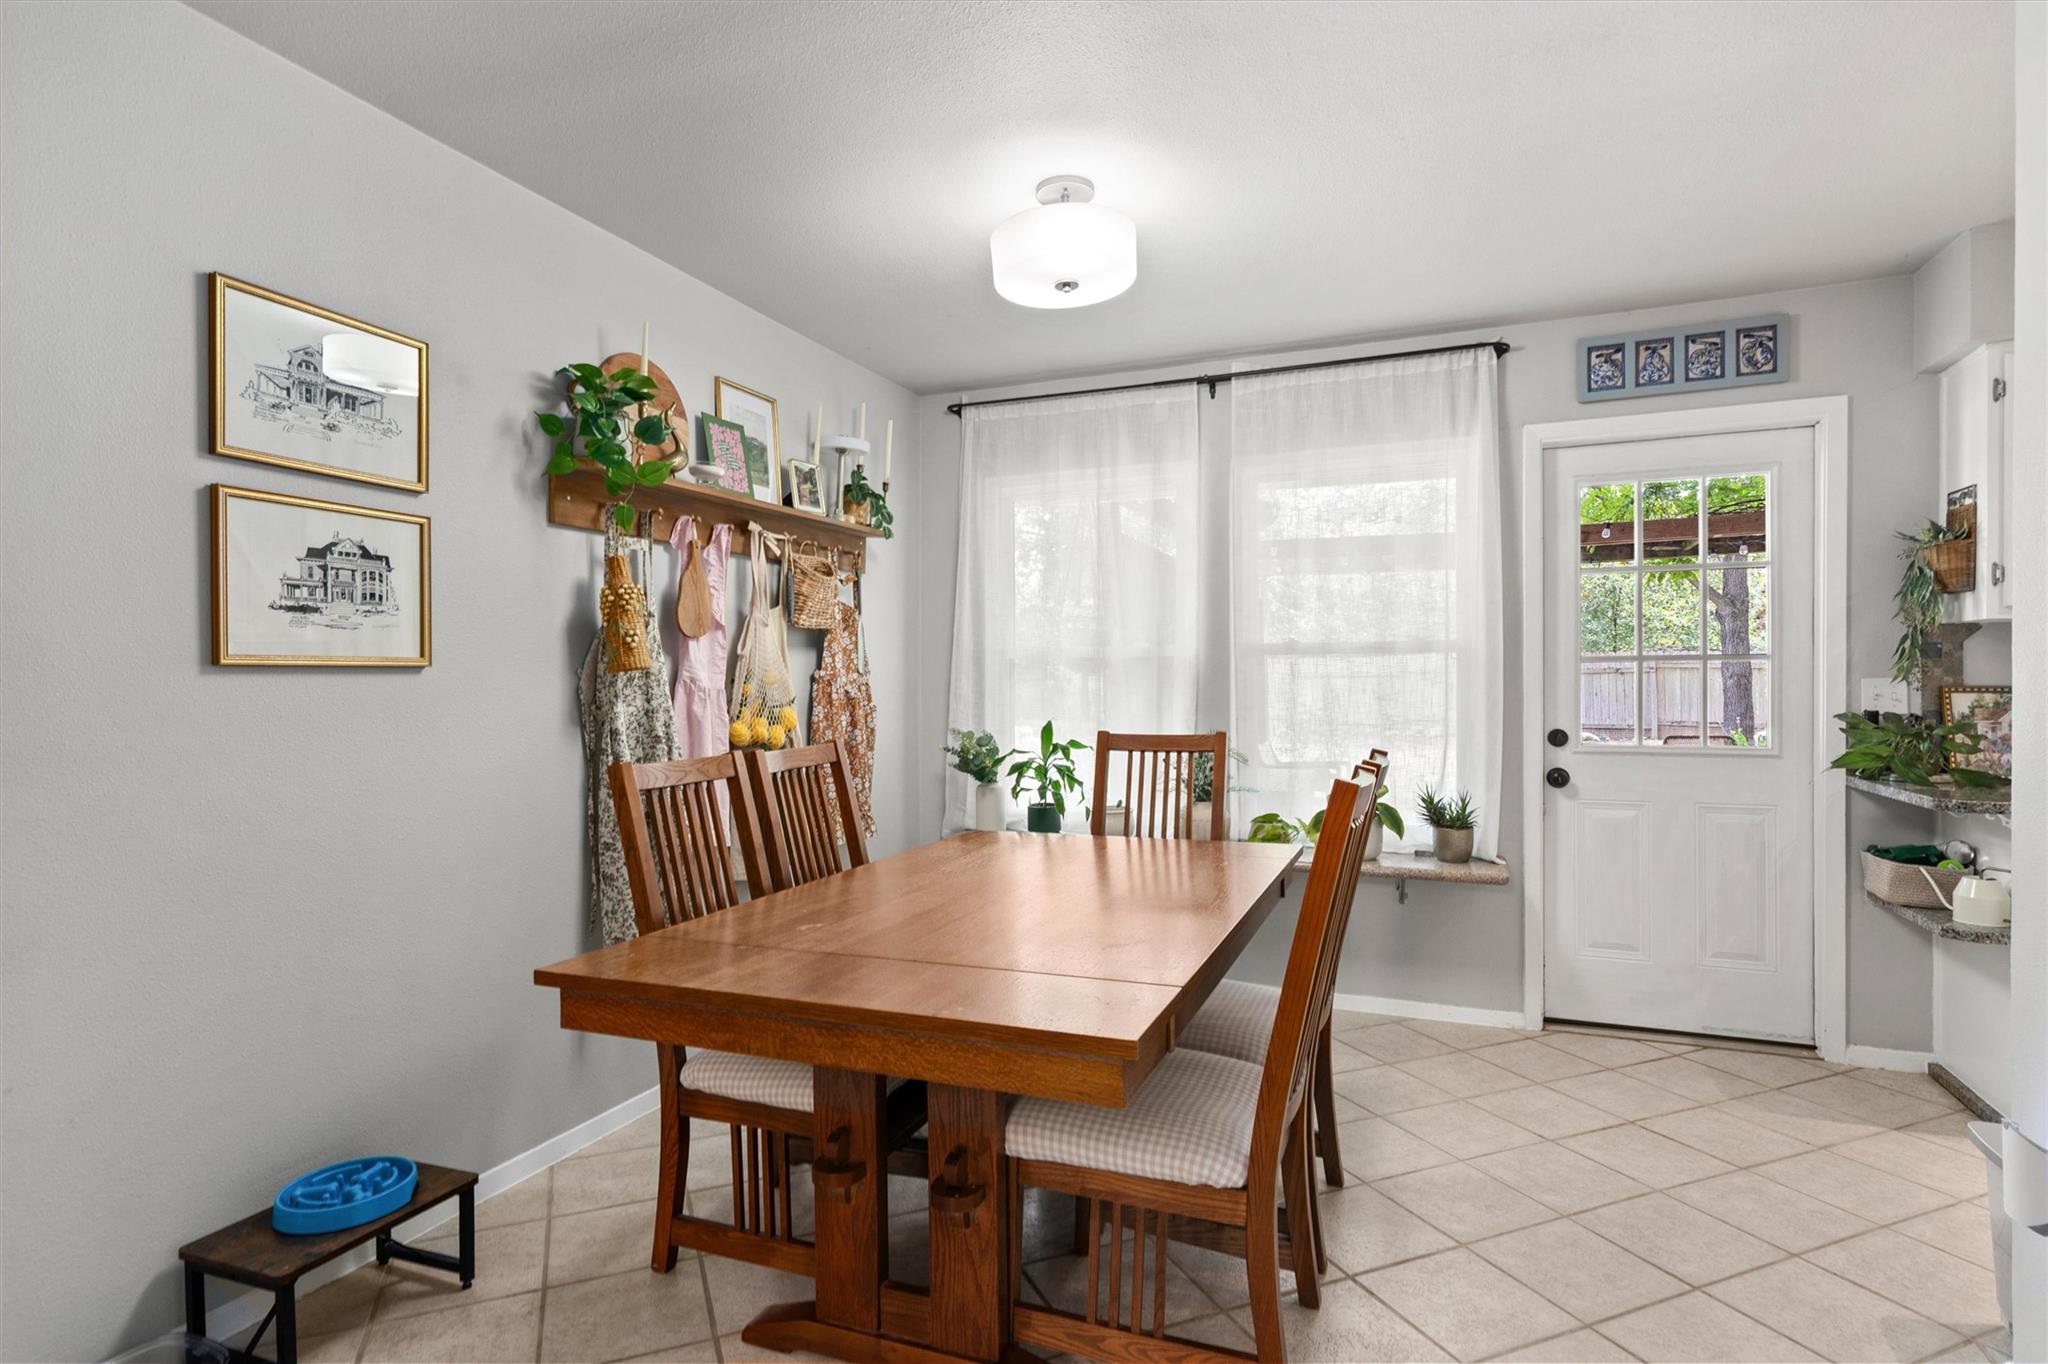
Dining room with a wooden table, white curtains, and a glass-panel door.
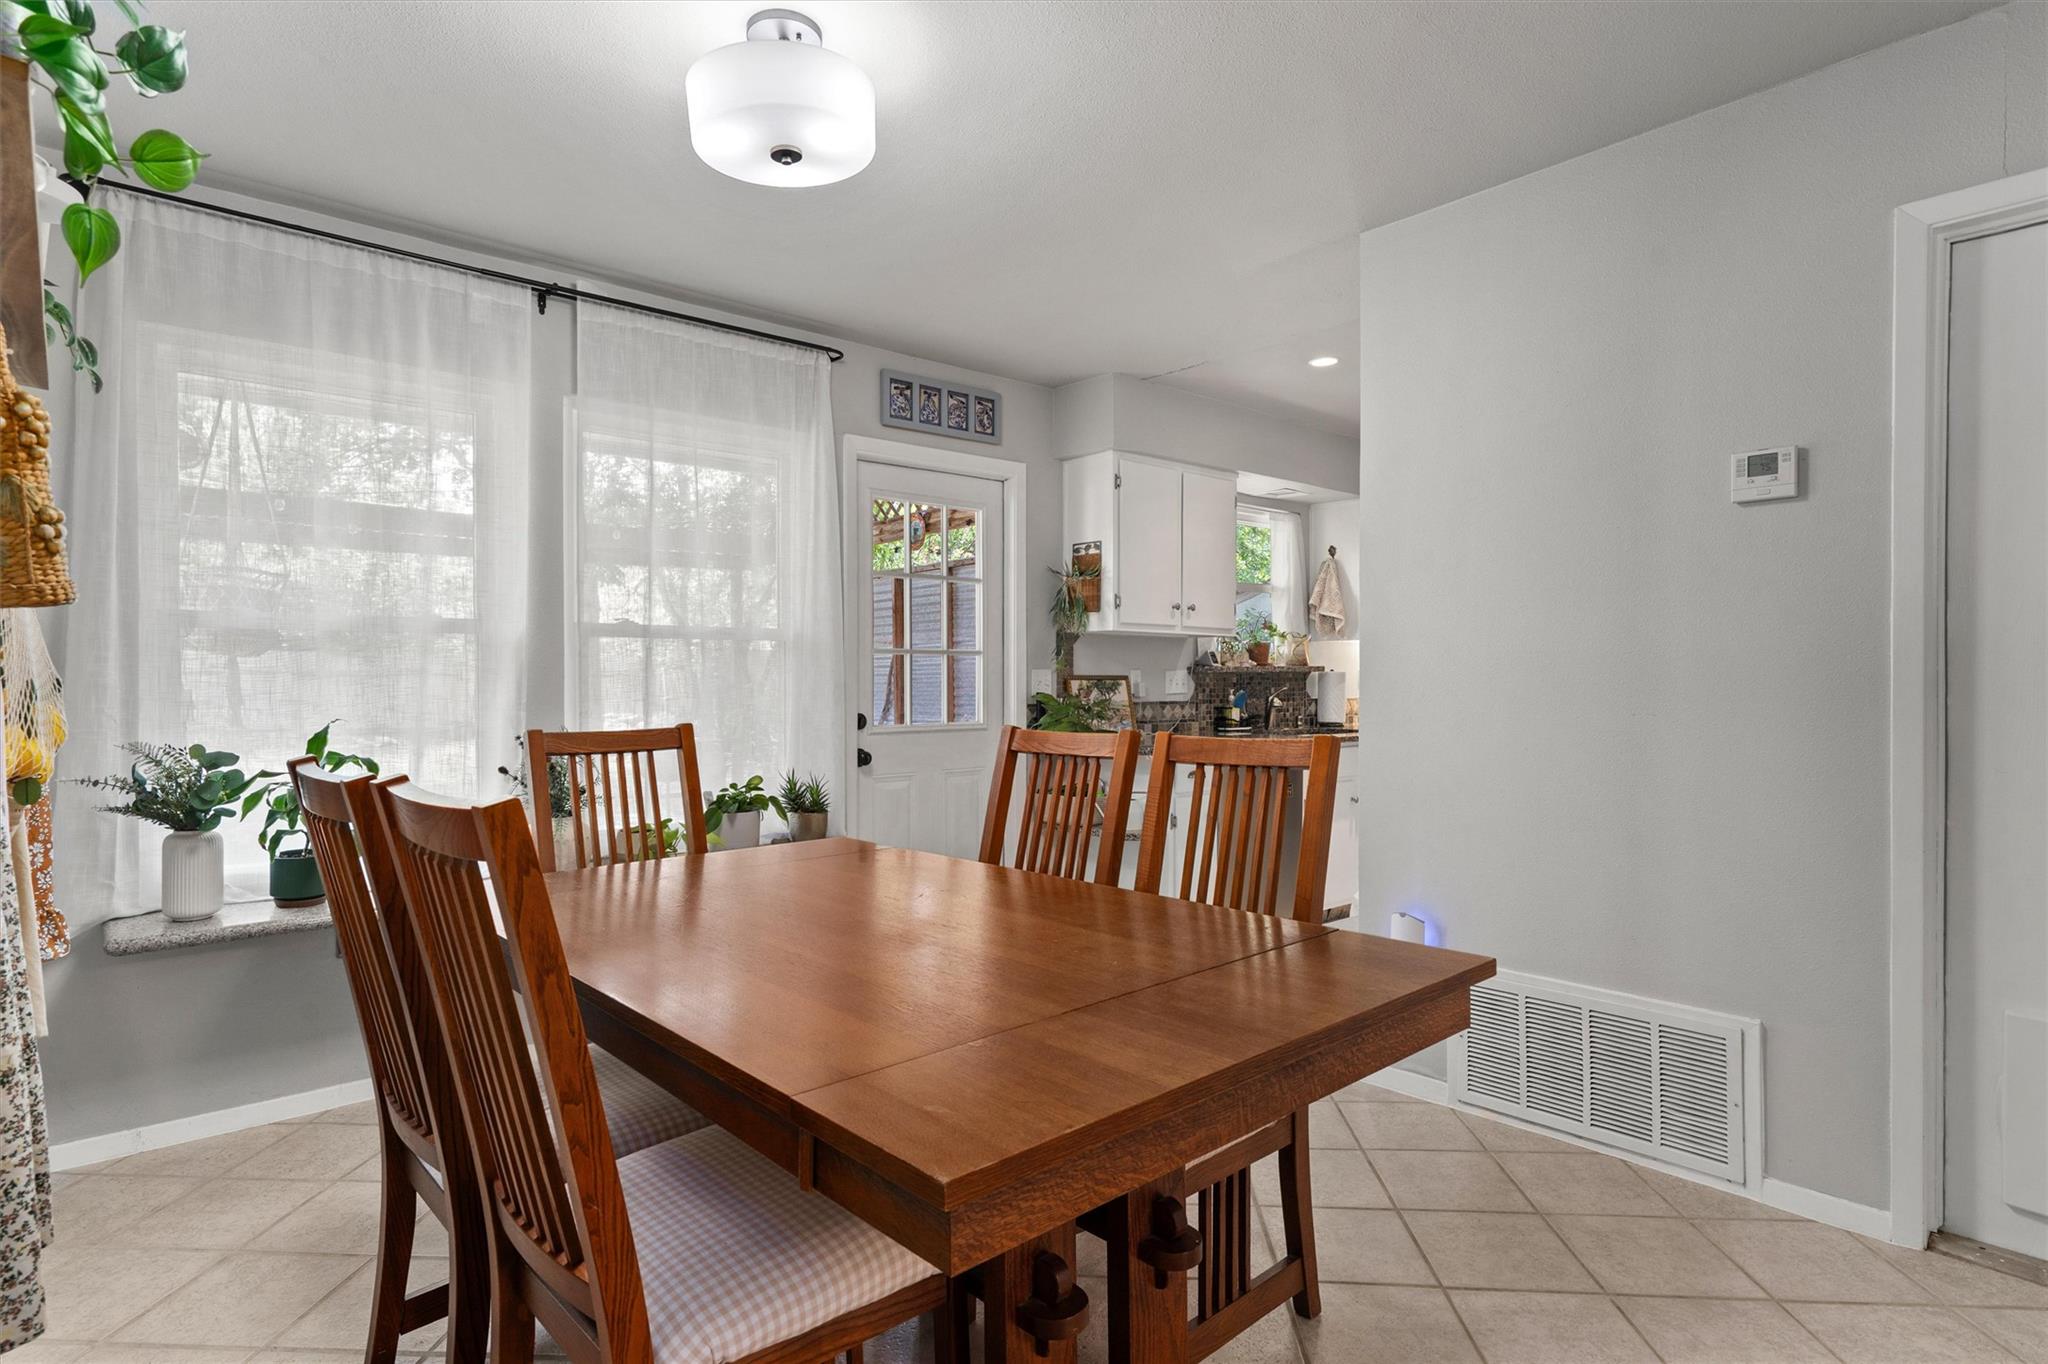
Dining room with a large wooden table, matching chairs, sheer curtains, and a kitchen beyond.
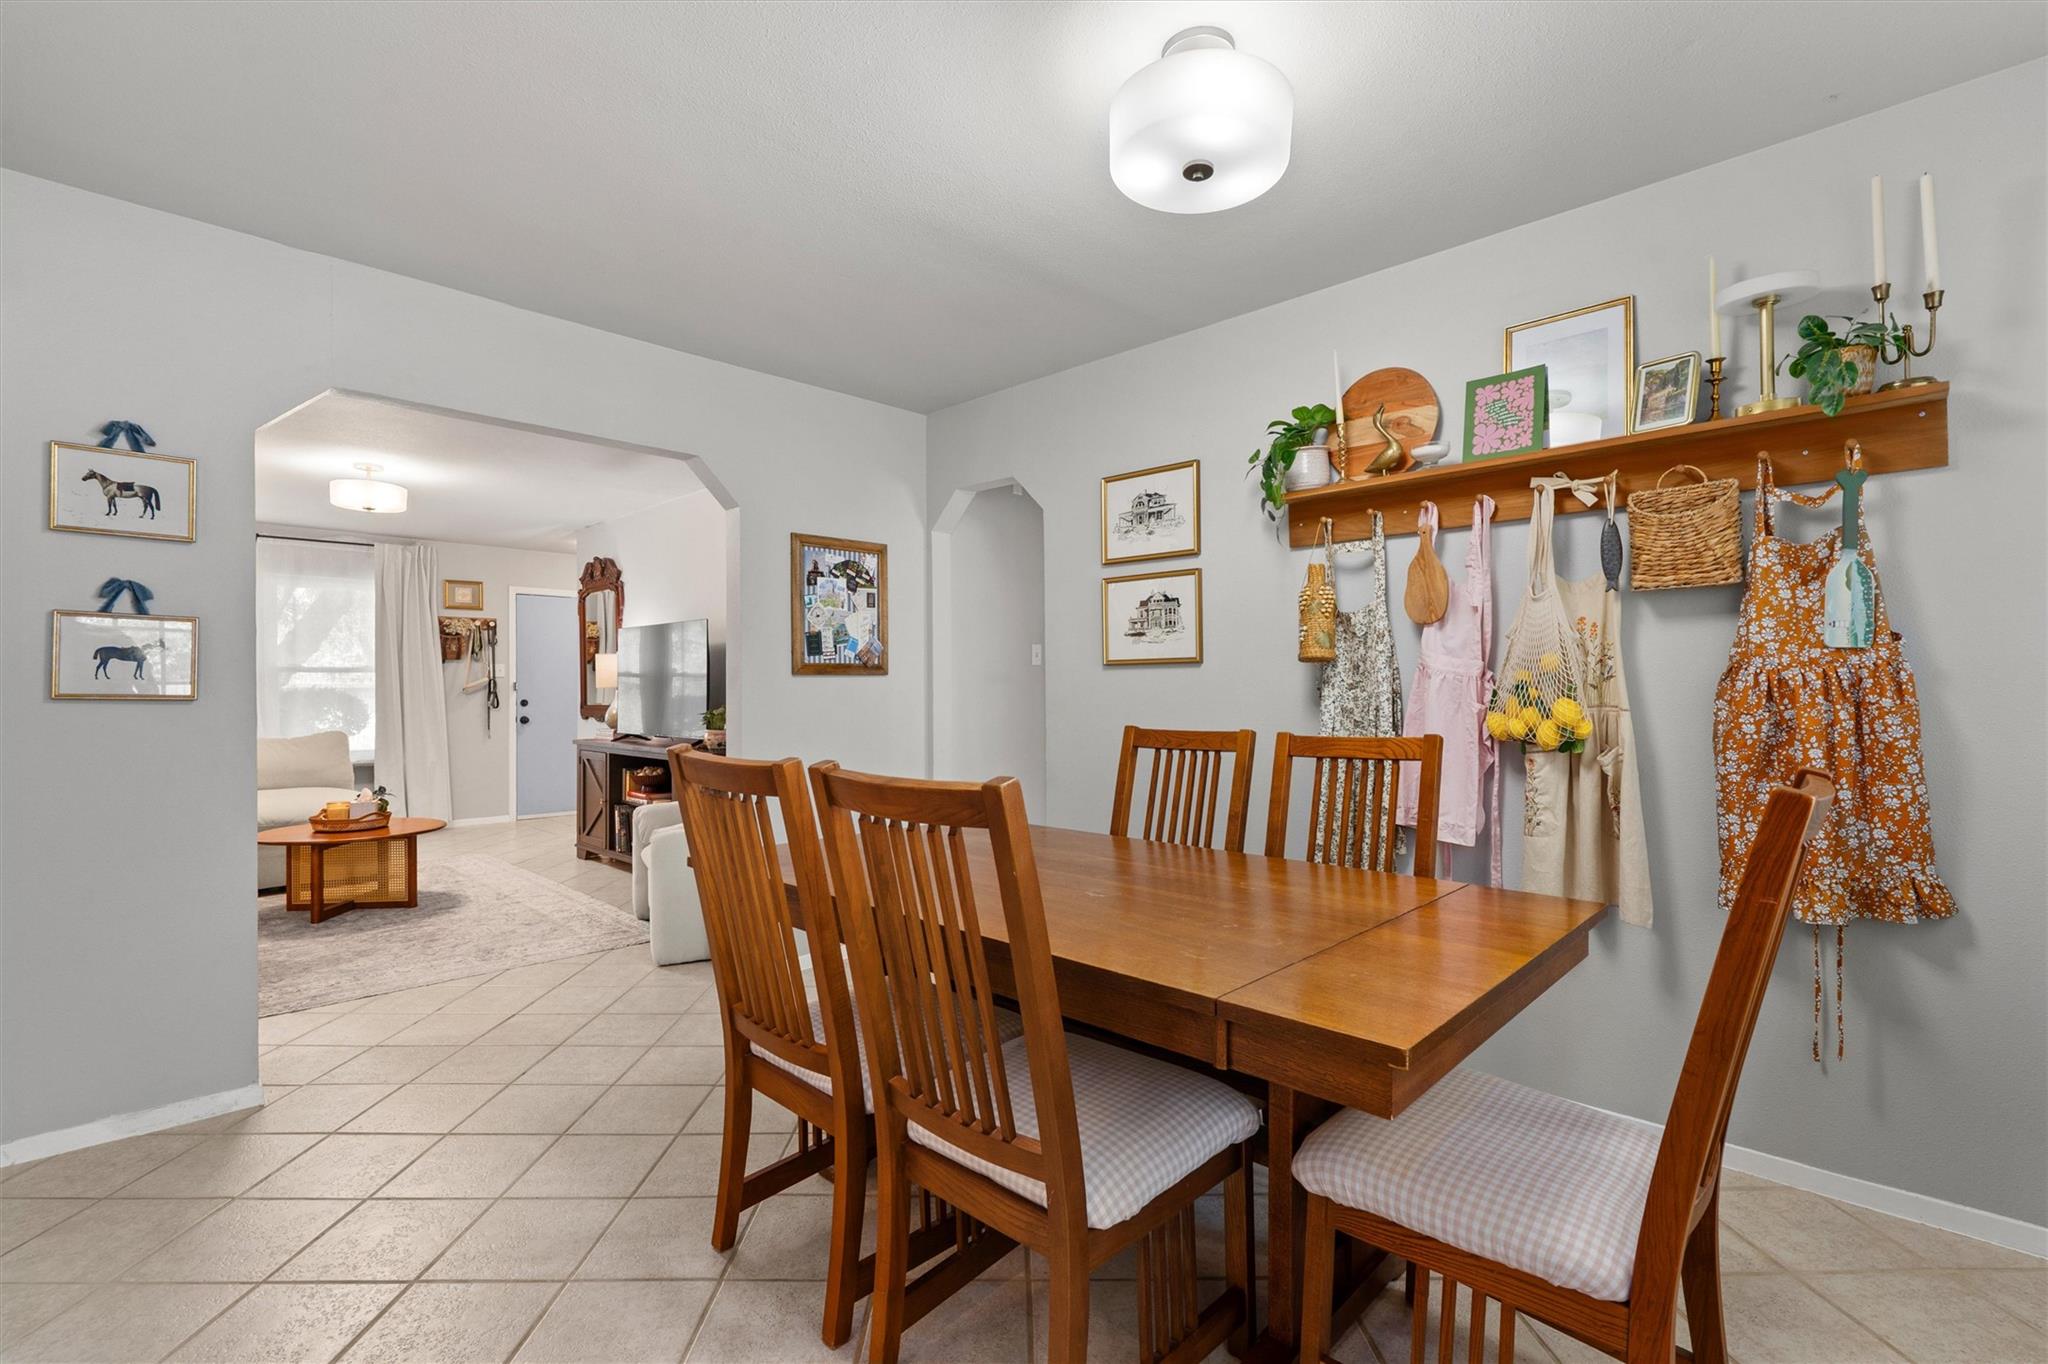
Dining room with a wooden table, matching chairs, and a wall shelf hung with aprons and bags.
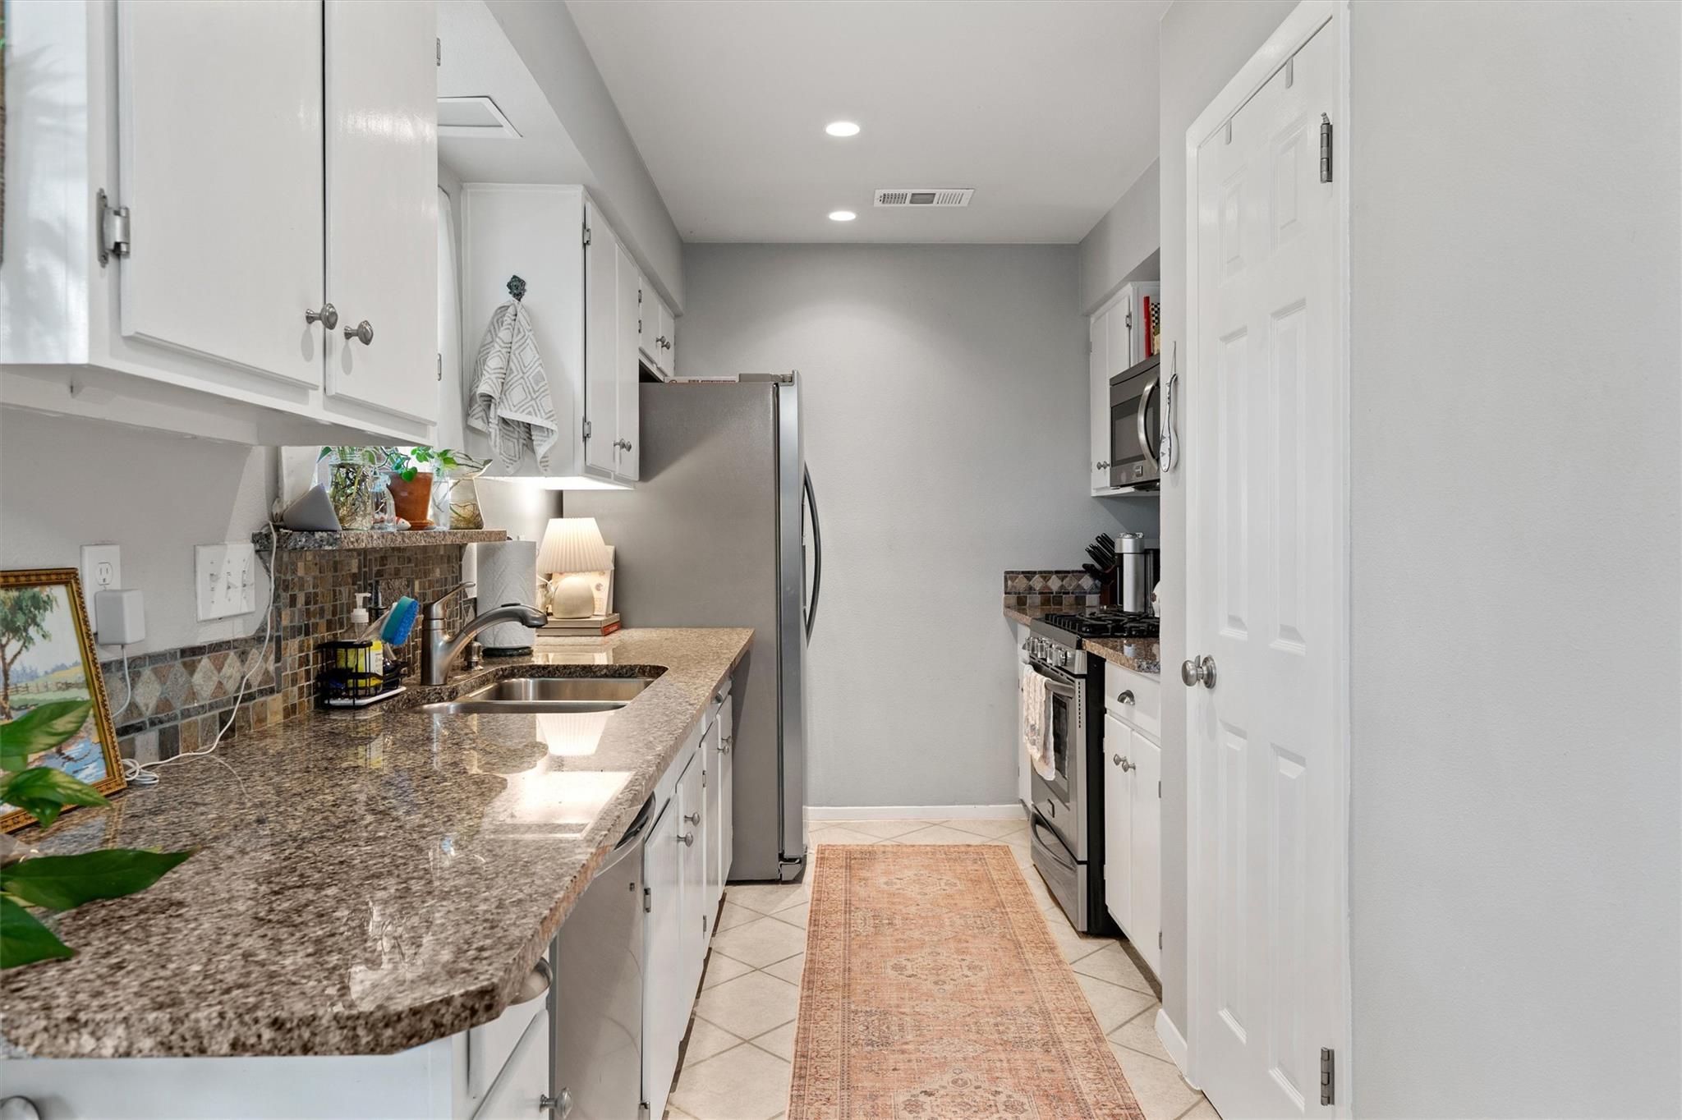
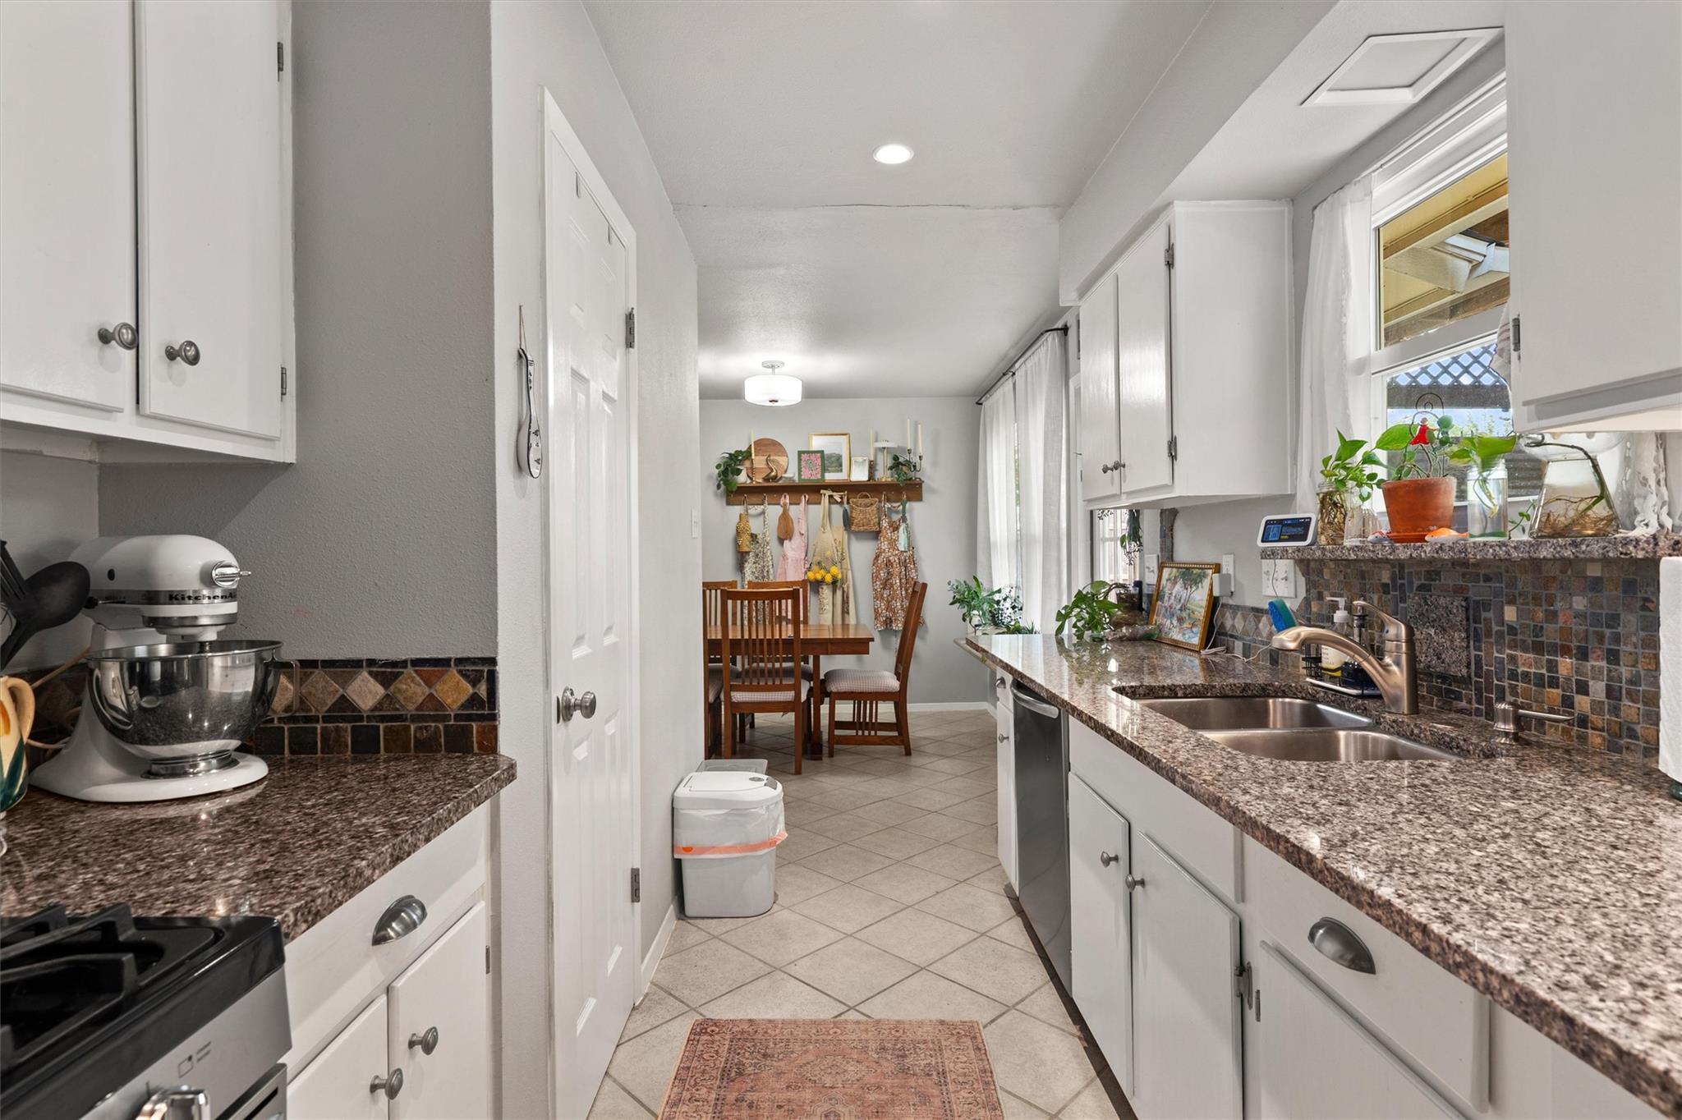
Kitchen with granite counters, white cabinets, stainless steel appliances, and a patterned runner rug.
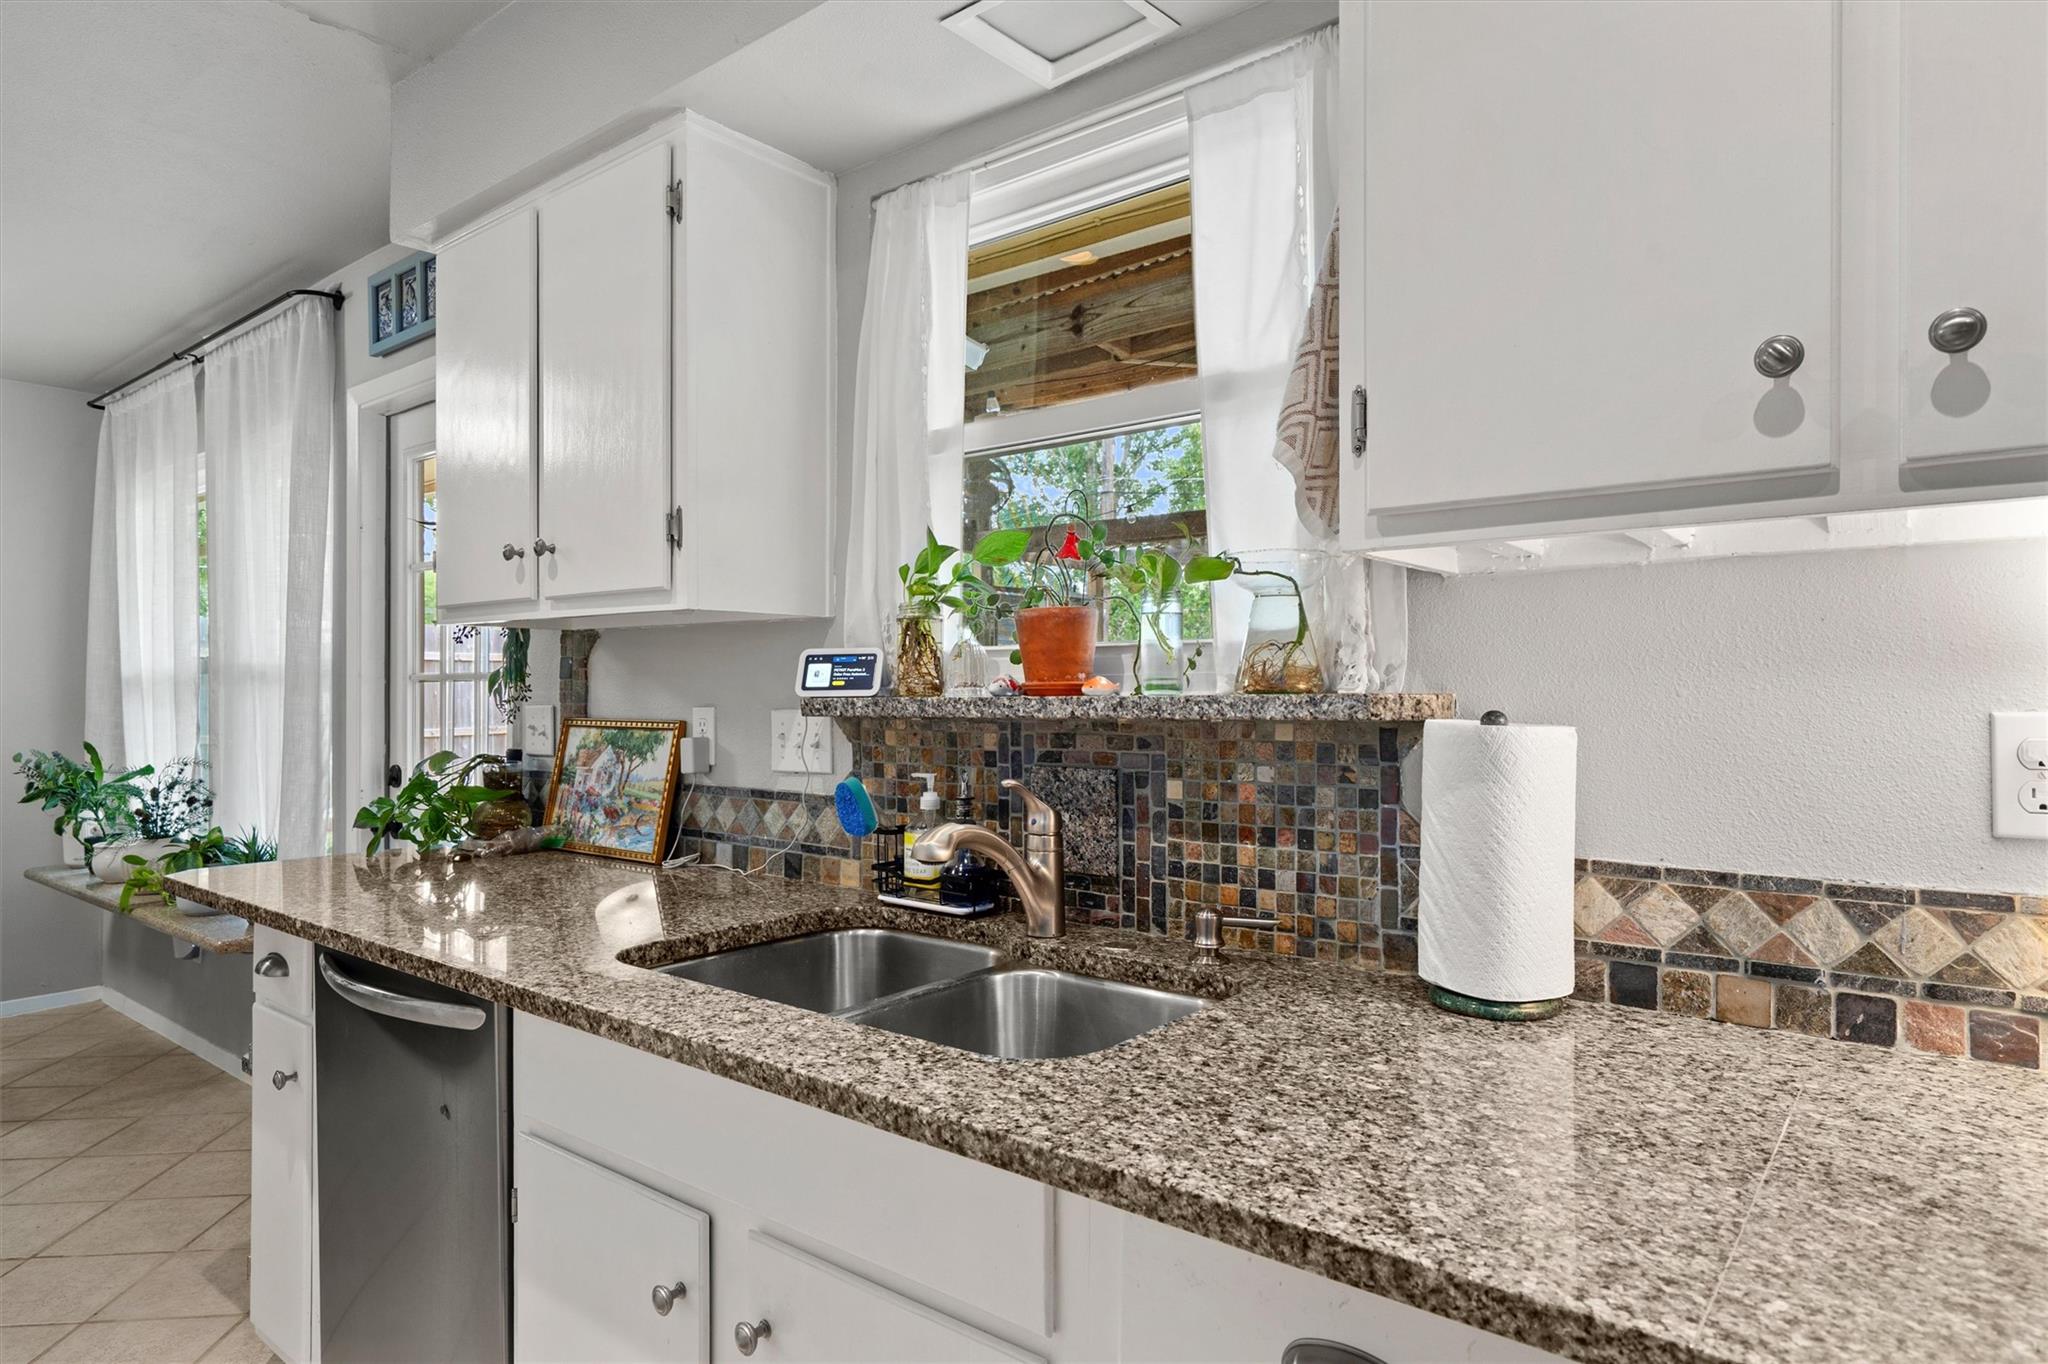
Kitchen with granite counters, a double-basin sink, and mosaic tile backsplash.
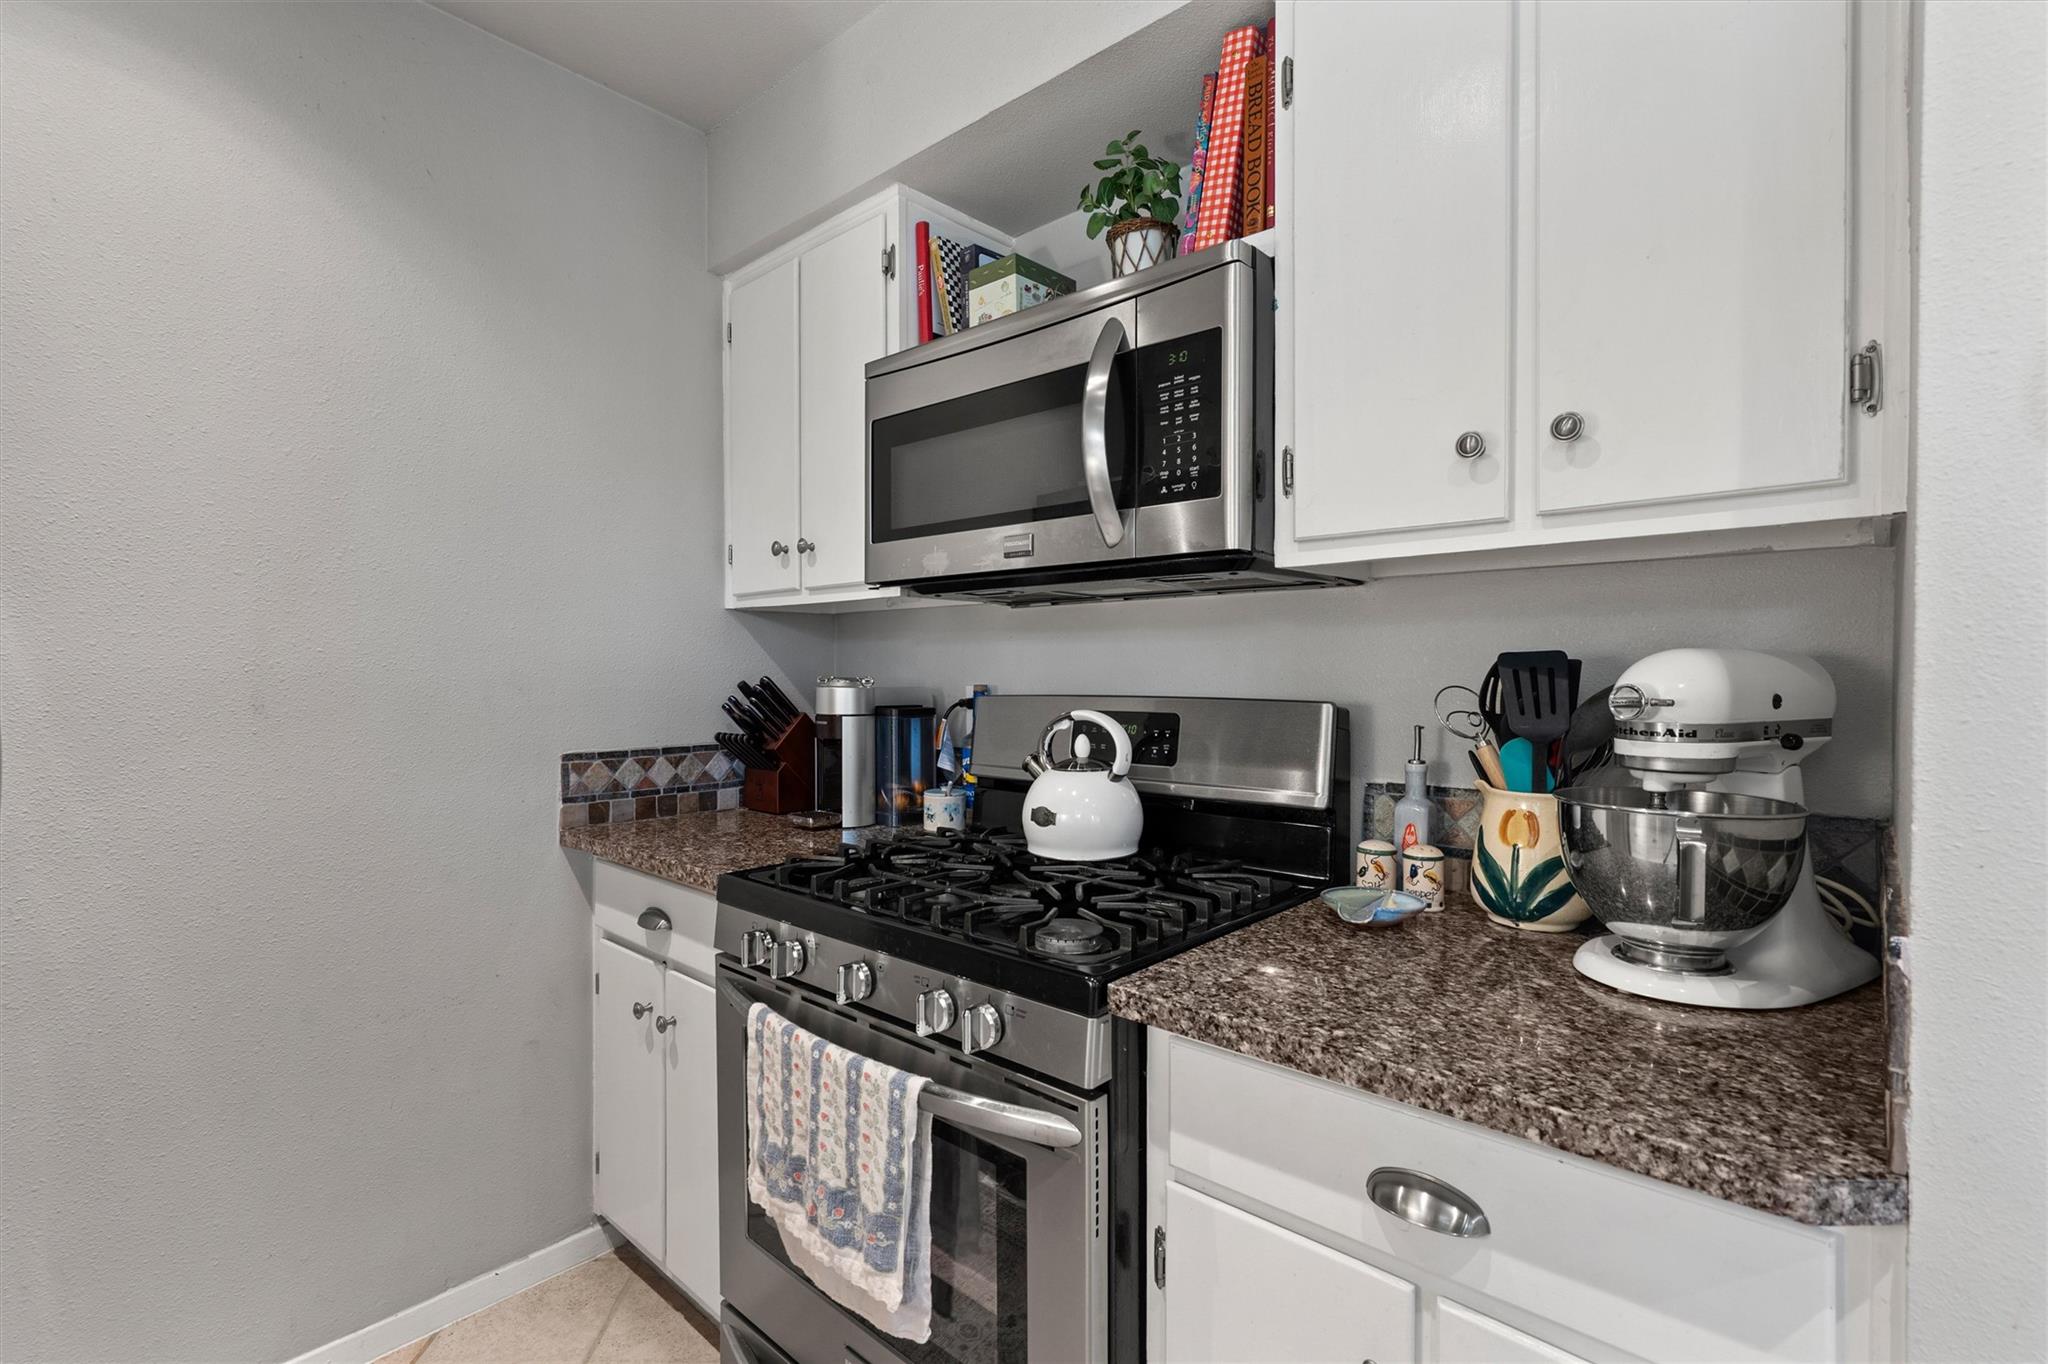
Kitchen with white cabinets, a stainless gas range, microwave, and stand mixer on the counter.
Kitchen with granite counters, white cabinets, a window-side sink, and a dining nook.
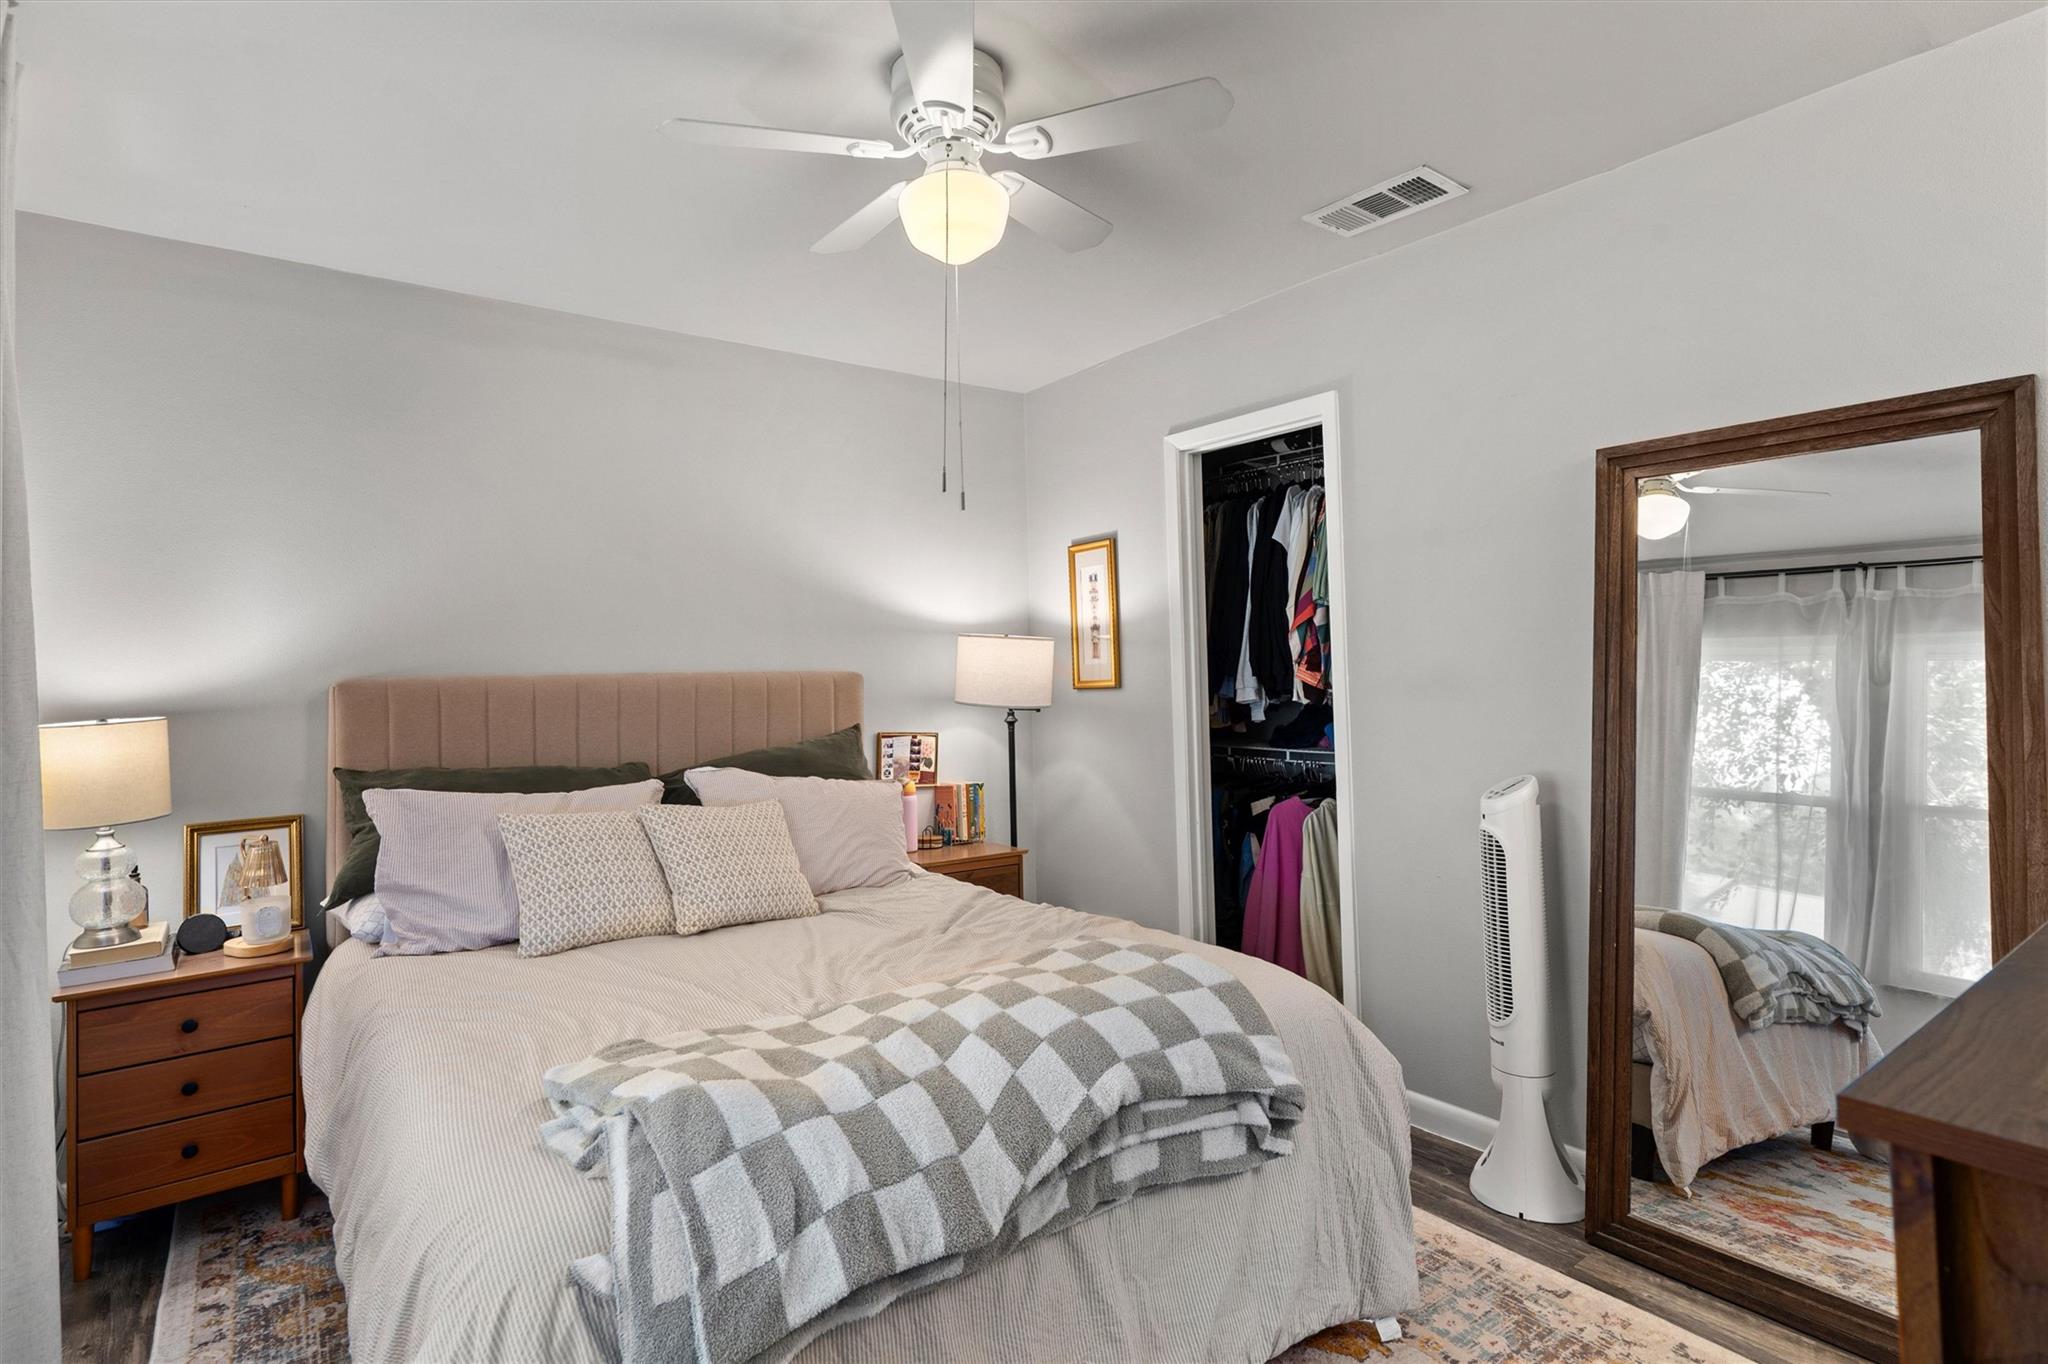
Bedroom with a large bed, checked throw, open clothes closet, and full-length mirror.
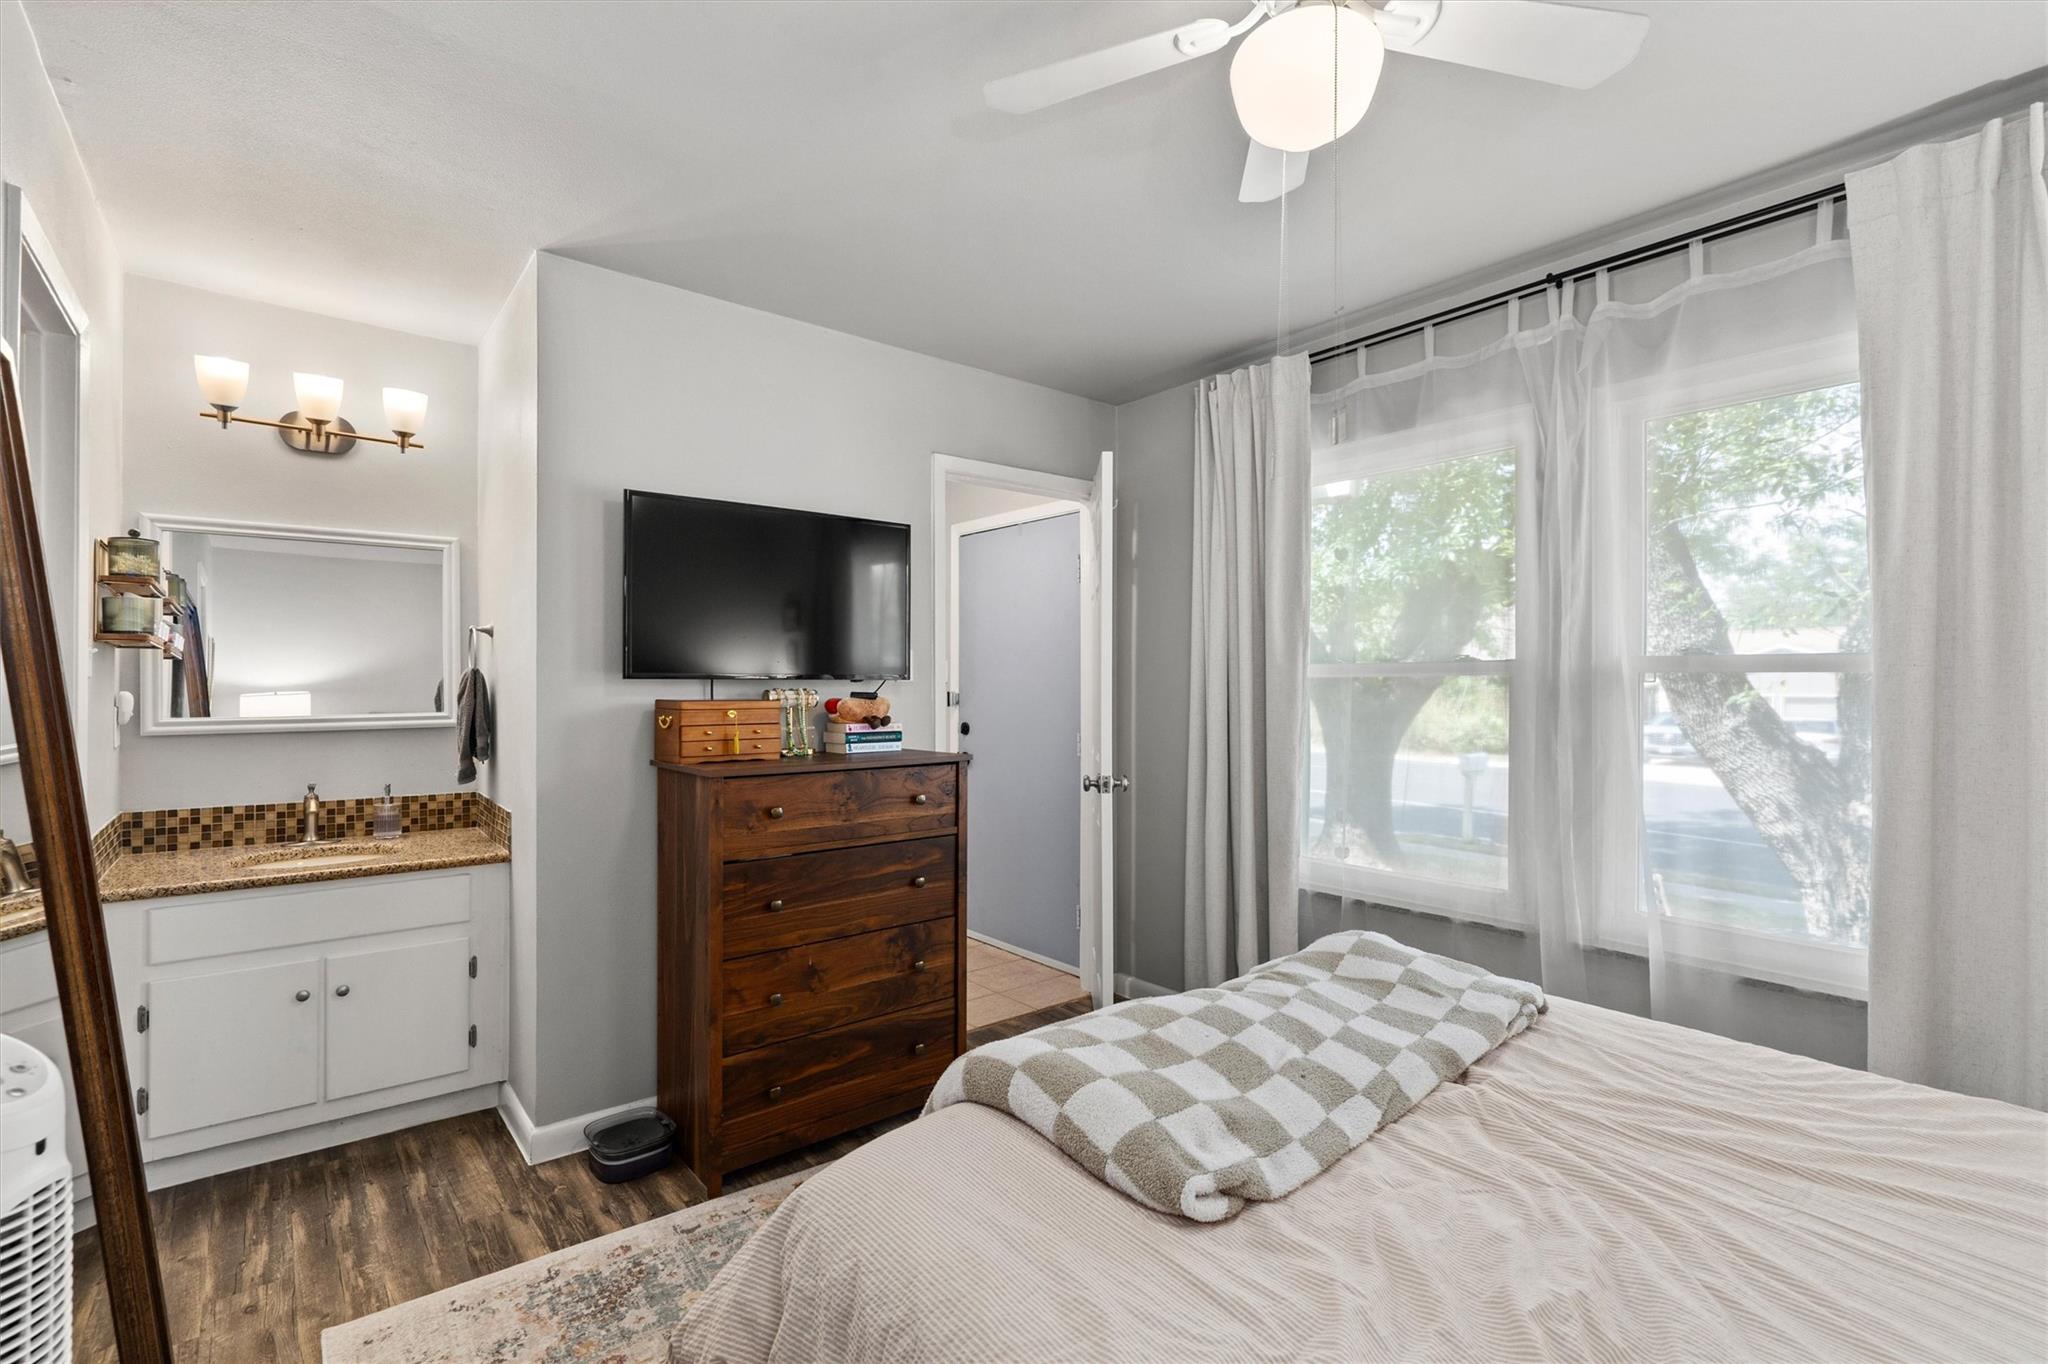
Bedroom with a dark wood dresser, wall-mounted TV, built-in vanity, and large curtained windows.
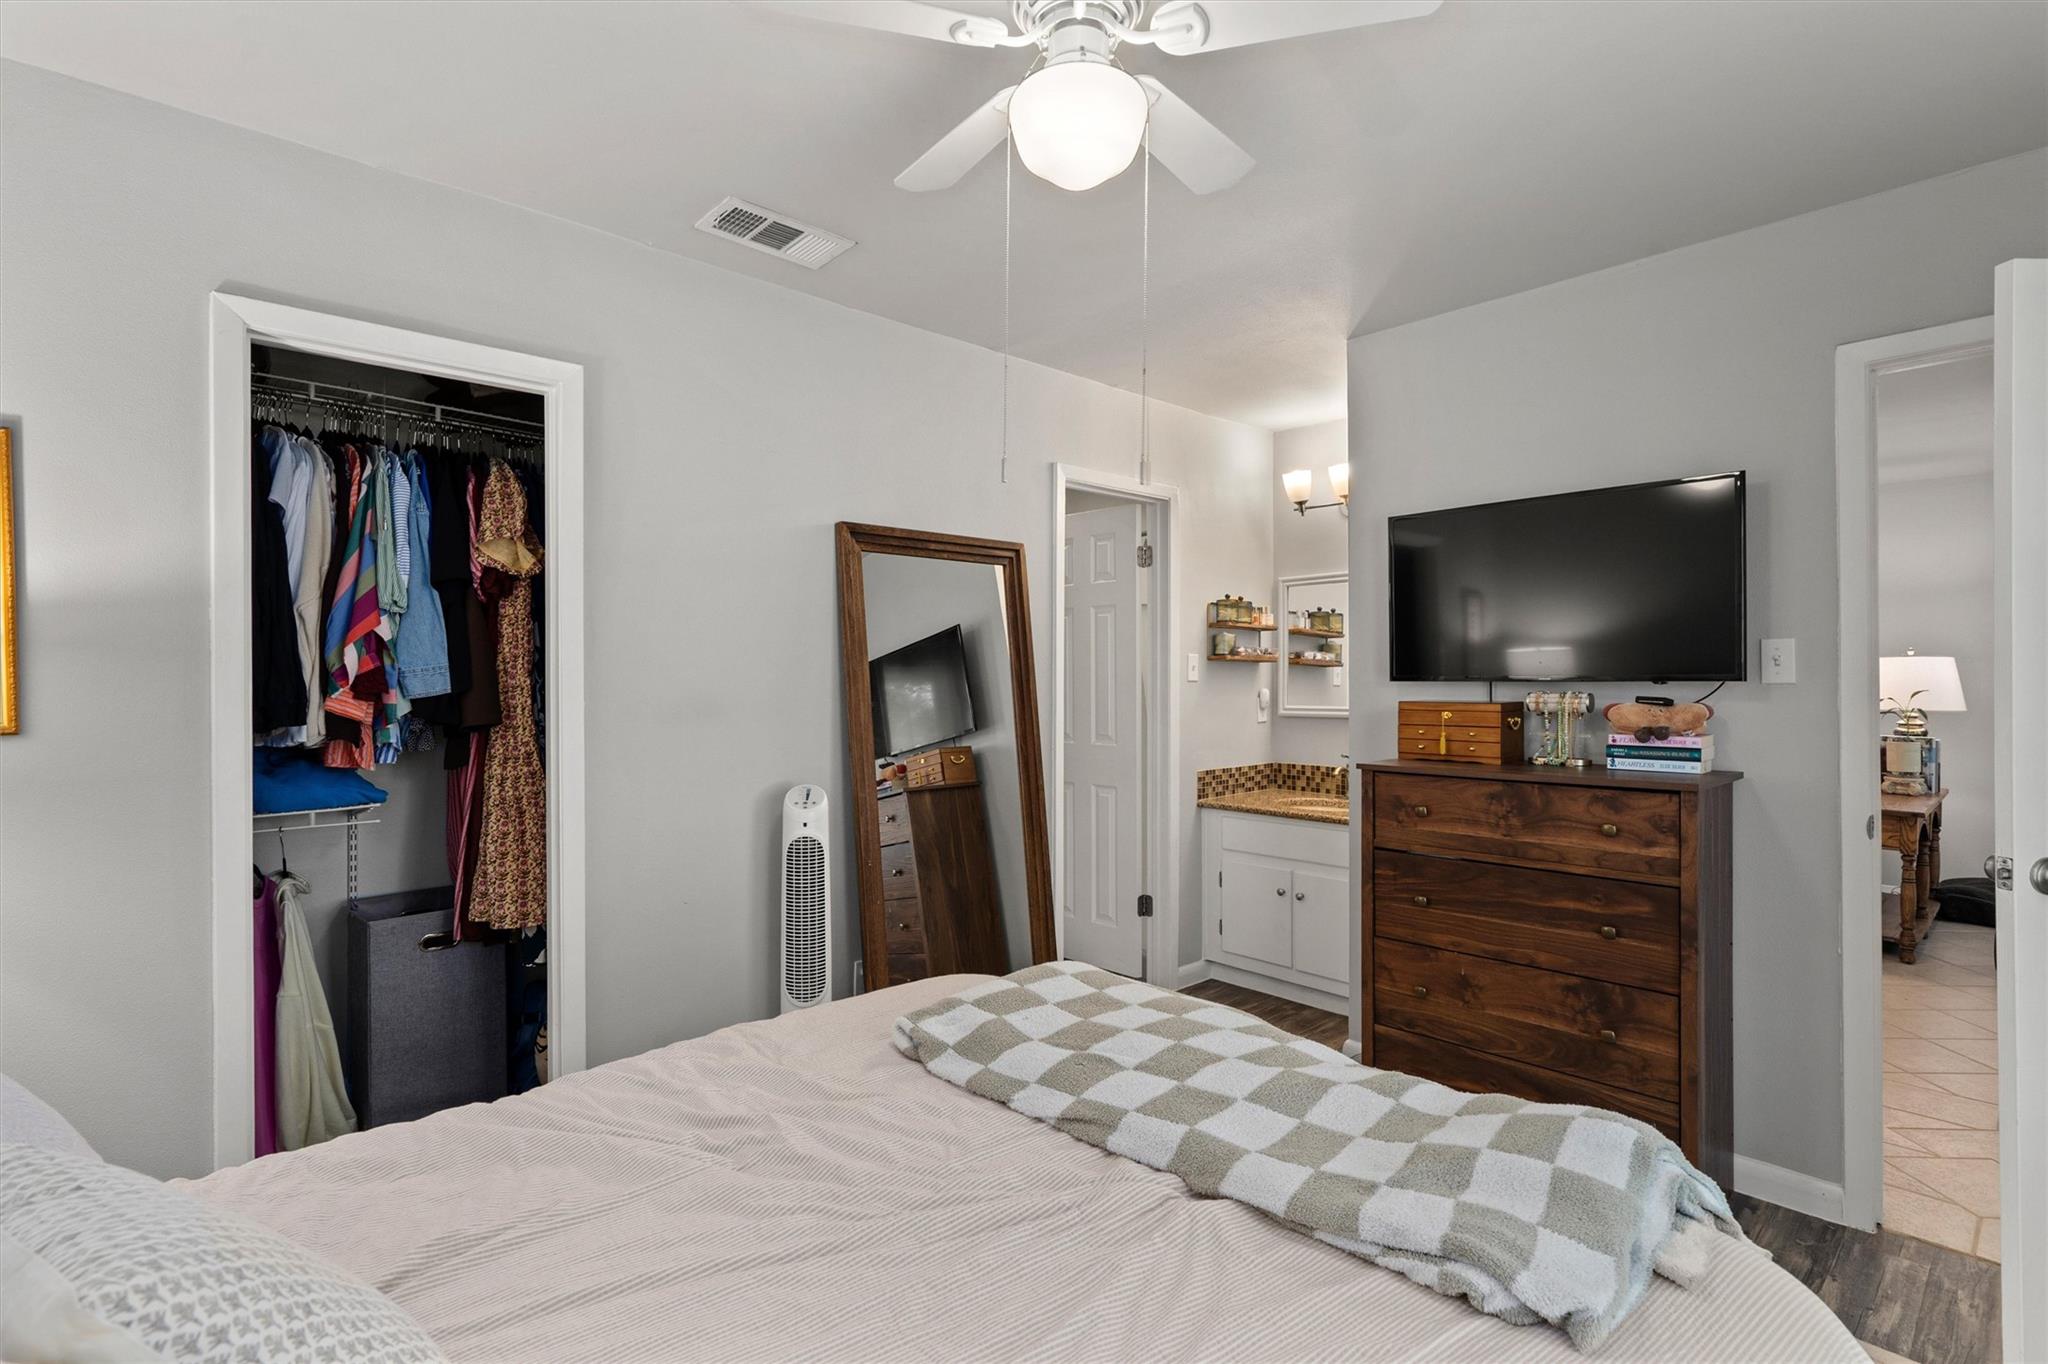
Bedroom with an open clothes closet, wall-mounted TV, and wooden dresser.
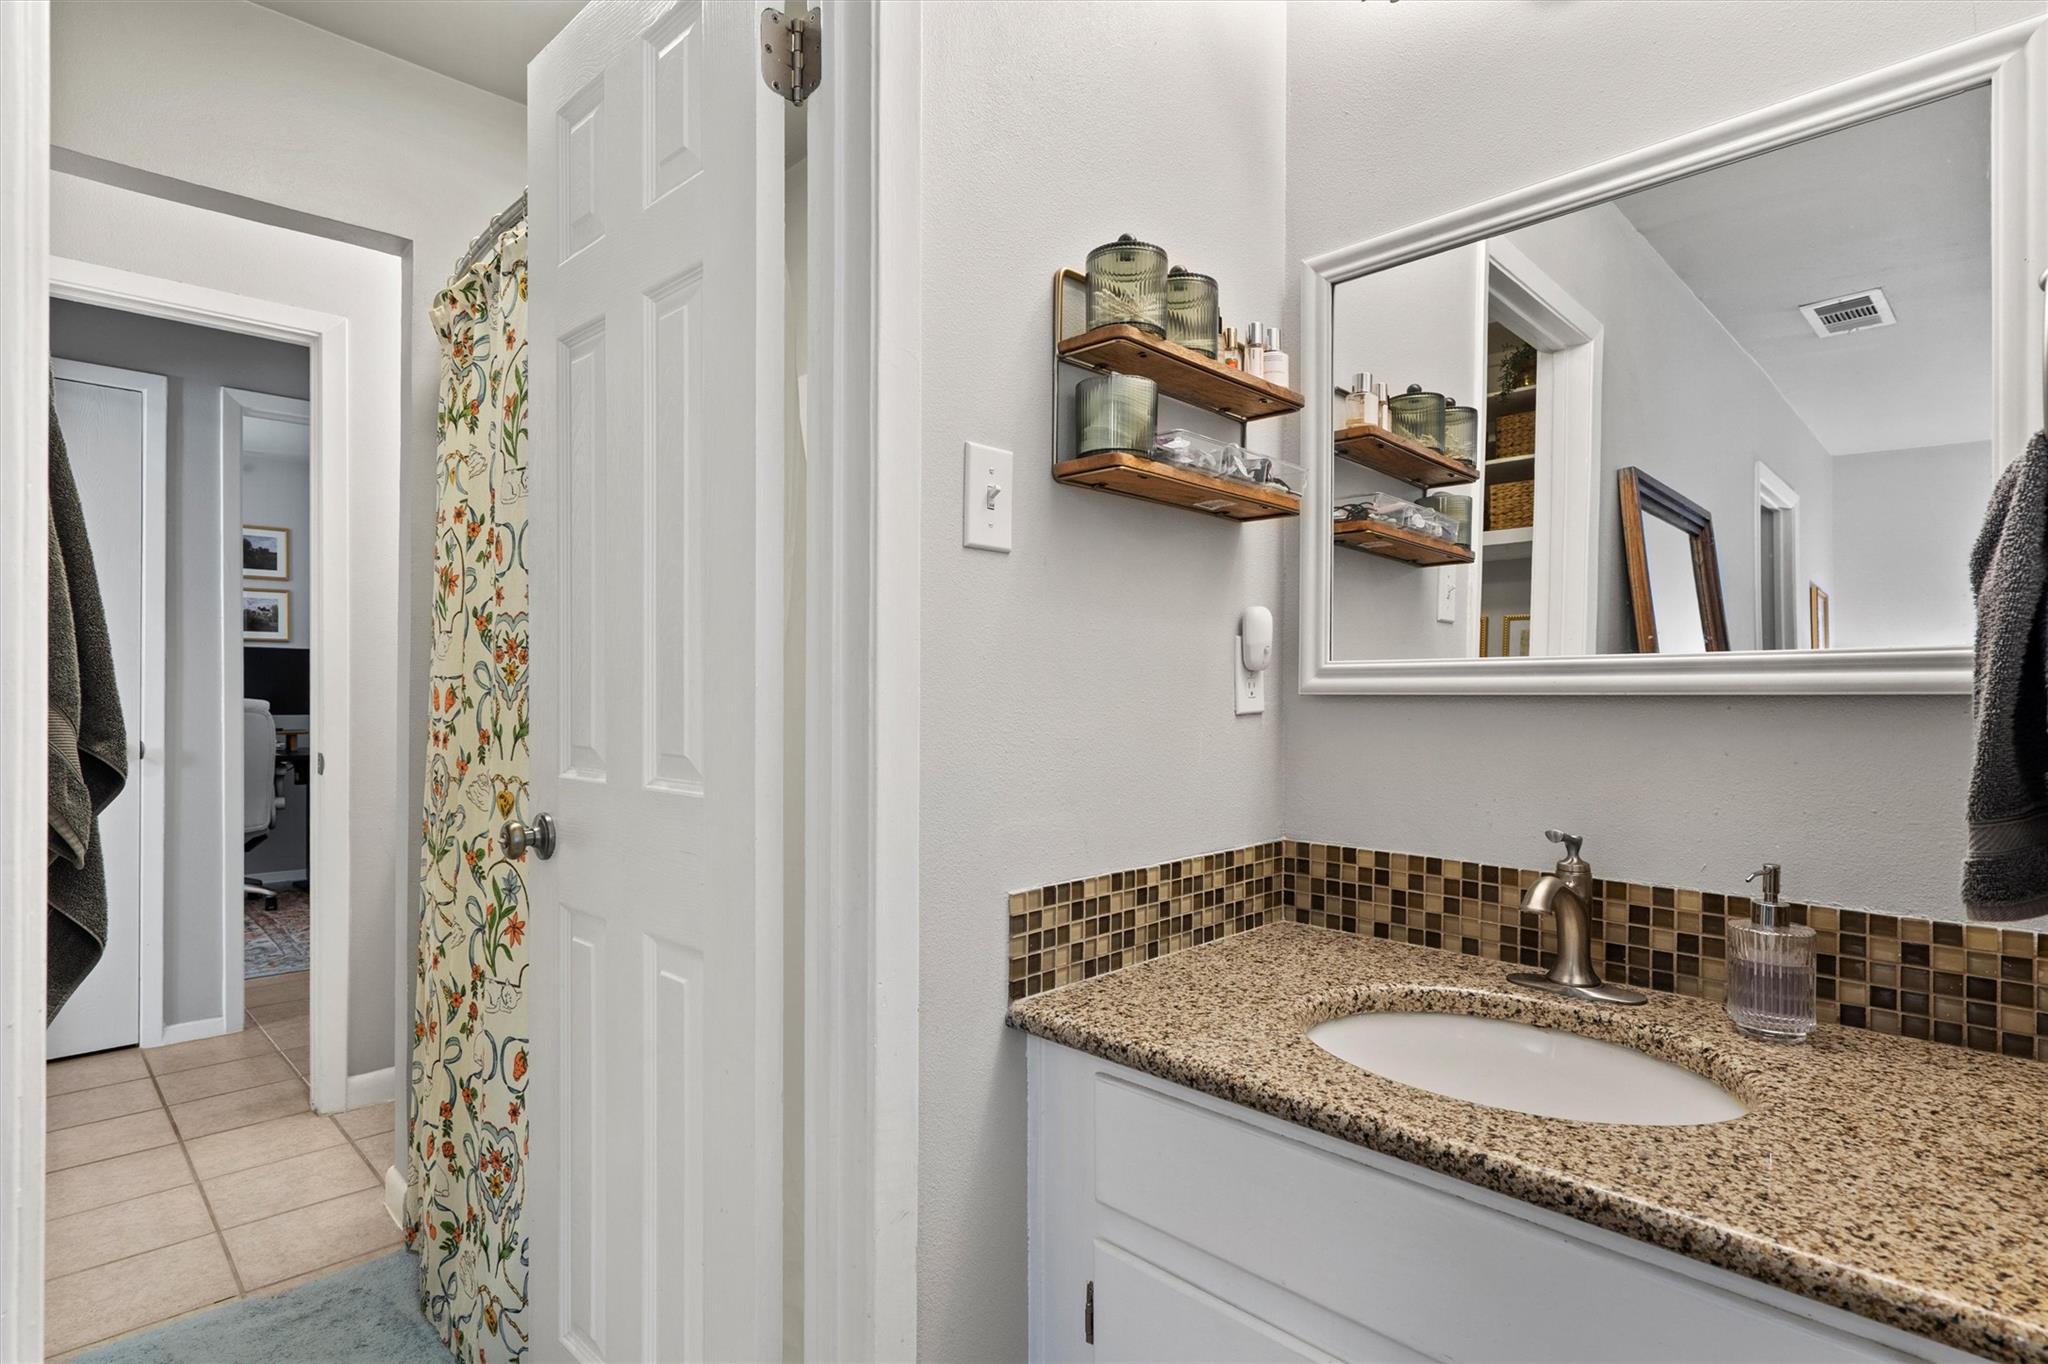
Bathroom vanity with granite counter and mosaic backsplash, beside a floral shower curtain.
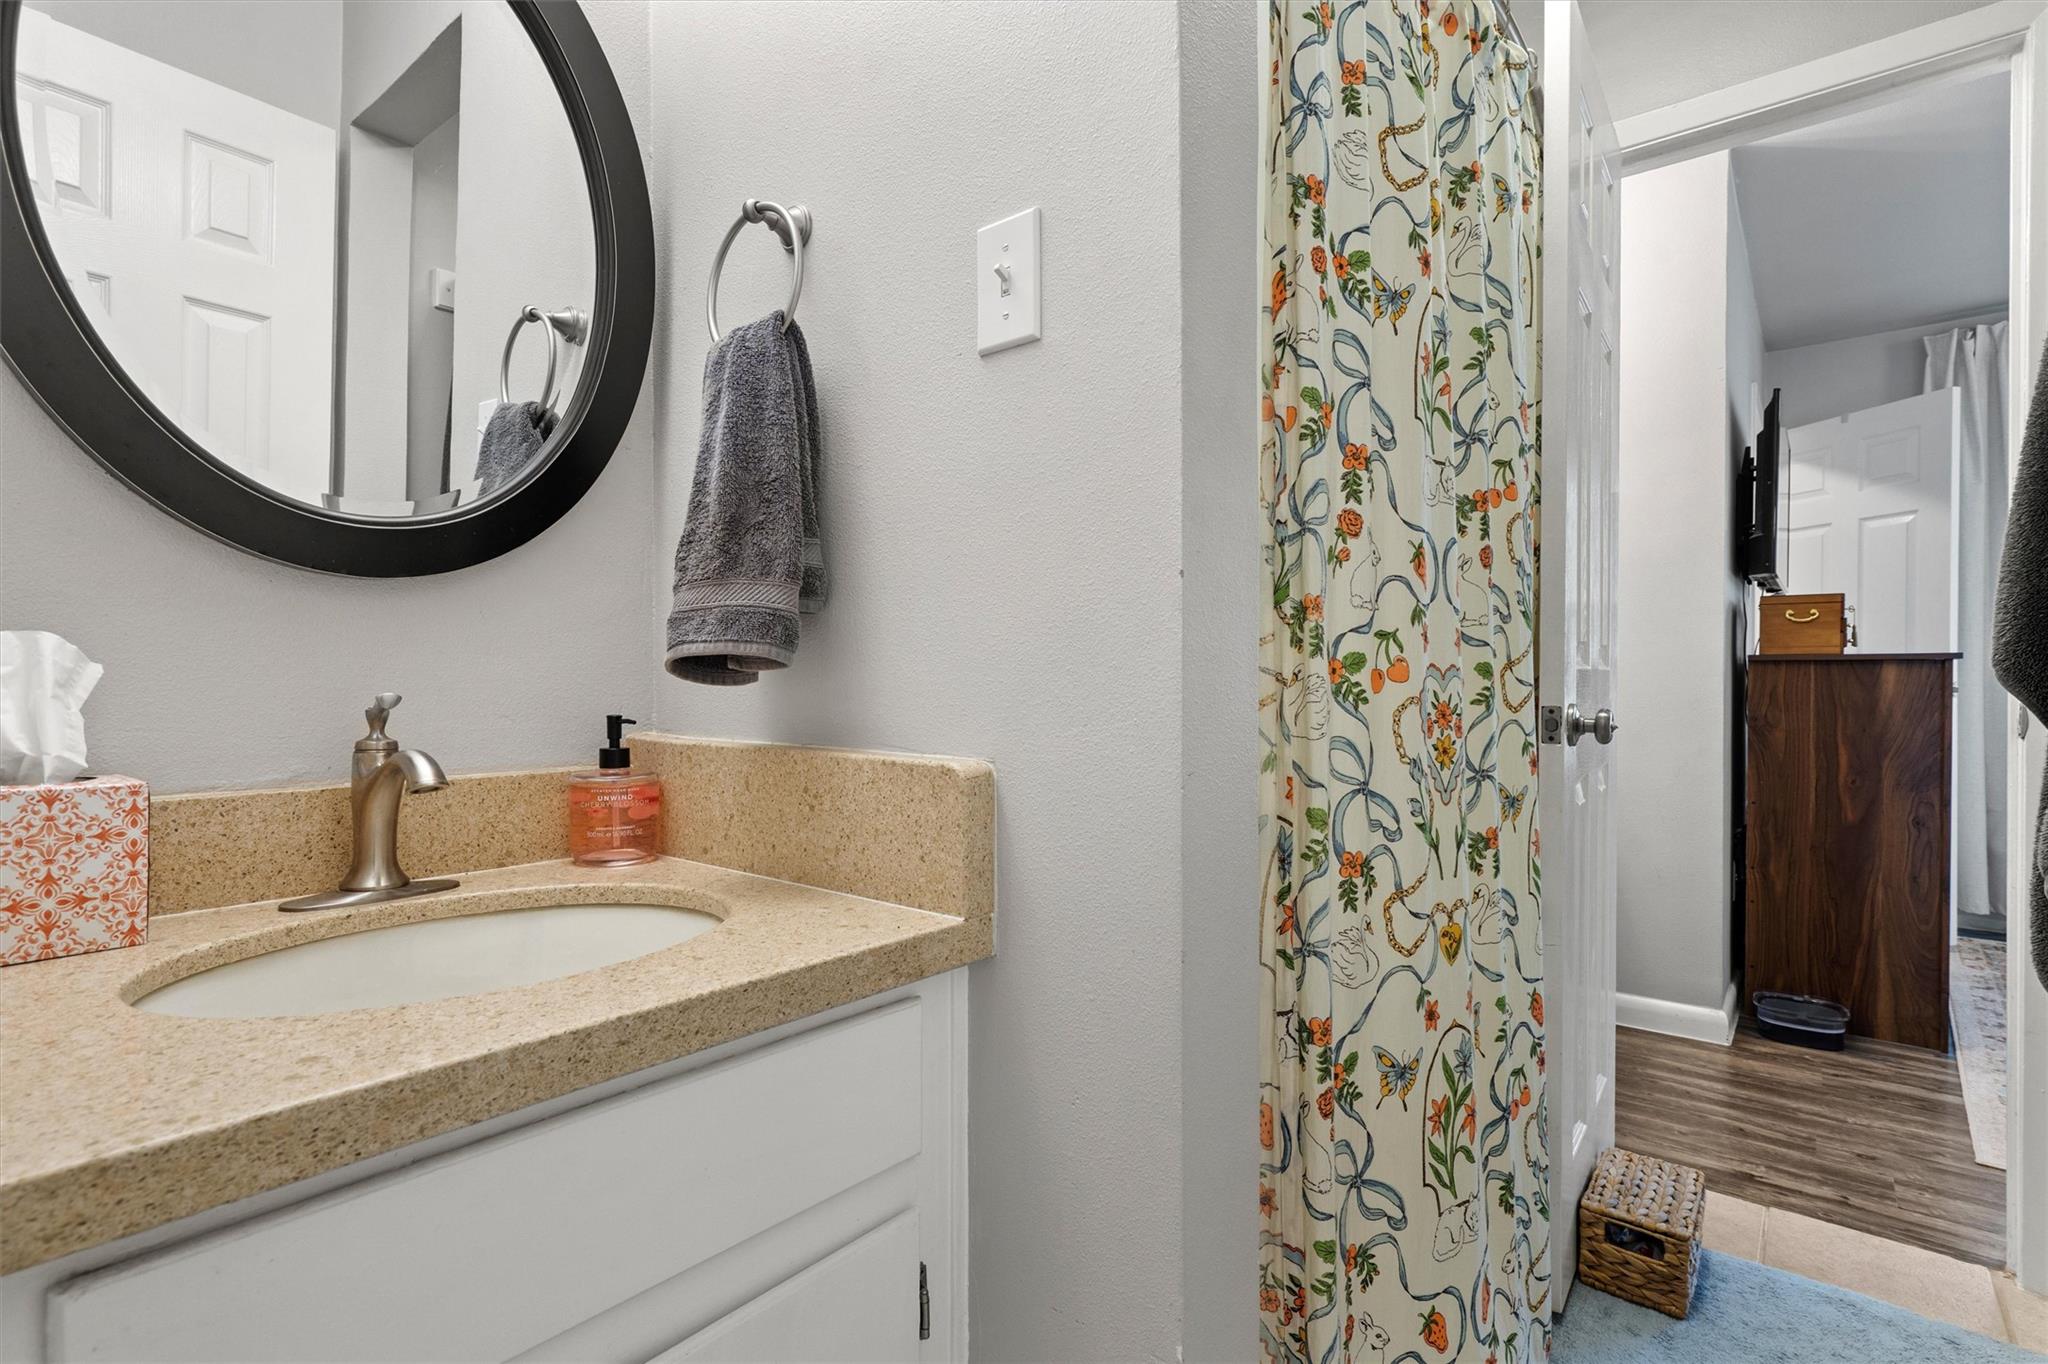
Bathroom vanity with a round black-framed mirror and colorful floral shower curtain.
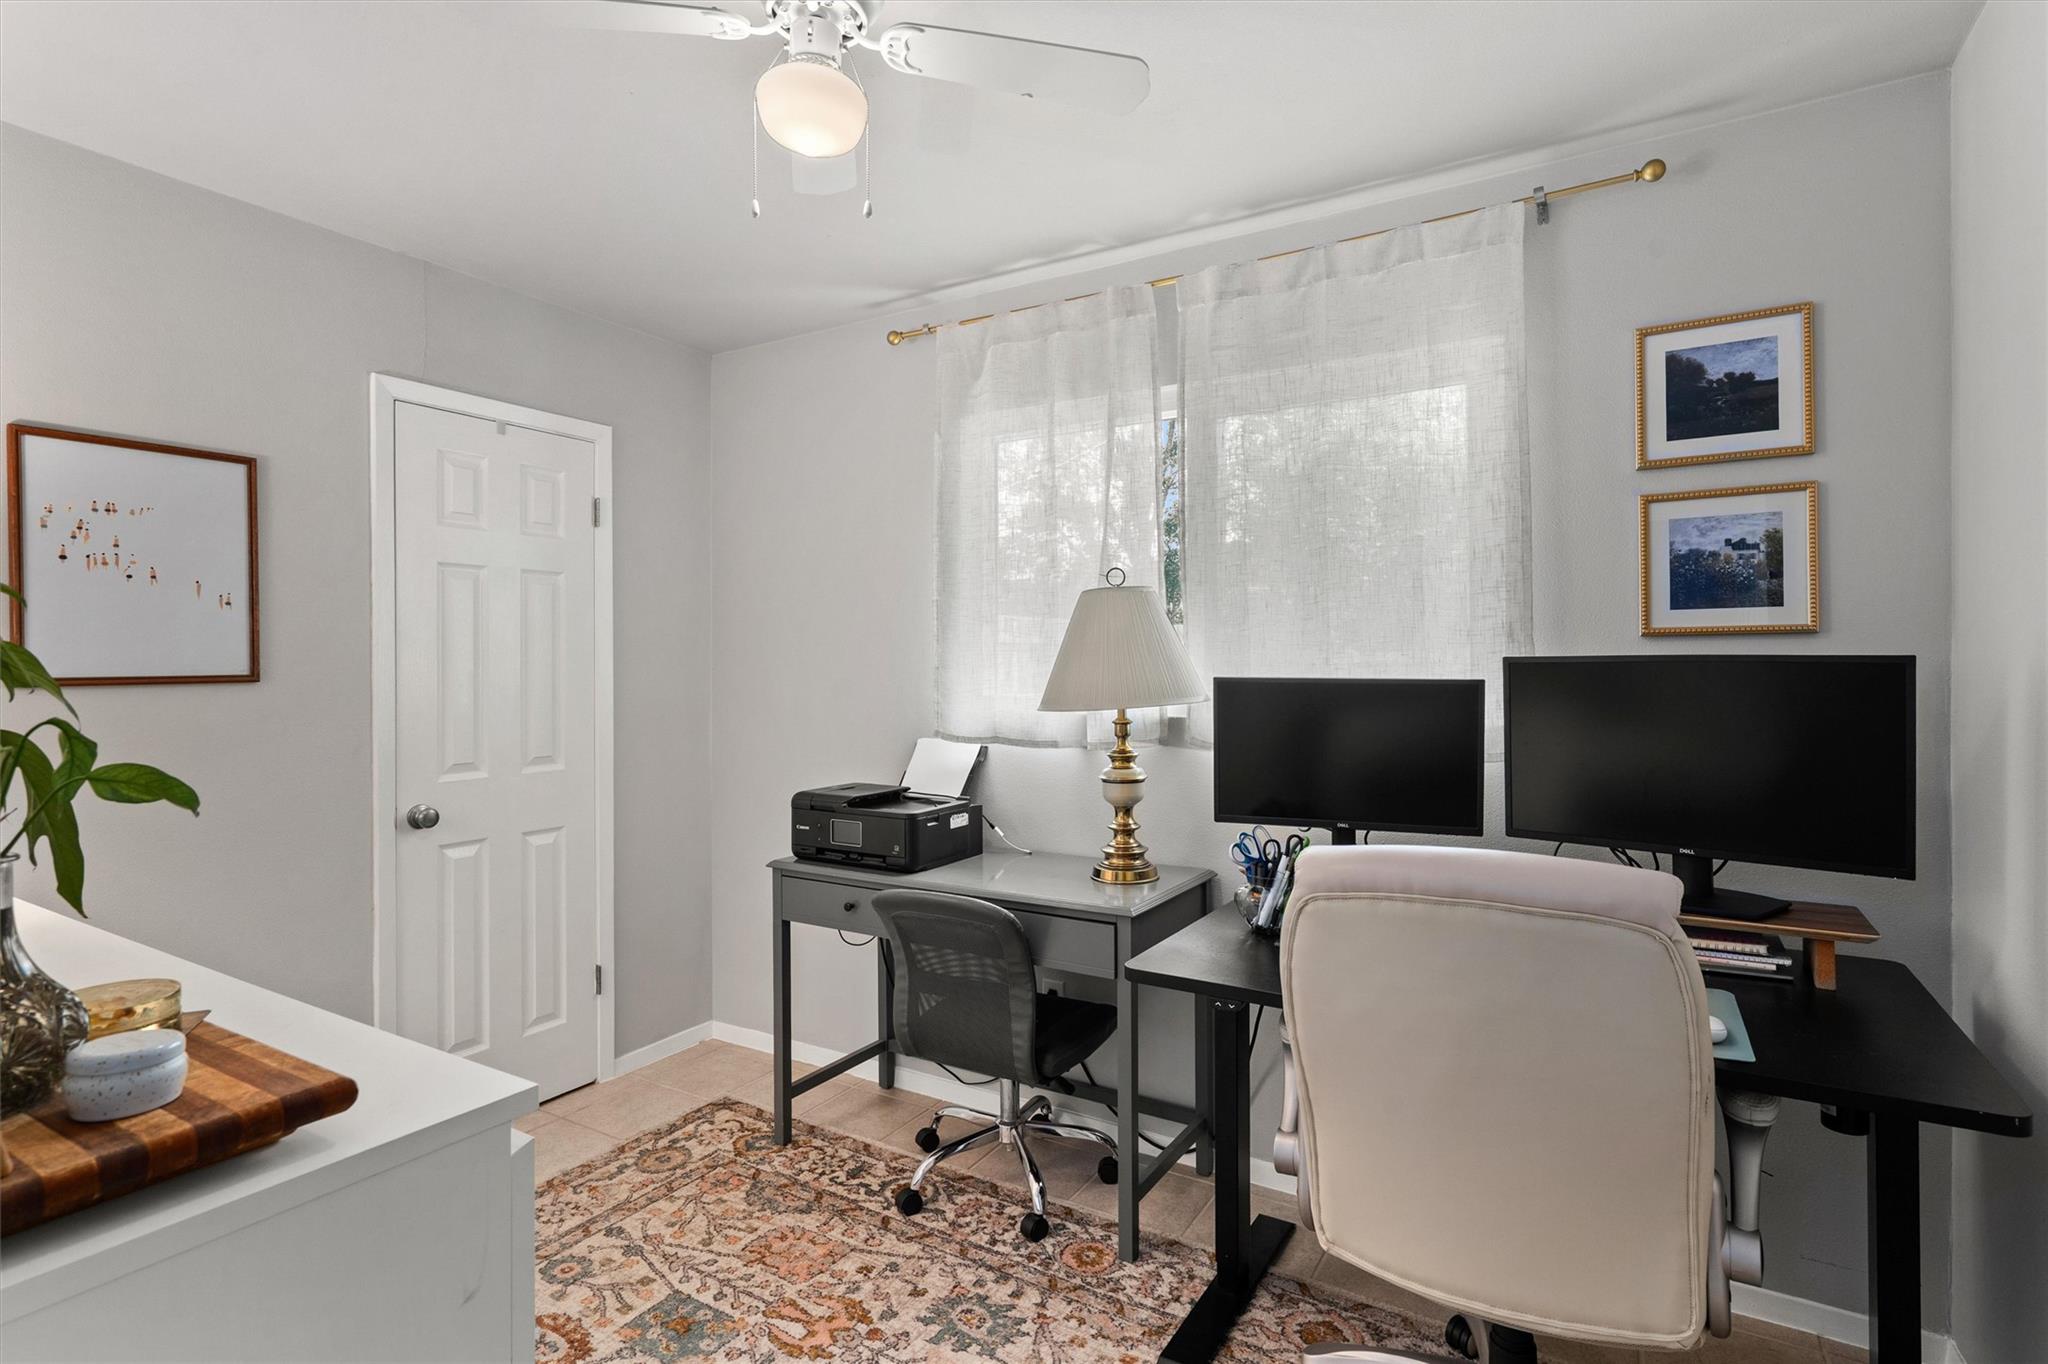
Home office with two workstations, sheer curtains, and a patterned rug.
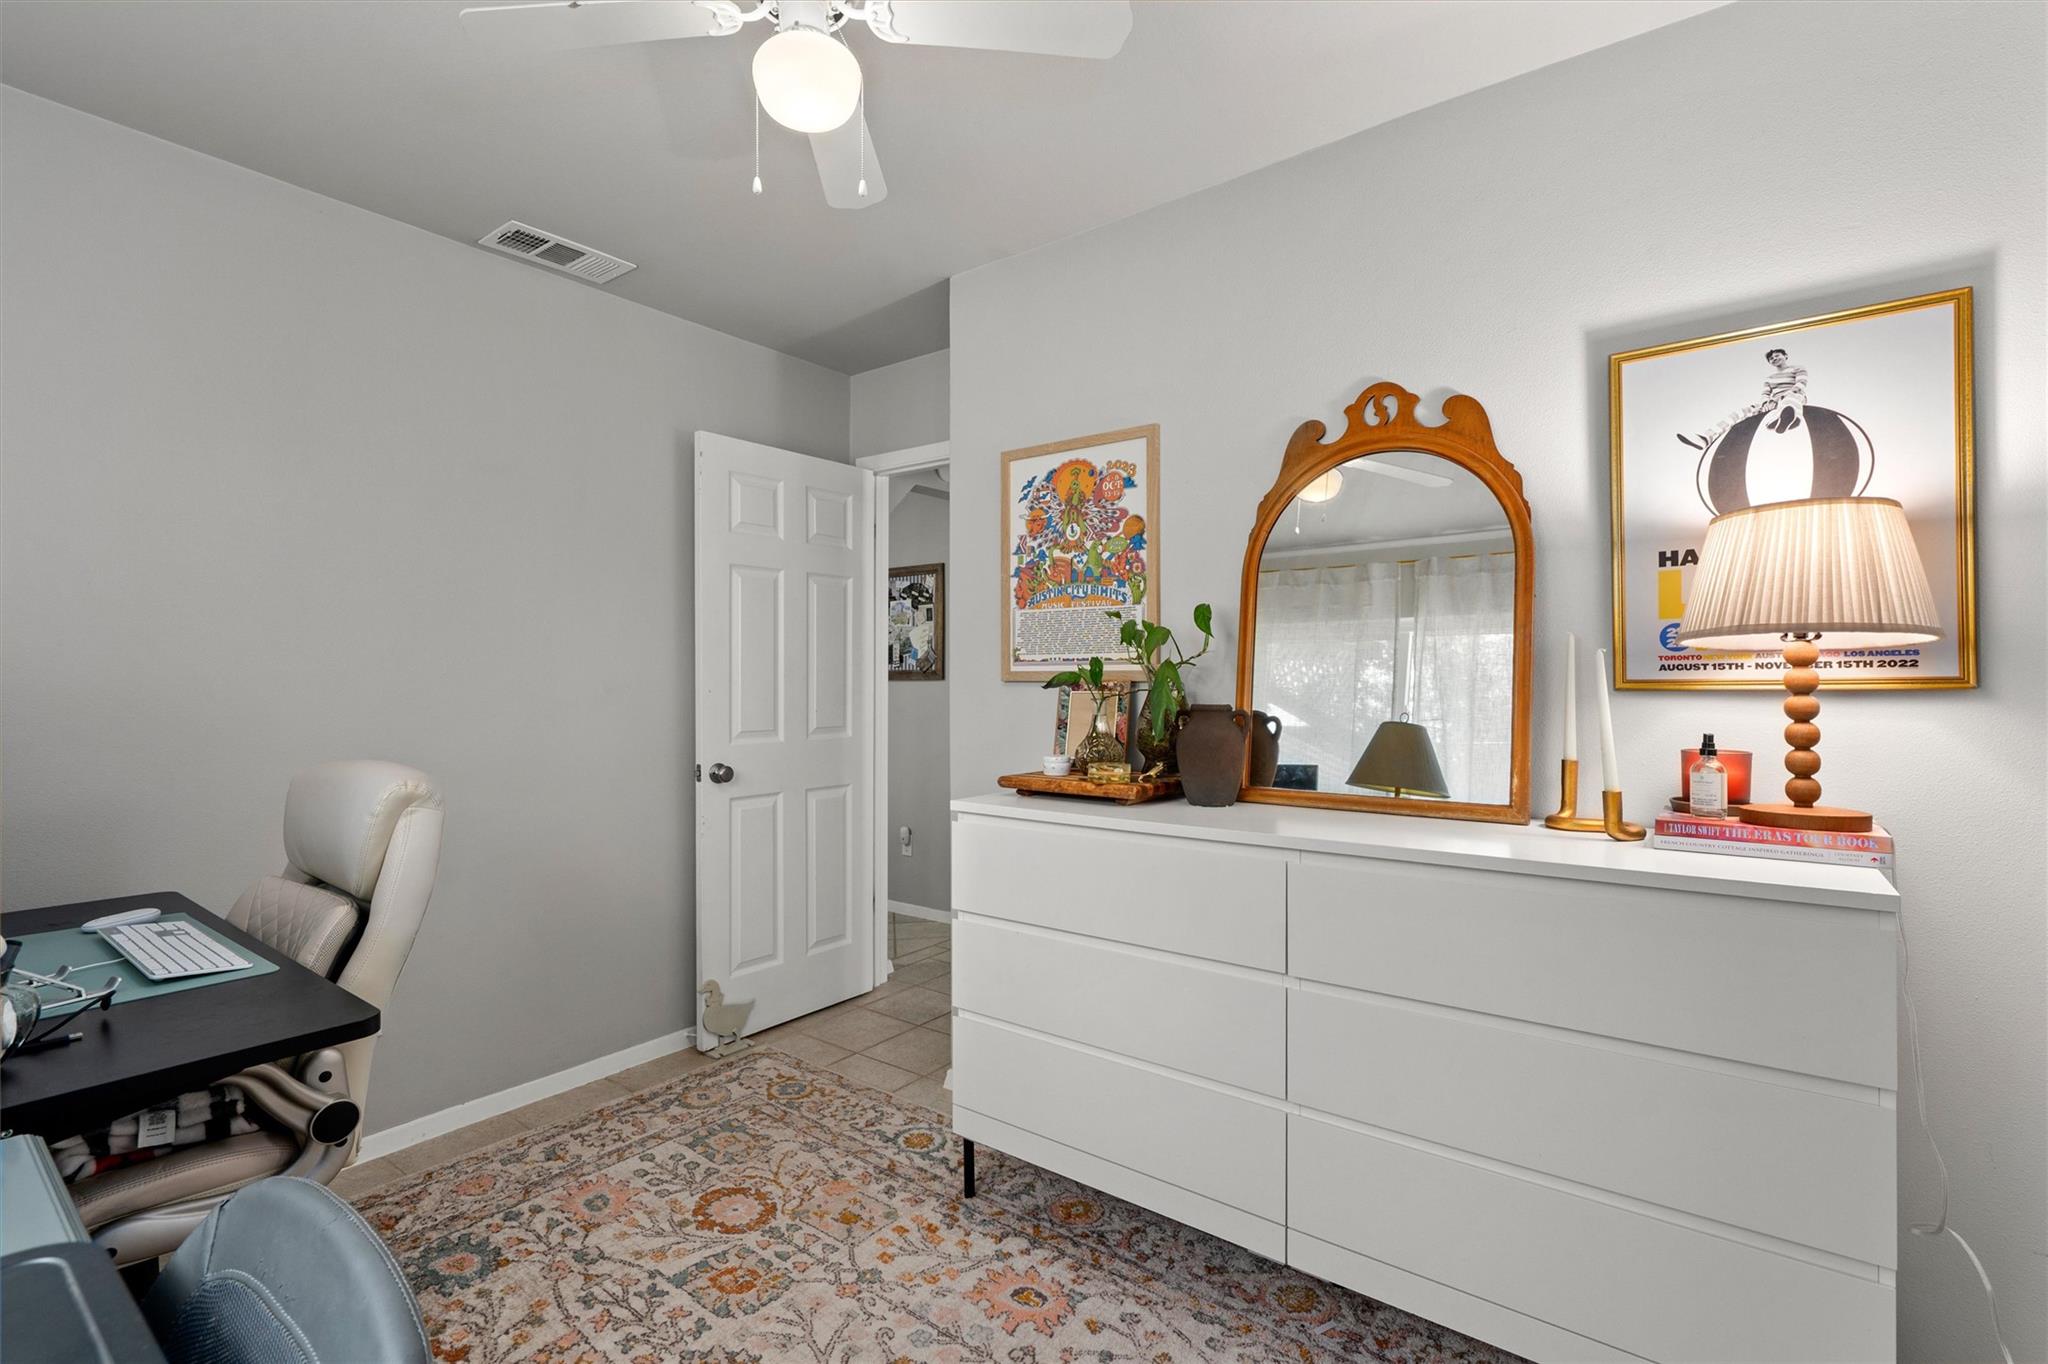
Furnished home office with a white dresser, ornate mirror, desk, and patterned rug.
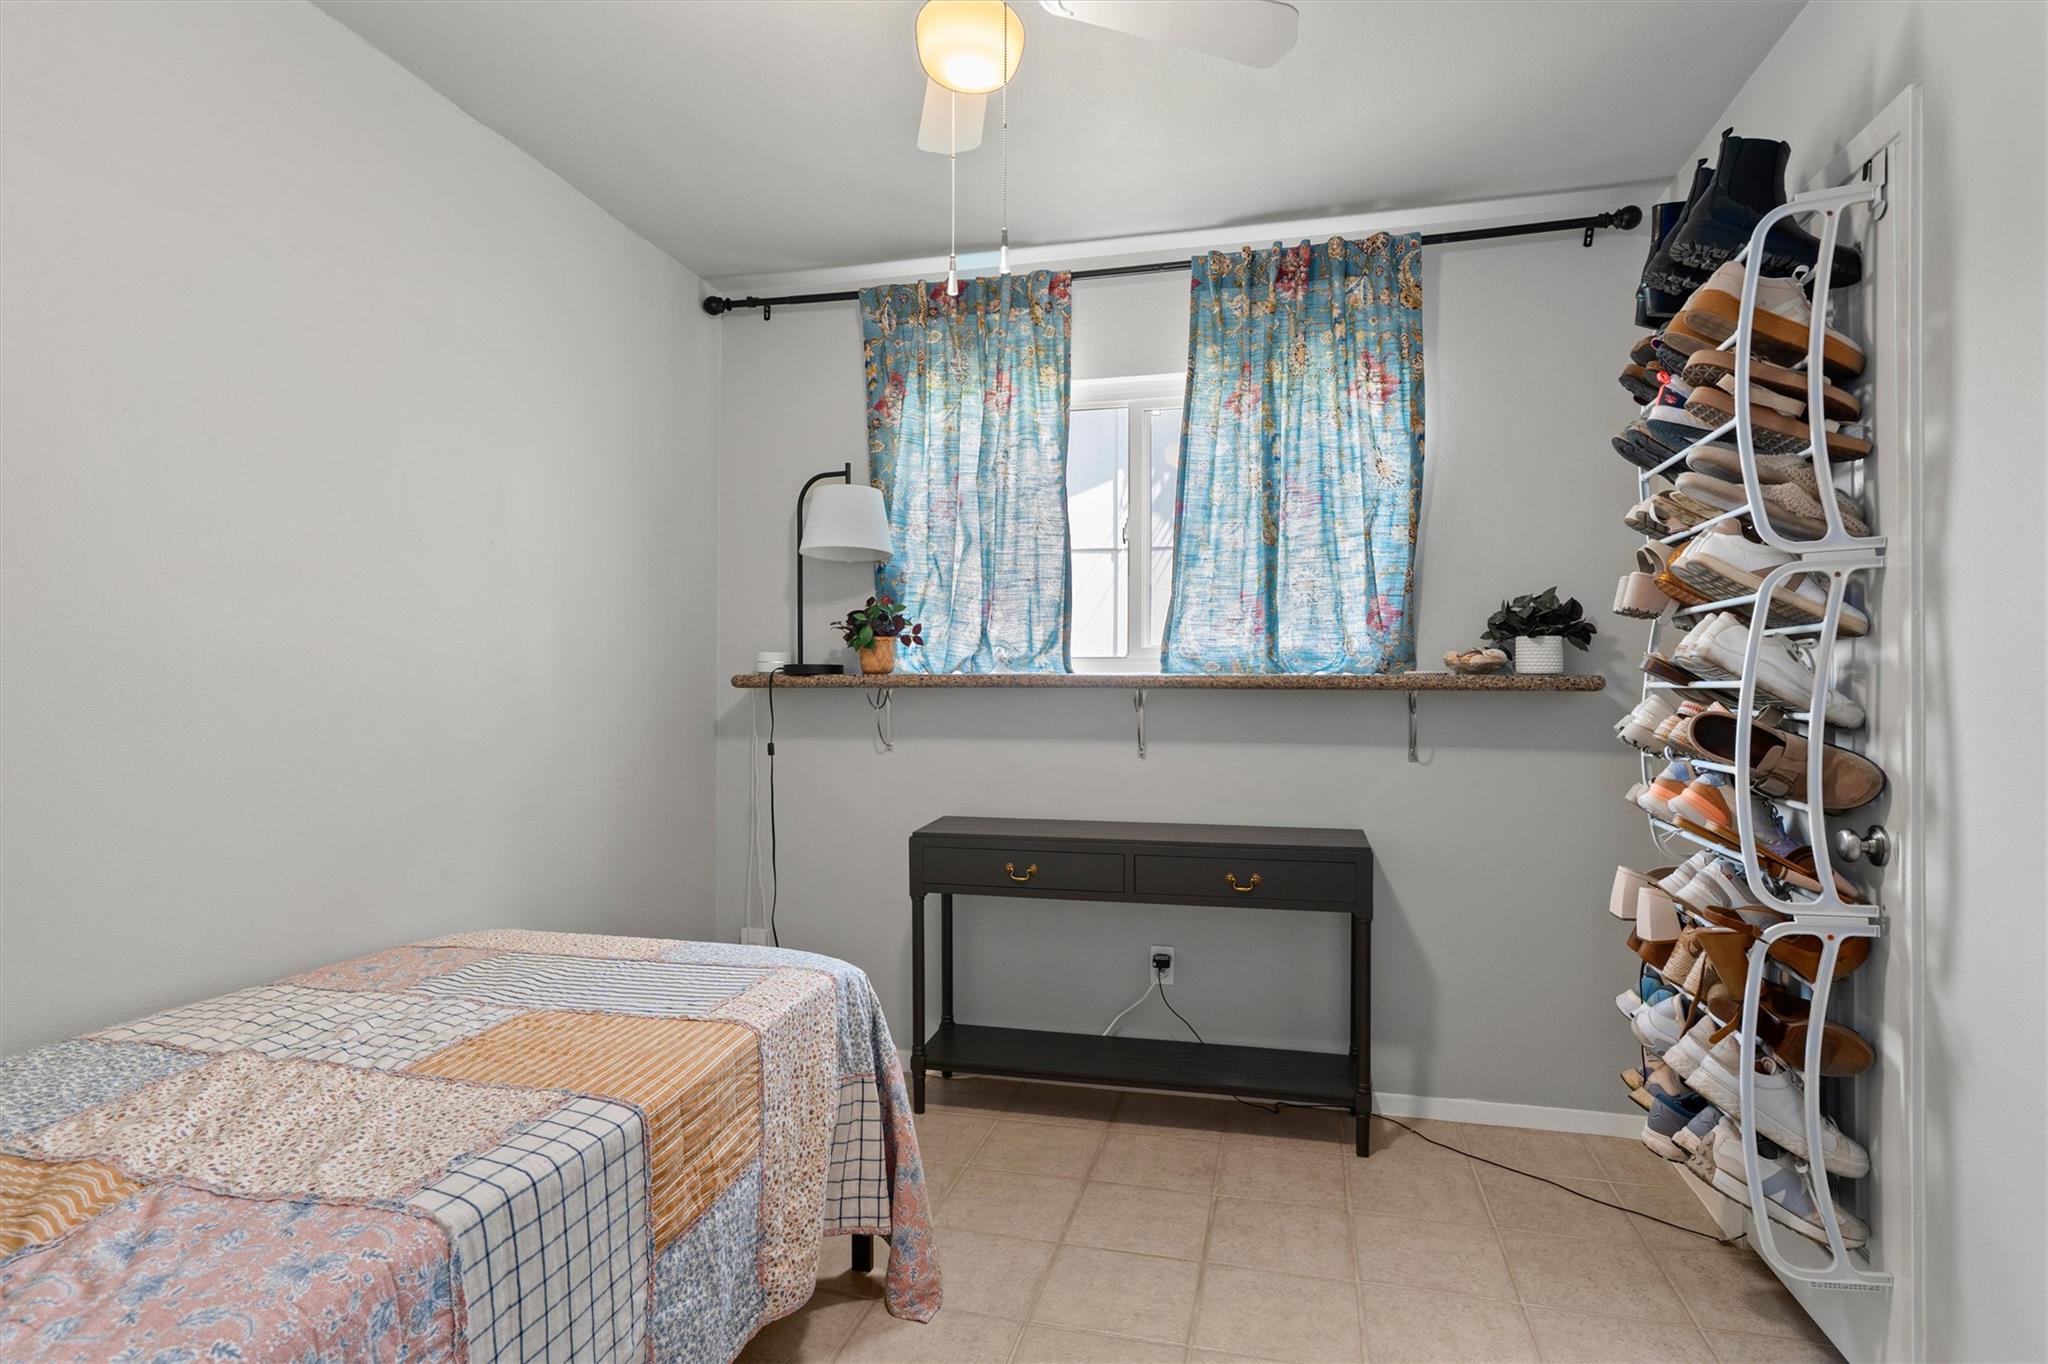
Bedroom with a patchwork quilt, blue patterned curtains, and a tall shoe rack beside the door.
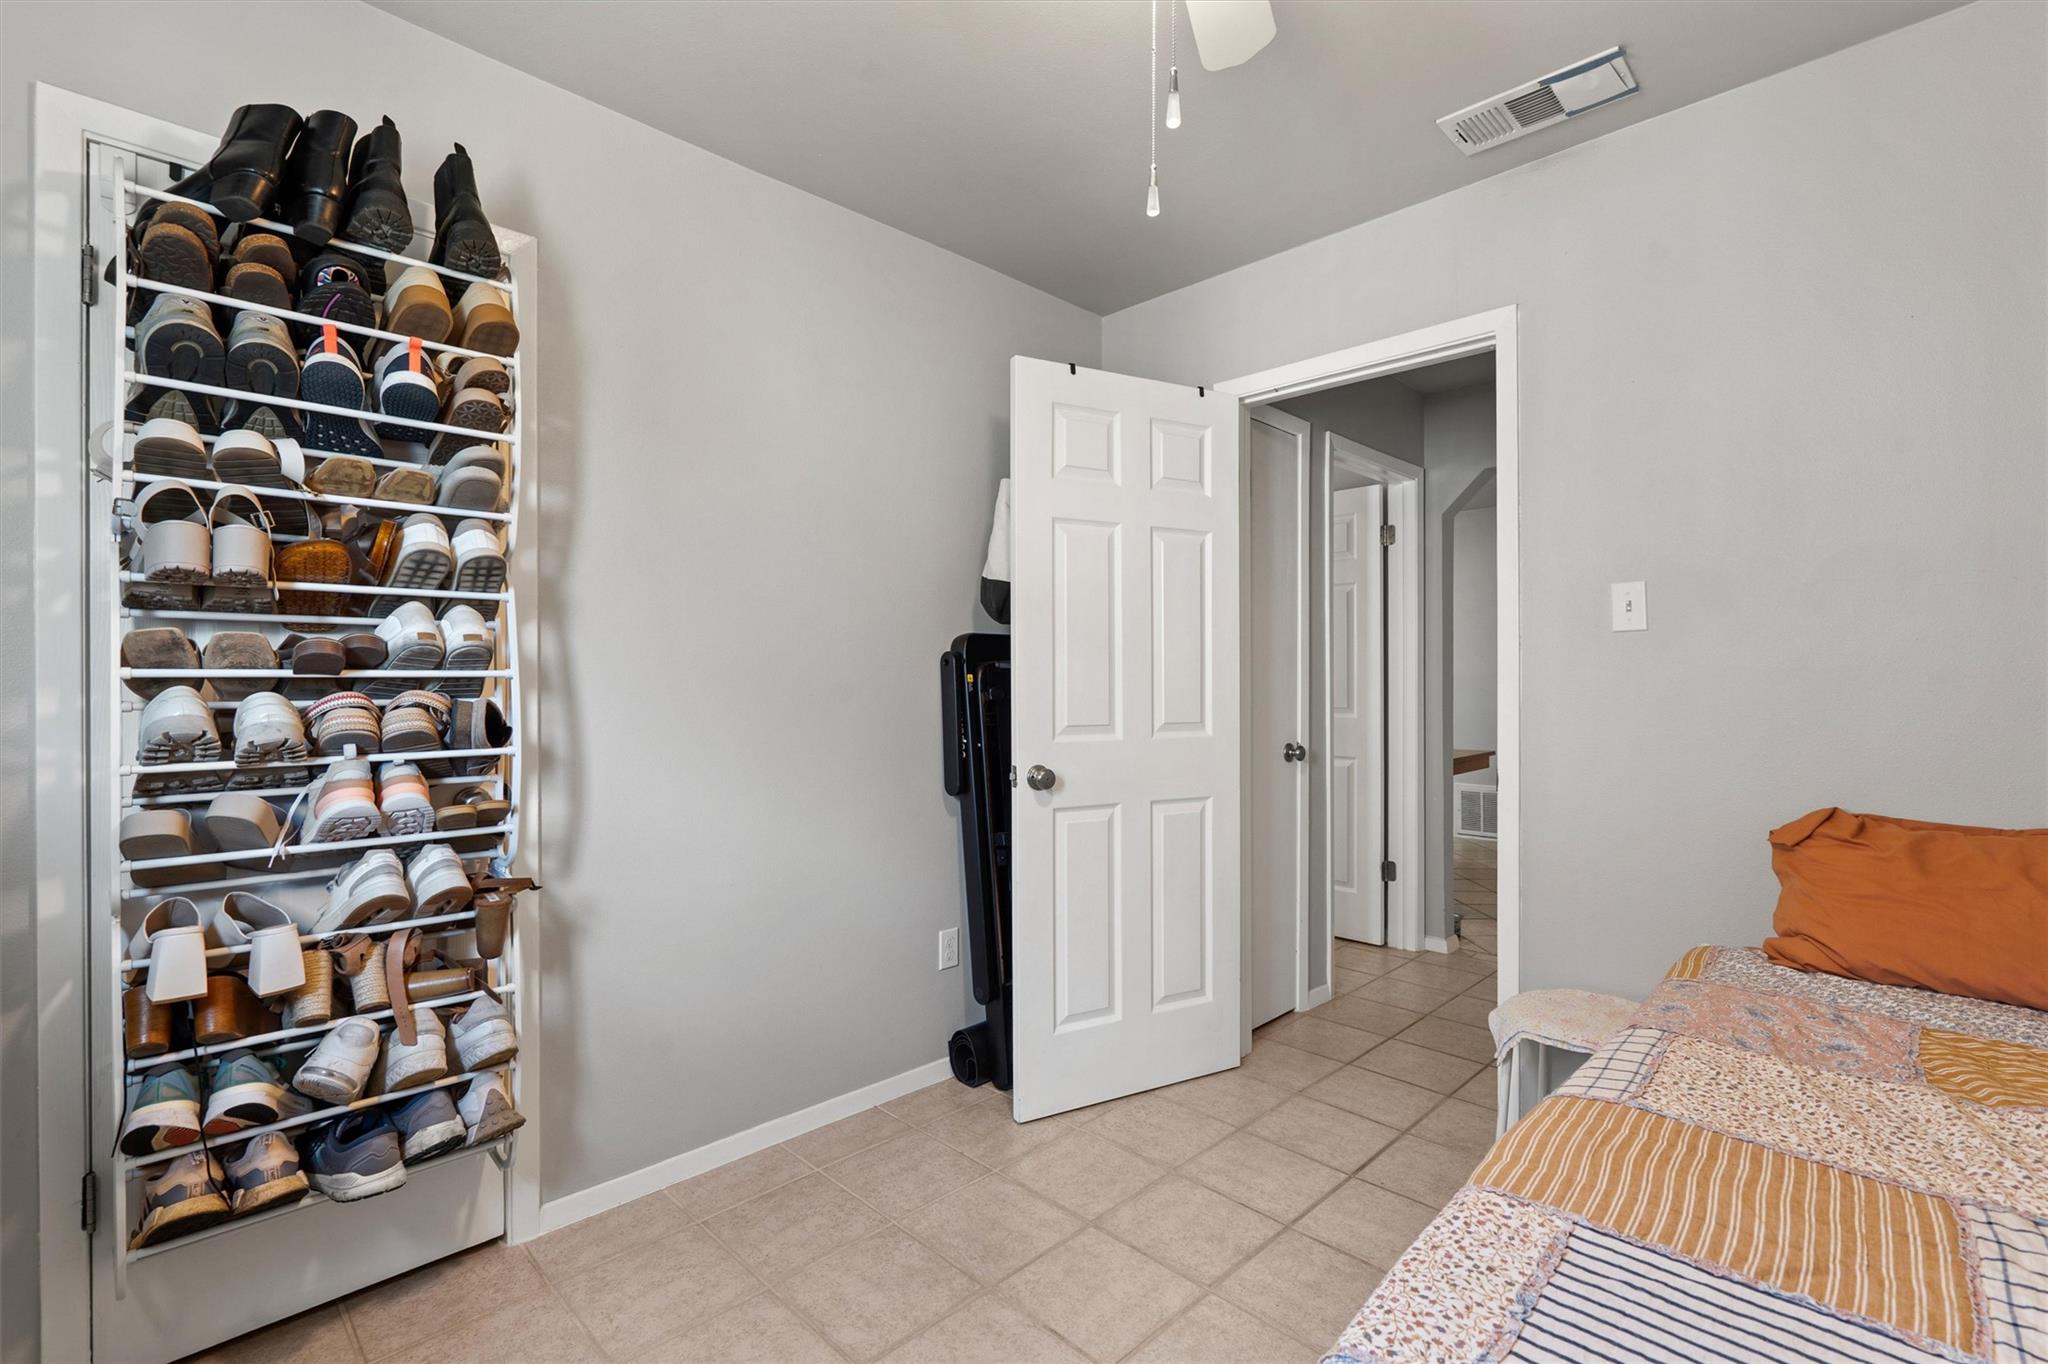
Bedroom with a full shoe rack beside the bed and an open doorway to the tiled hall.
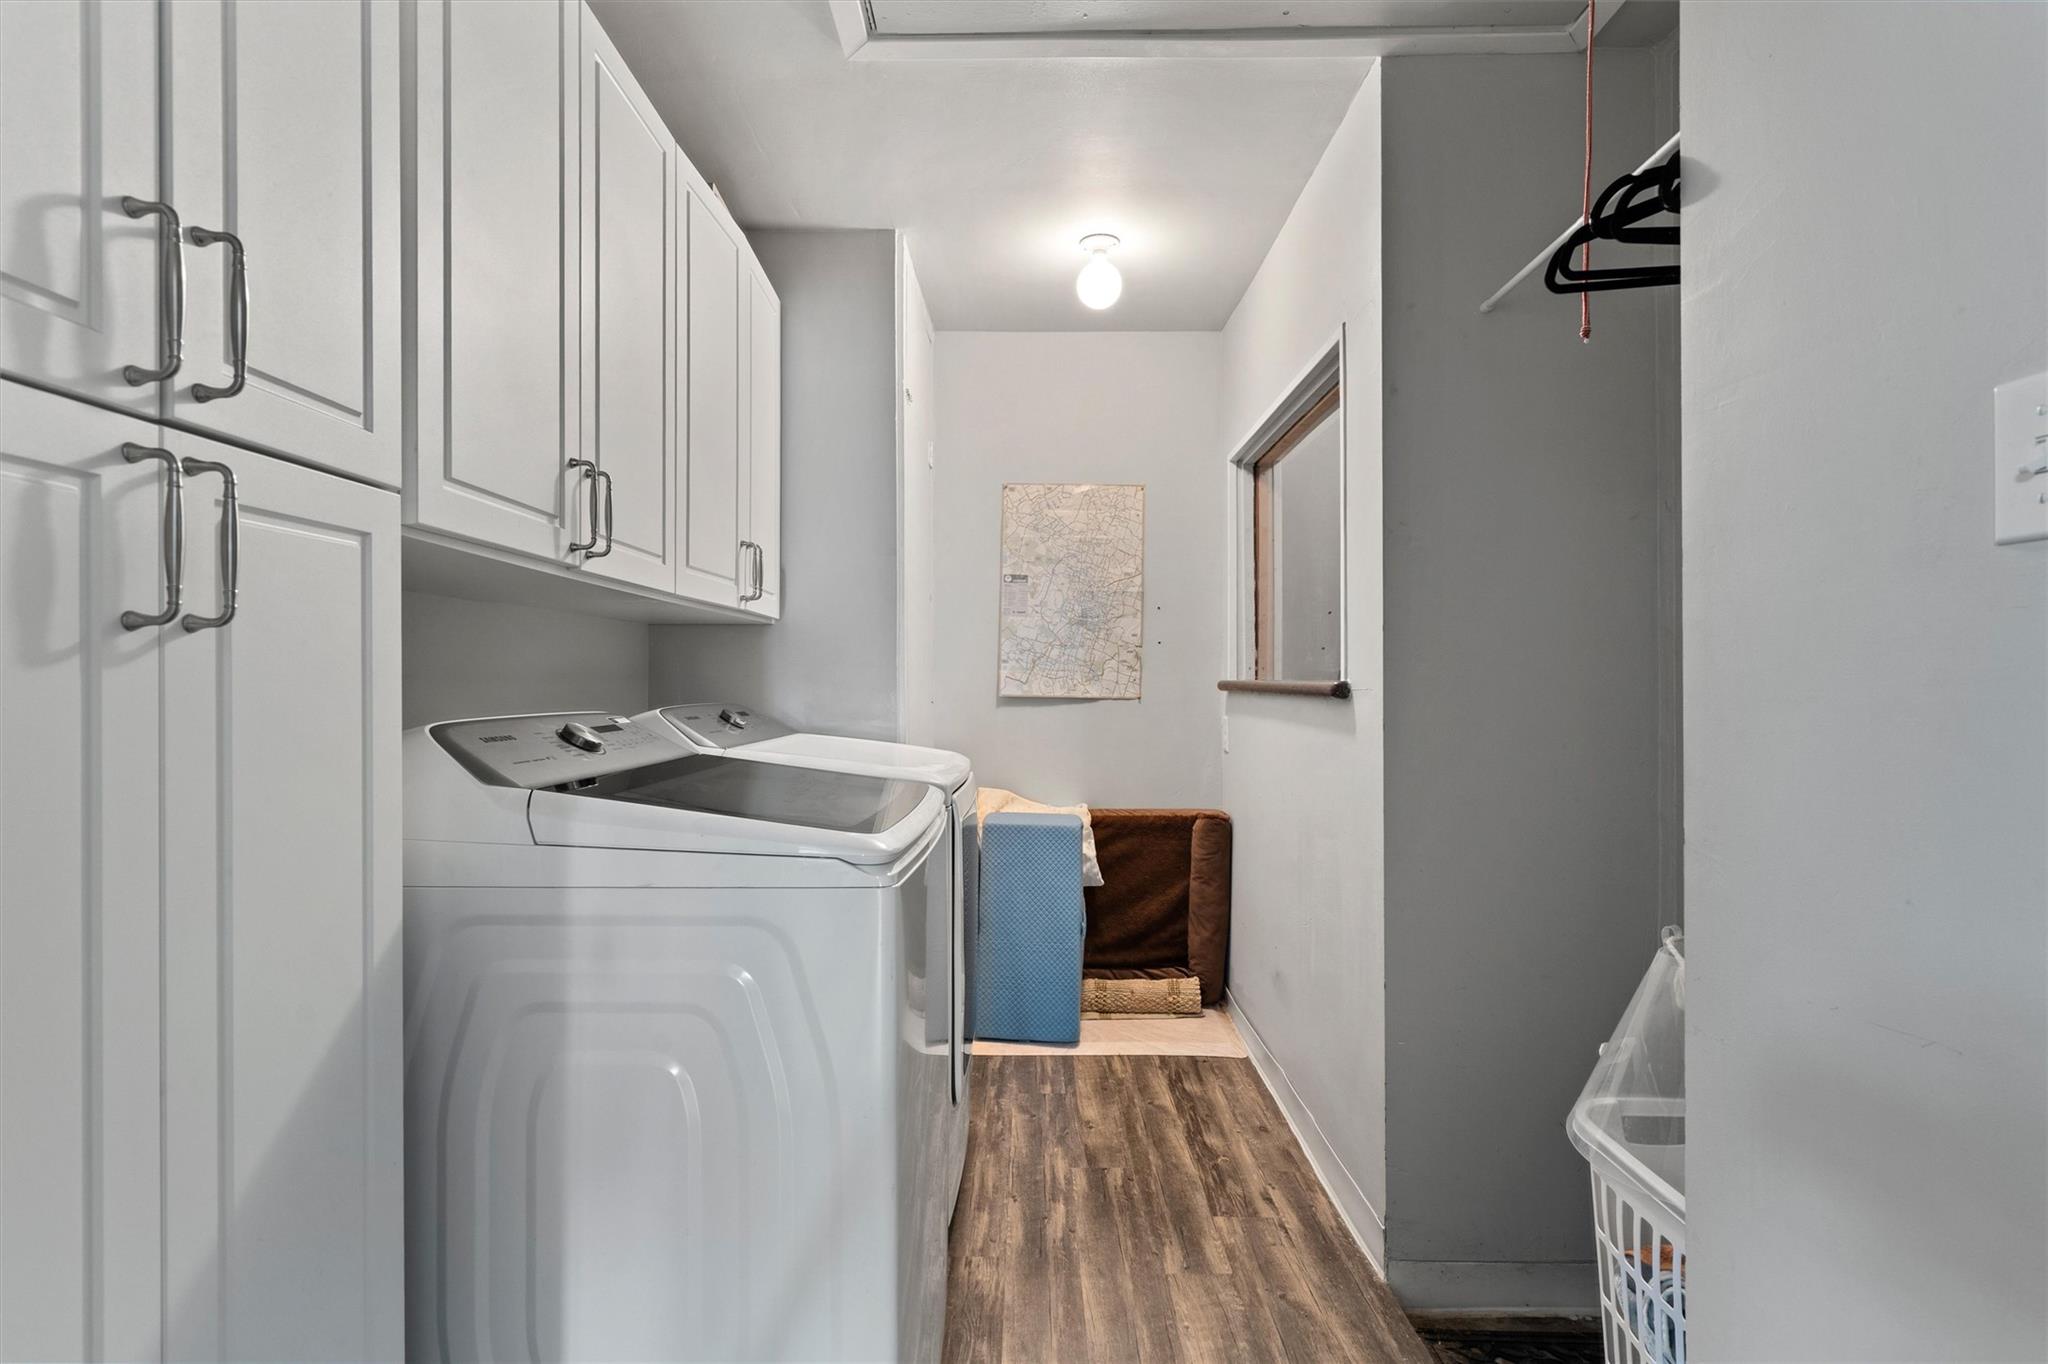
Laundry room with top-loading washer and dryer, white cabinets, and wood-look flooring.
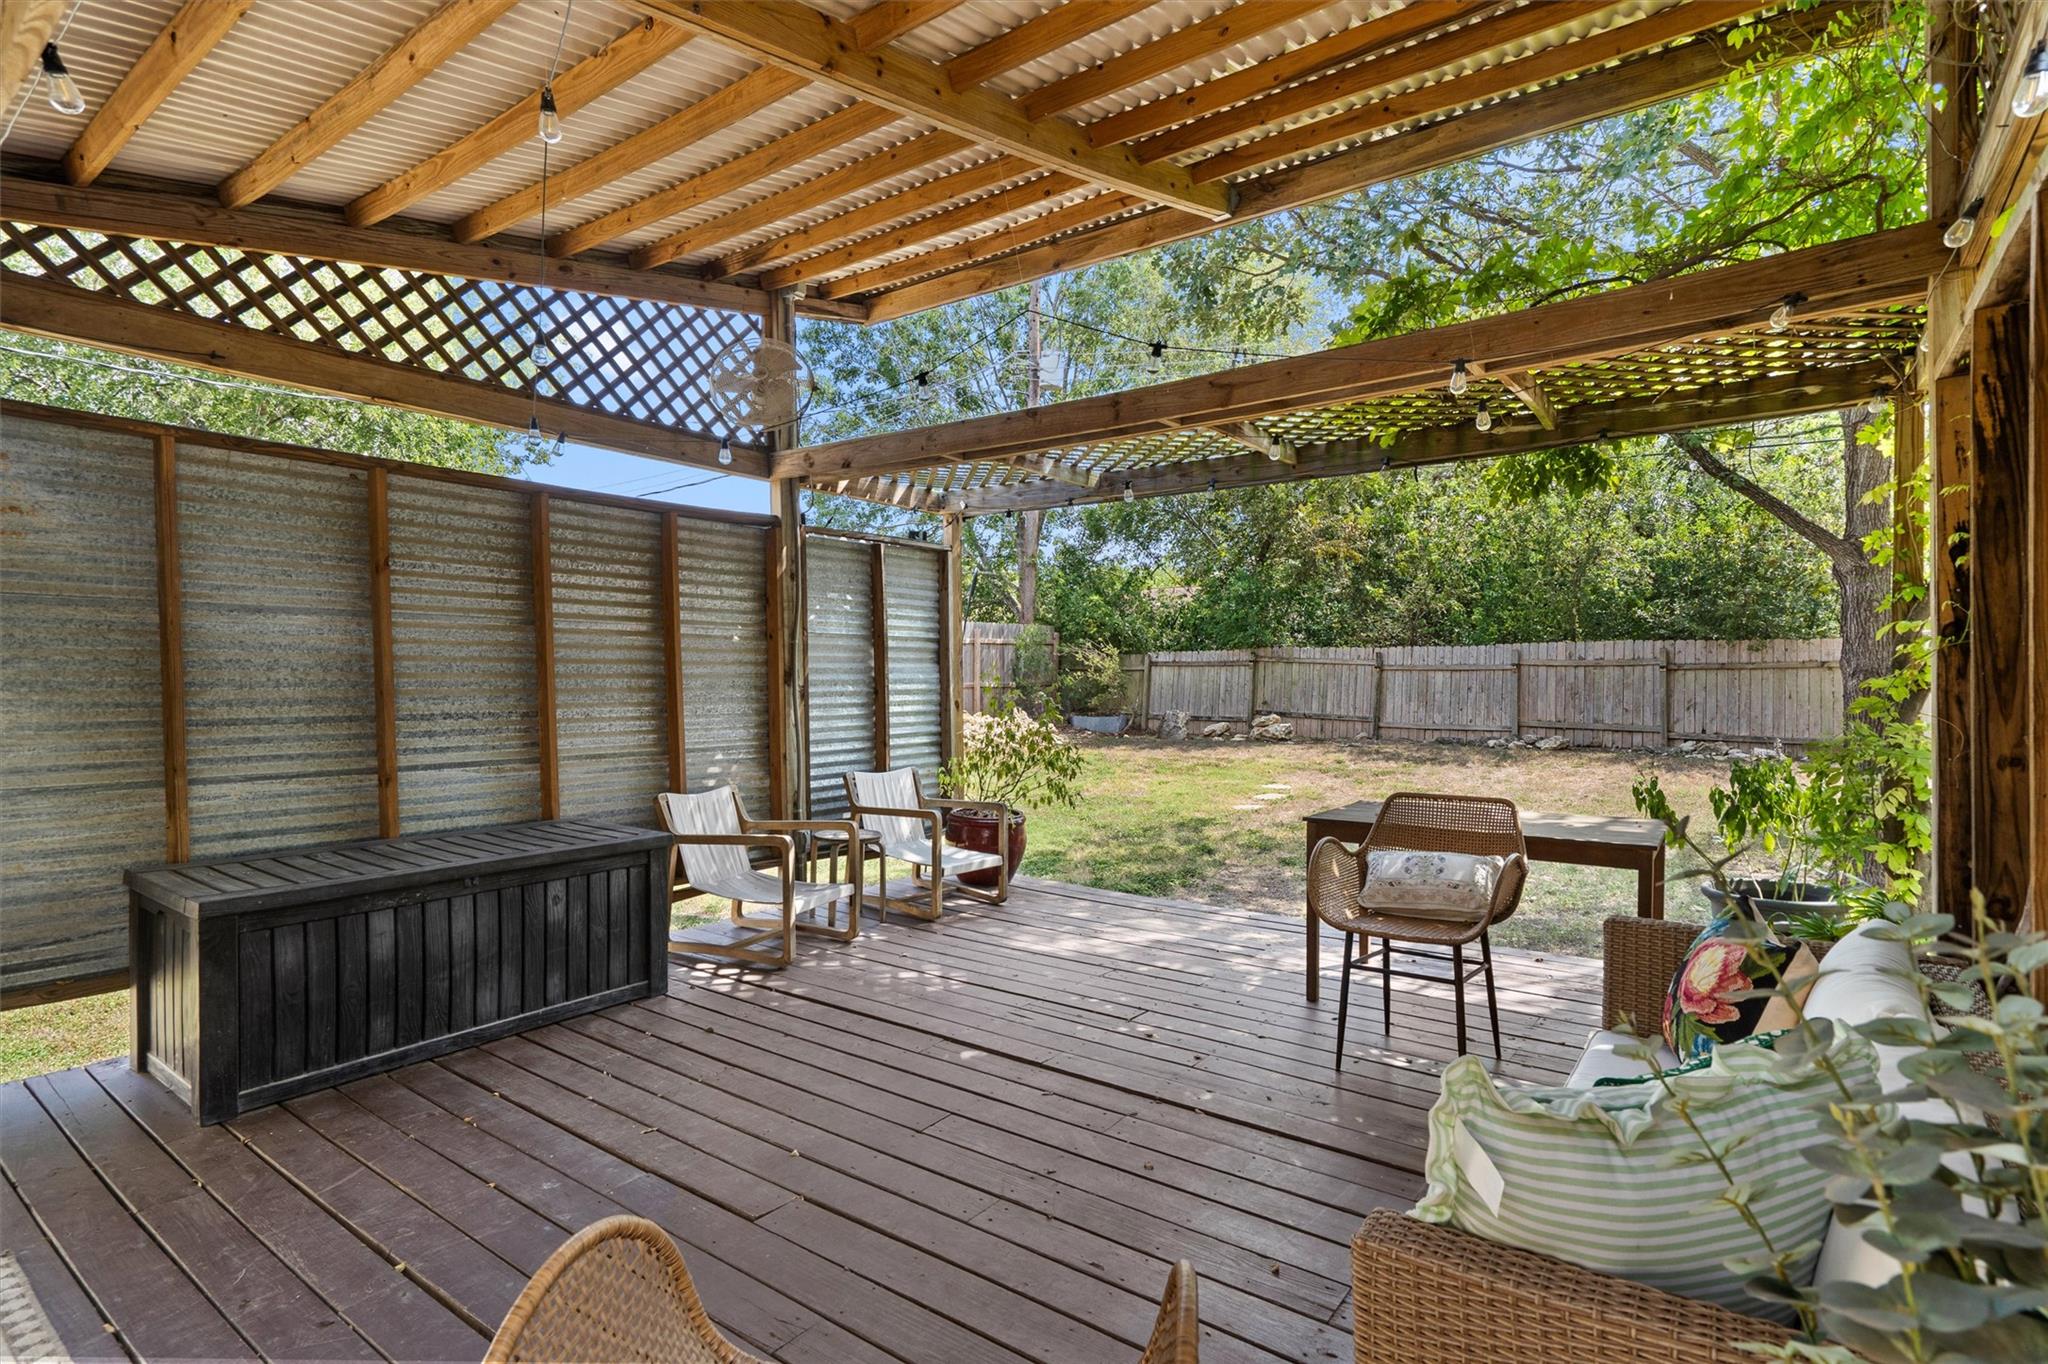
Covered wooden deck with pergola, string lights, outdoor seating, and a fenced, leafy backyard.
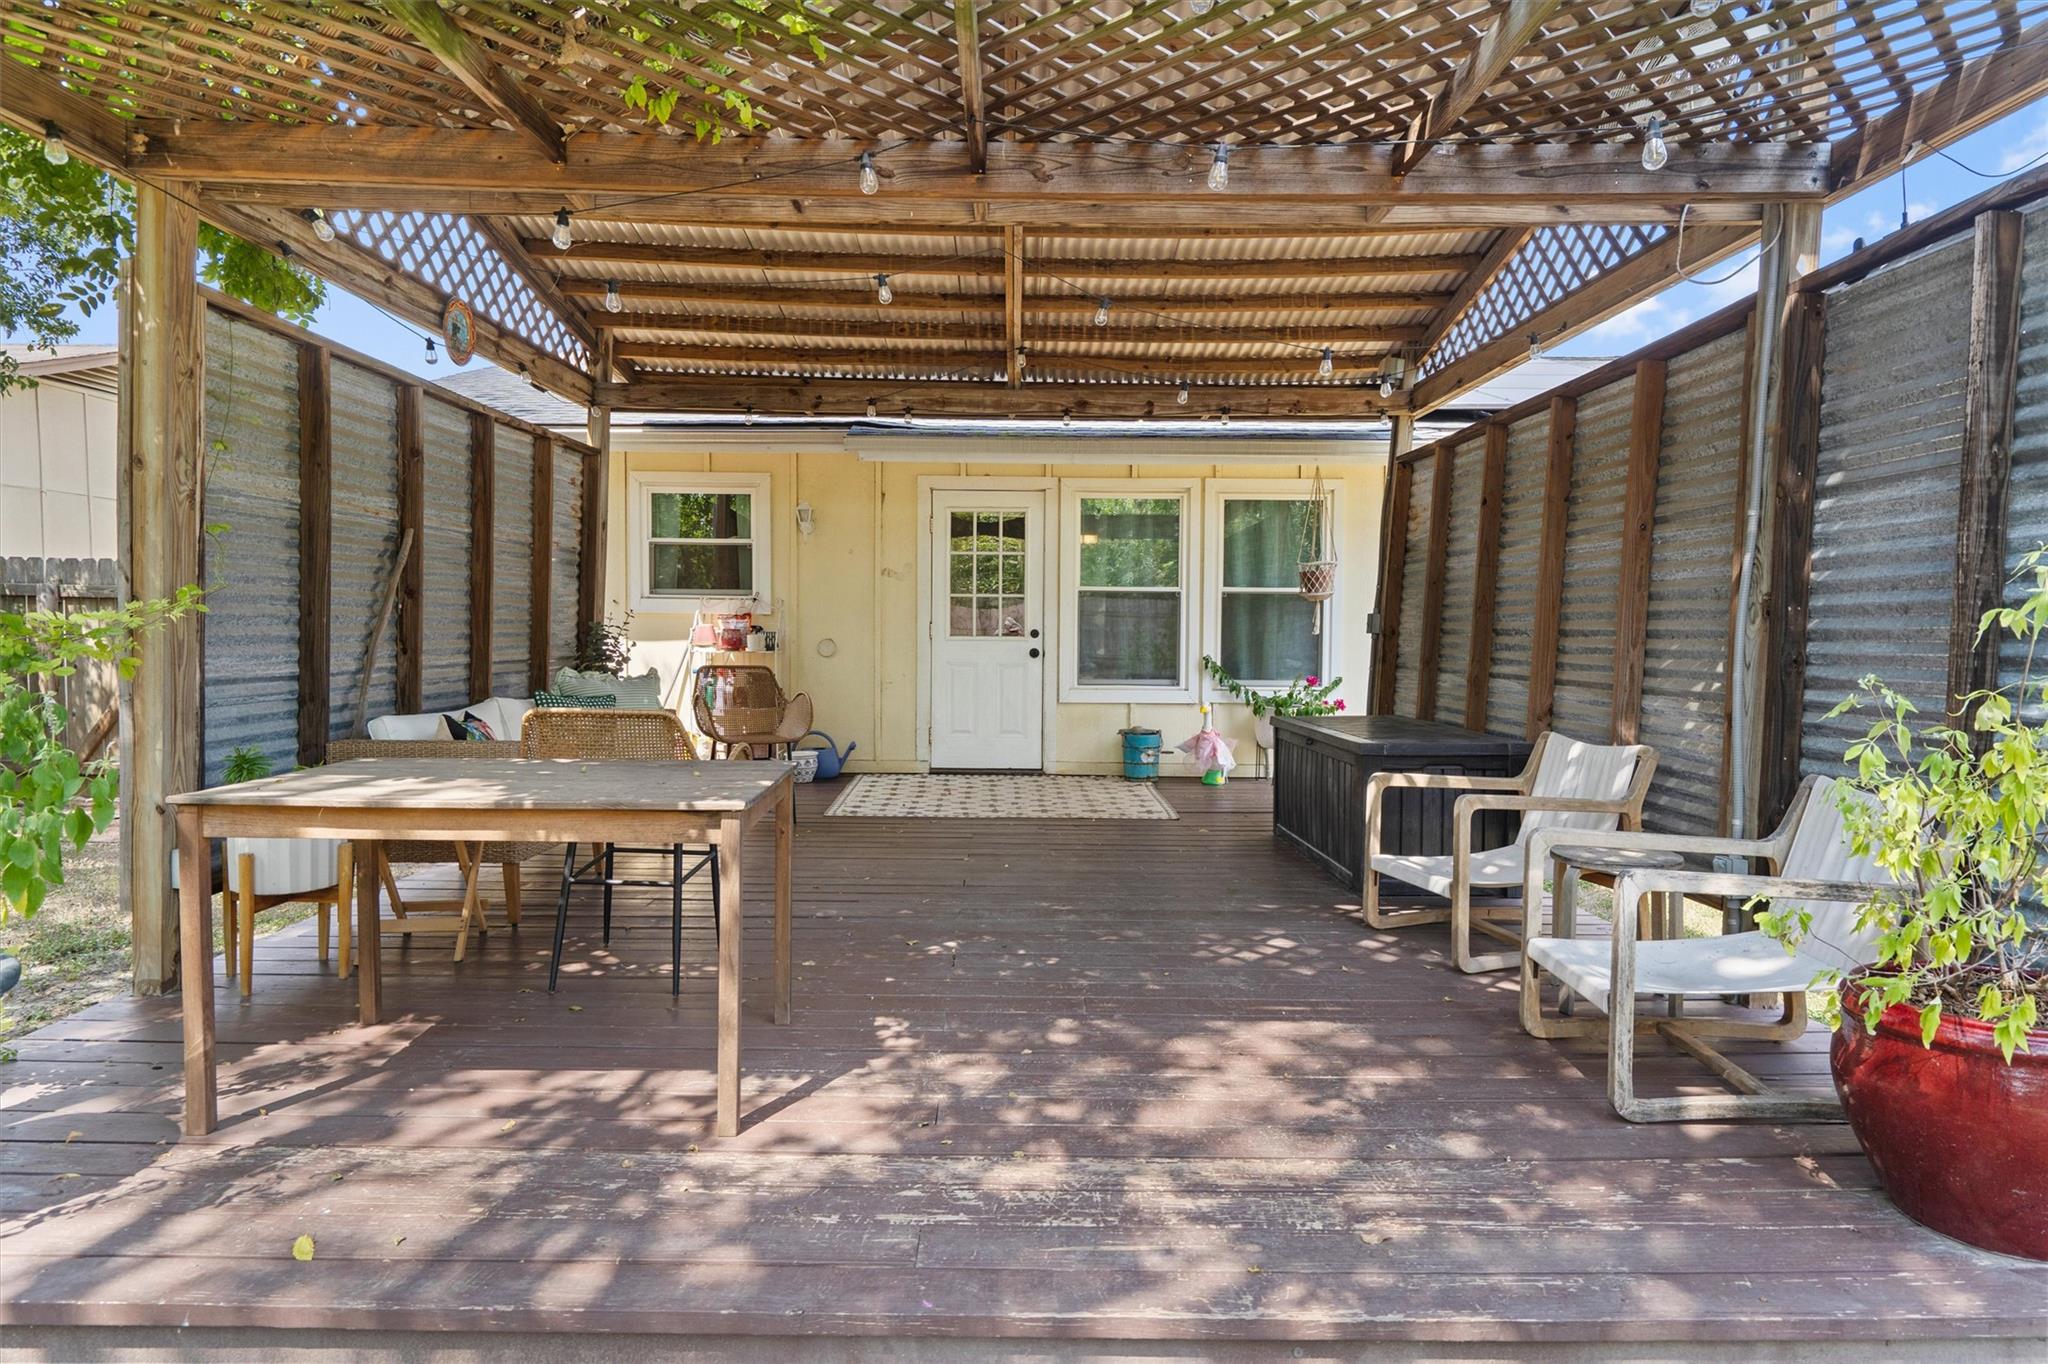
Covered backyard deck with a lattice pergola, string lights, dining table, seating, and hot tub.
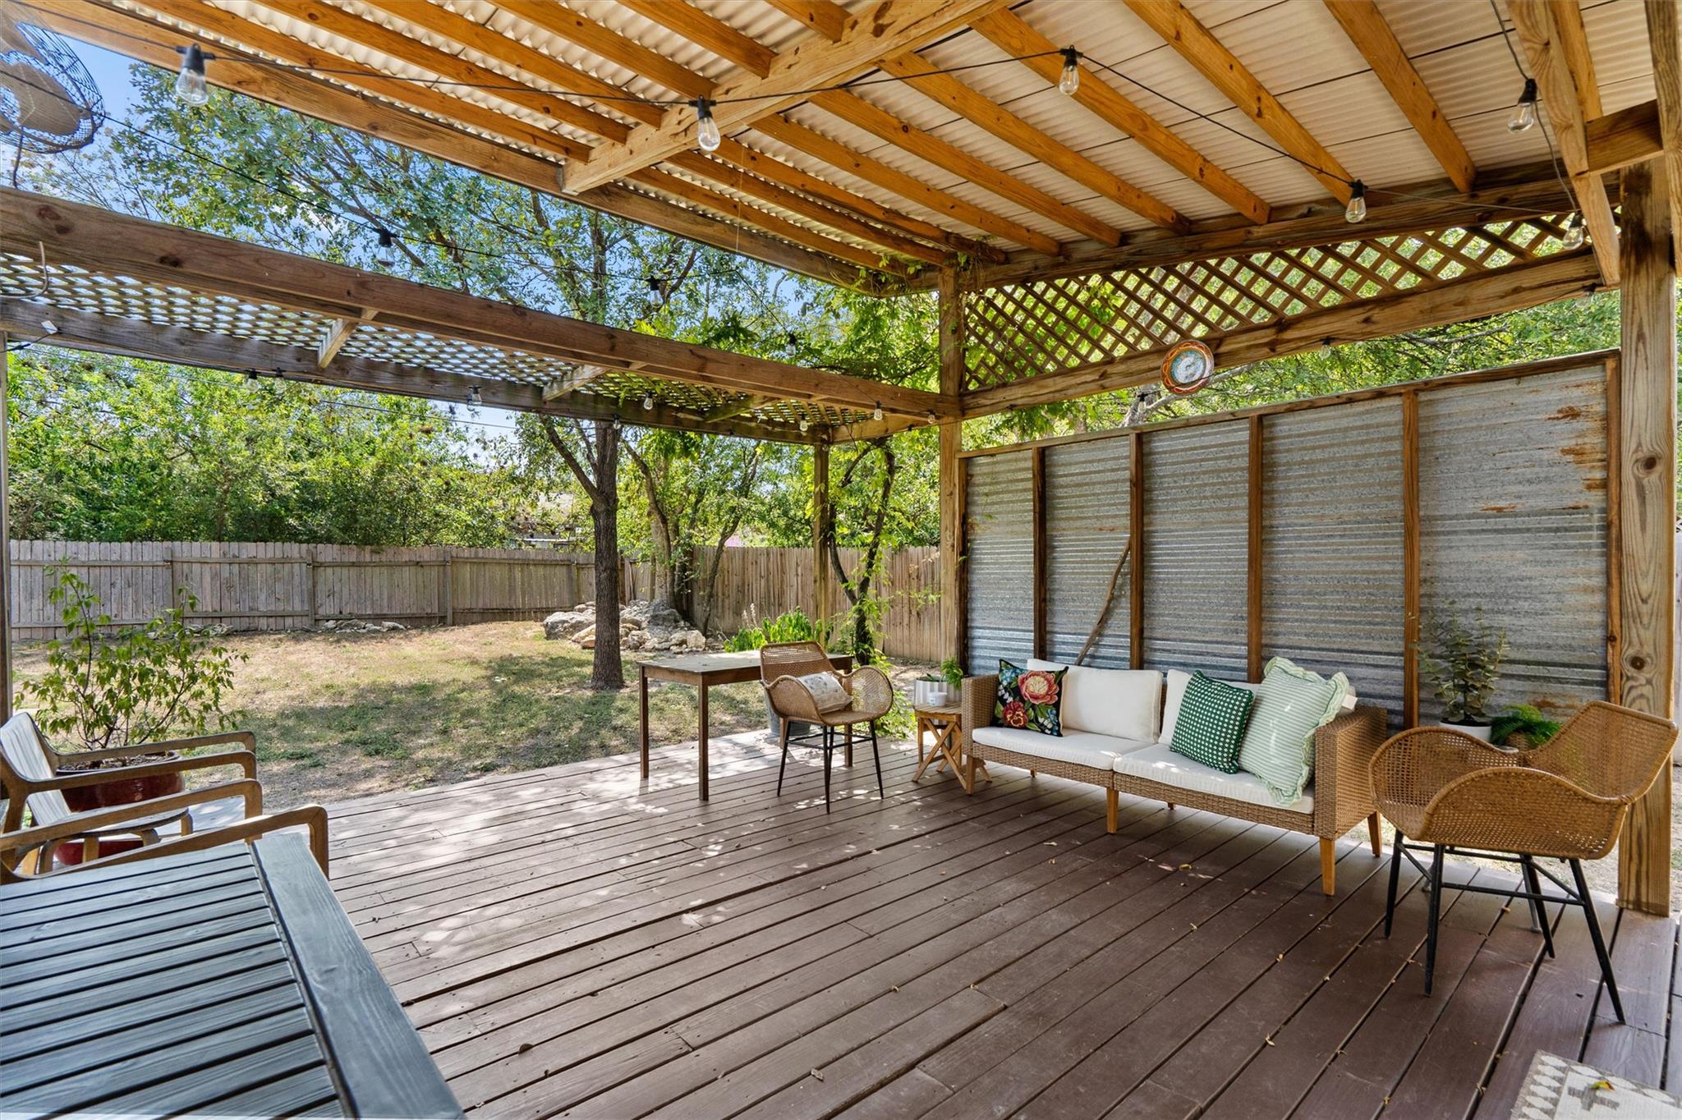
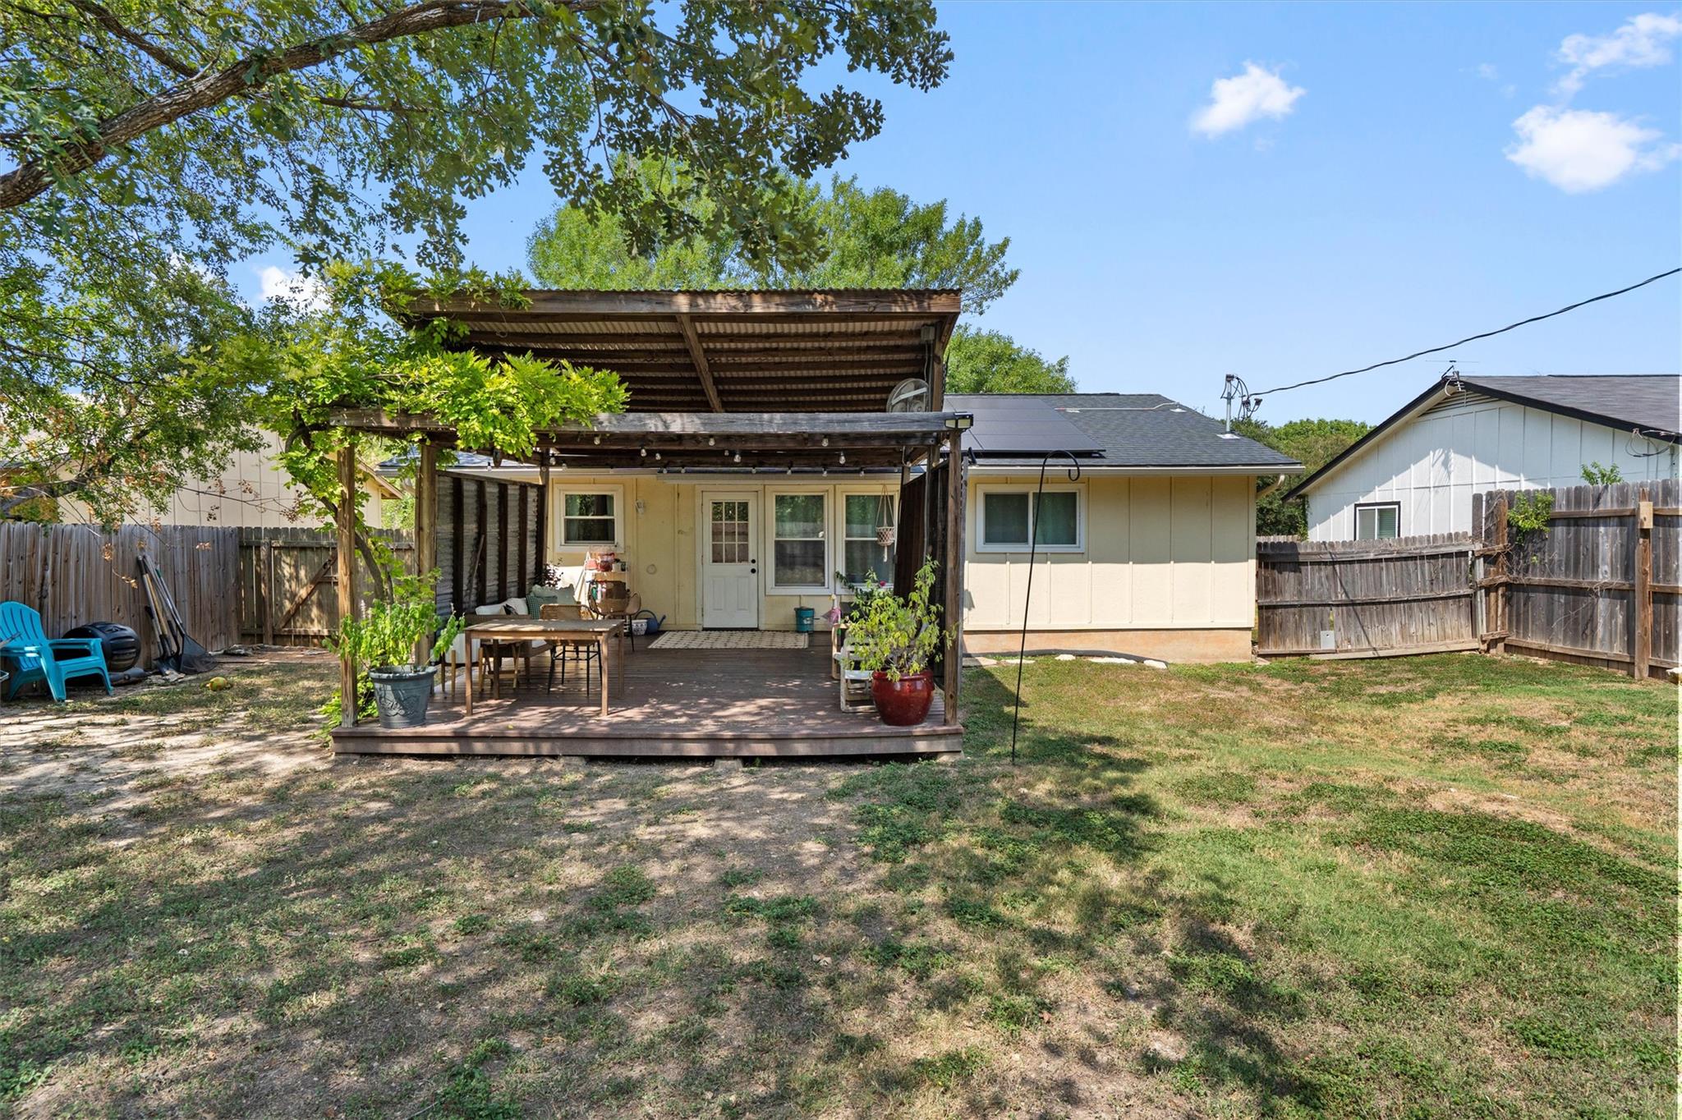
Covered wooden deck with wicker seating, timber pergola beams, and a fenced backyard.
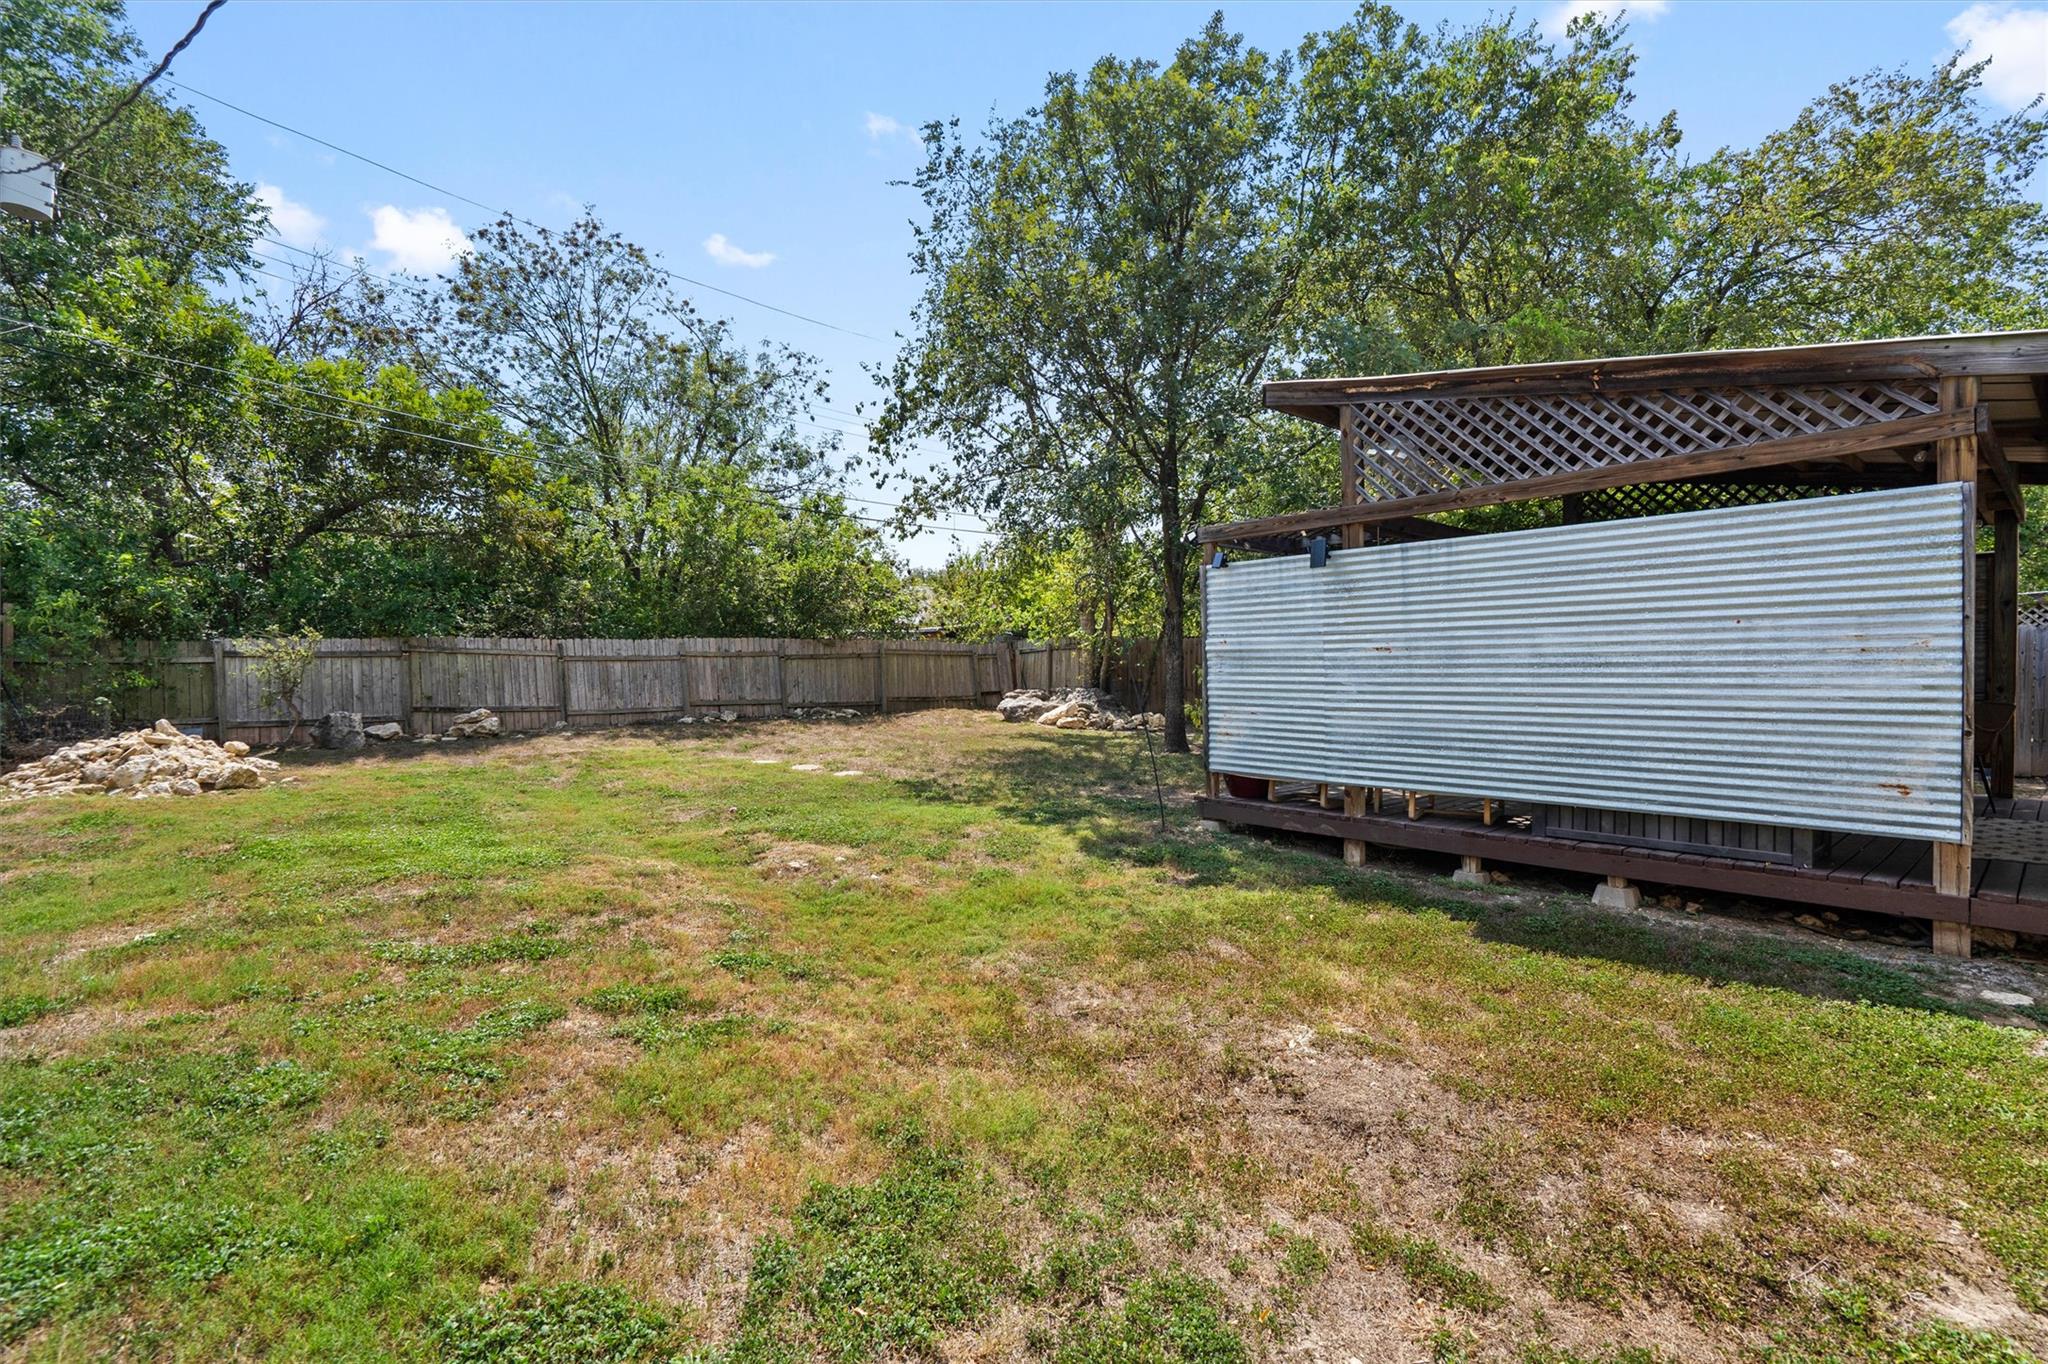
Fenced backyard with mature trees and a raised wooden deck screened by corrugated metal.
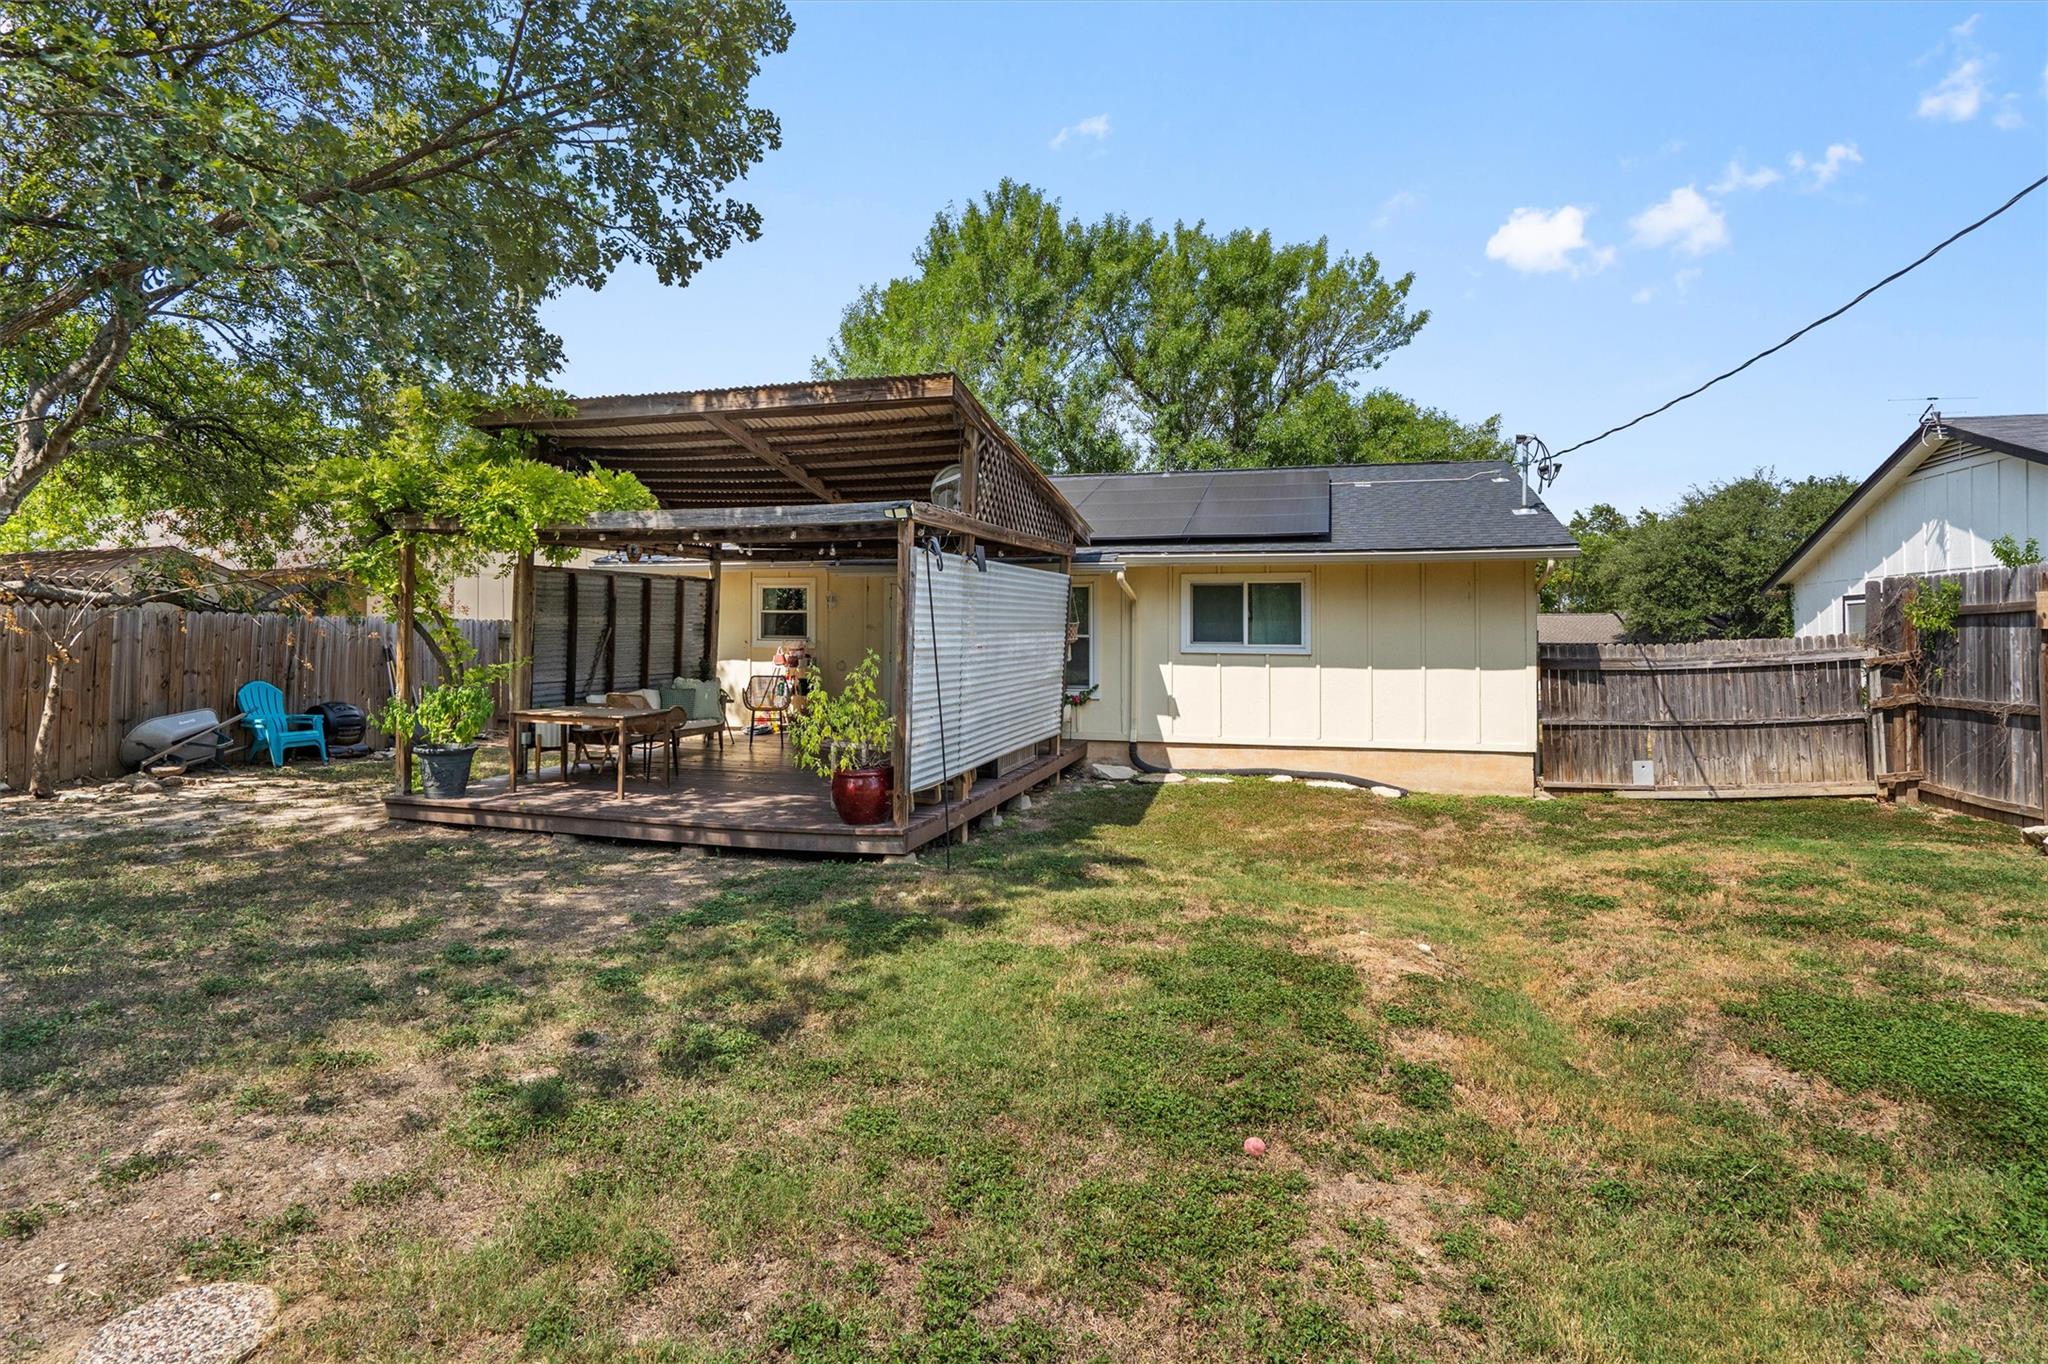
Home’s backyard with a covered deck, rooftop solar panels, and a fenced lawn.
House rear with solar panels, covered wooden patio, and fenced backyard.
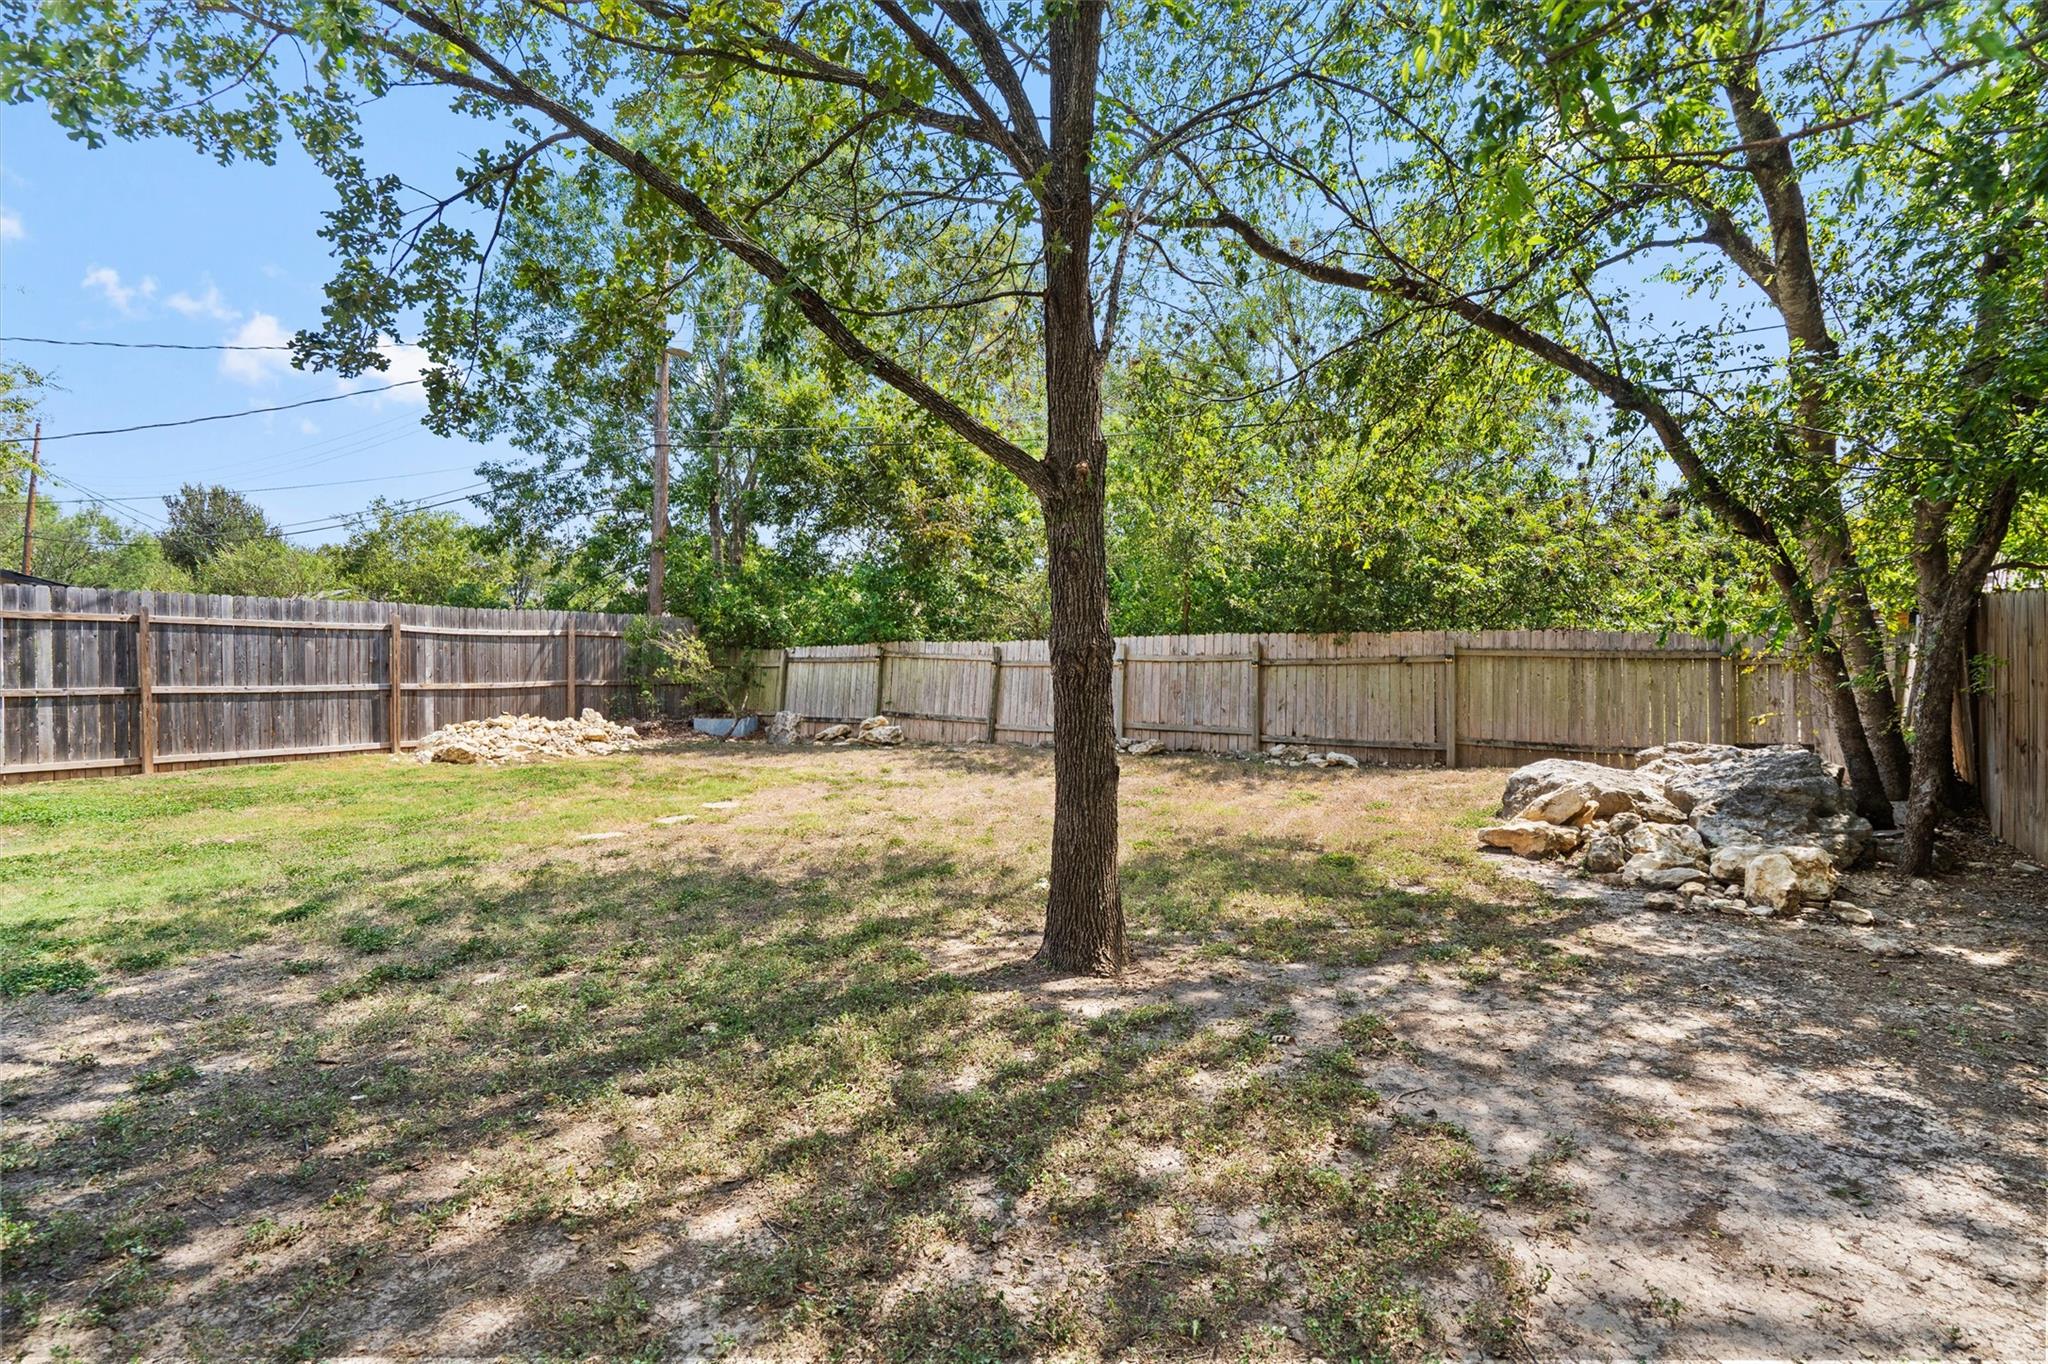
Fenced backyard with mature shade trees, patchy grass, and rock landscaping.
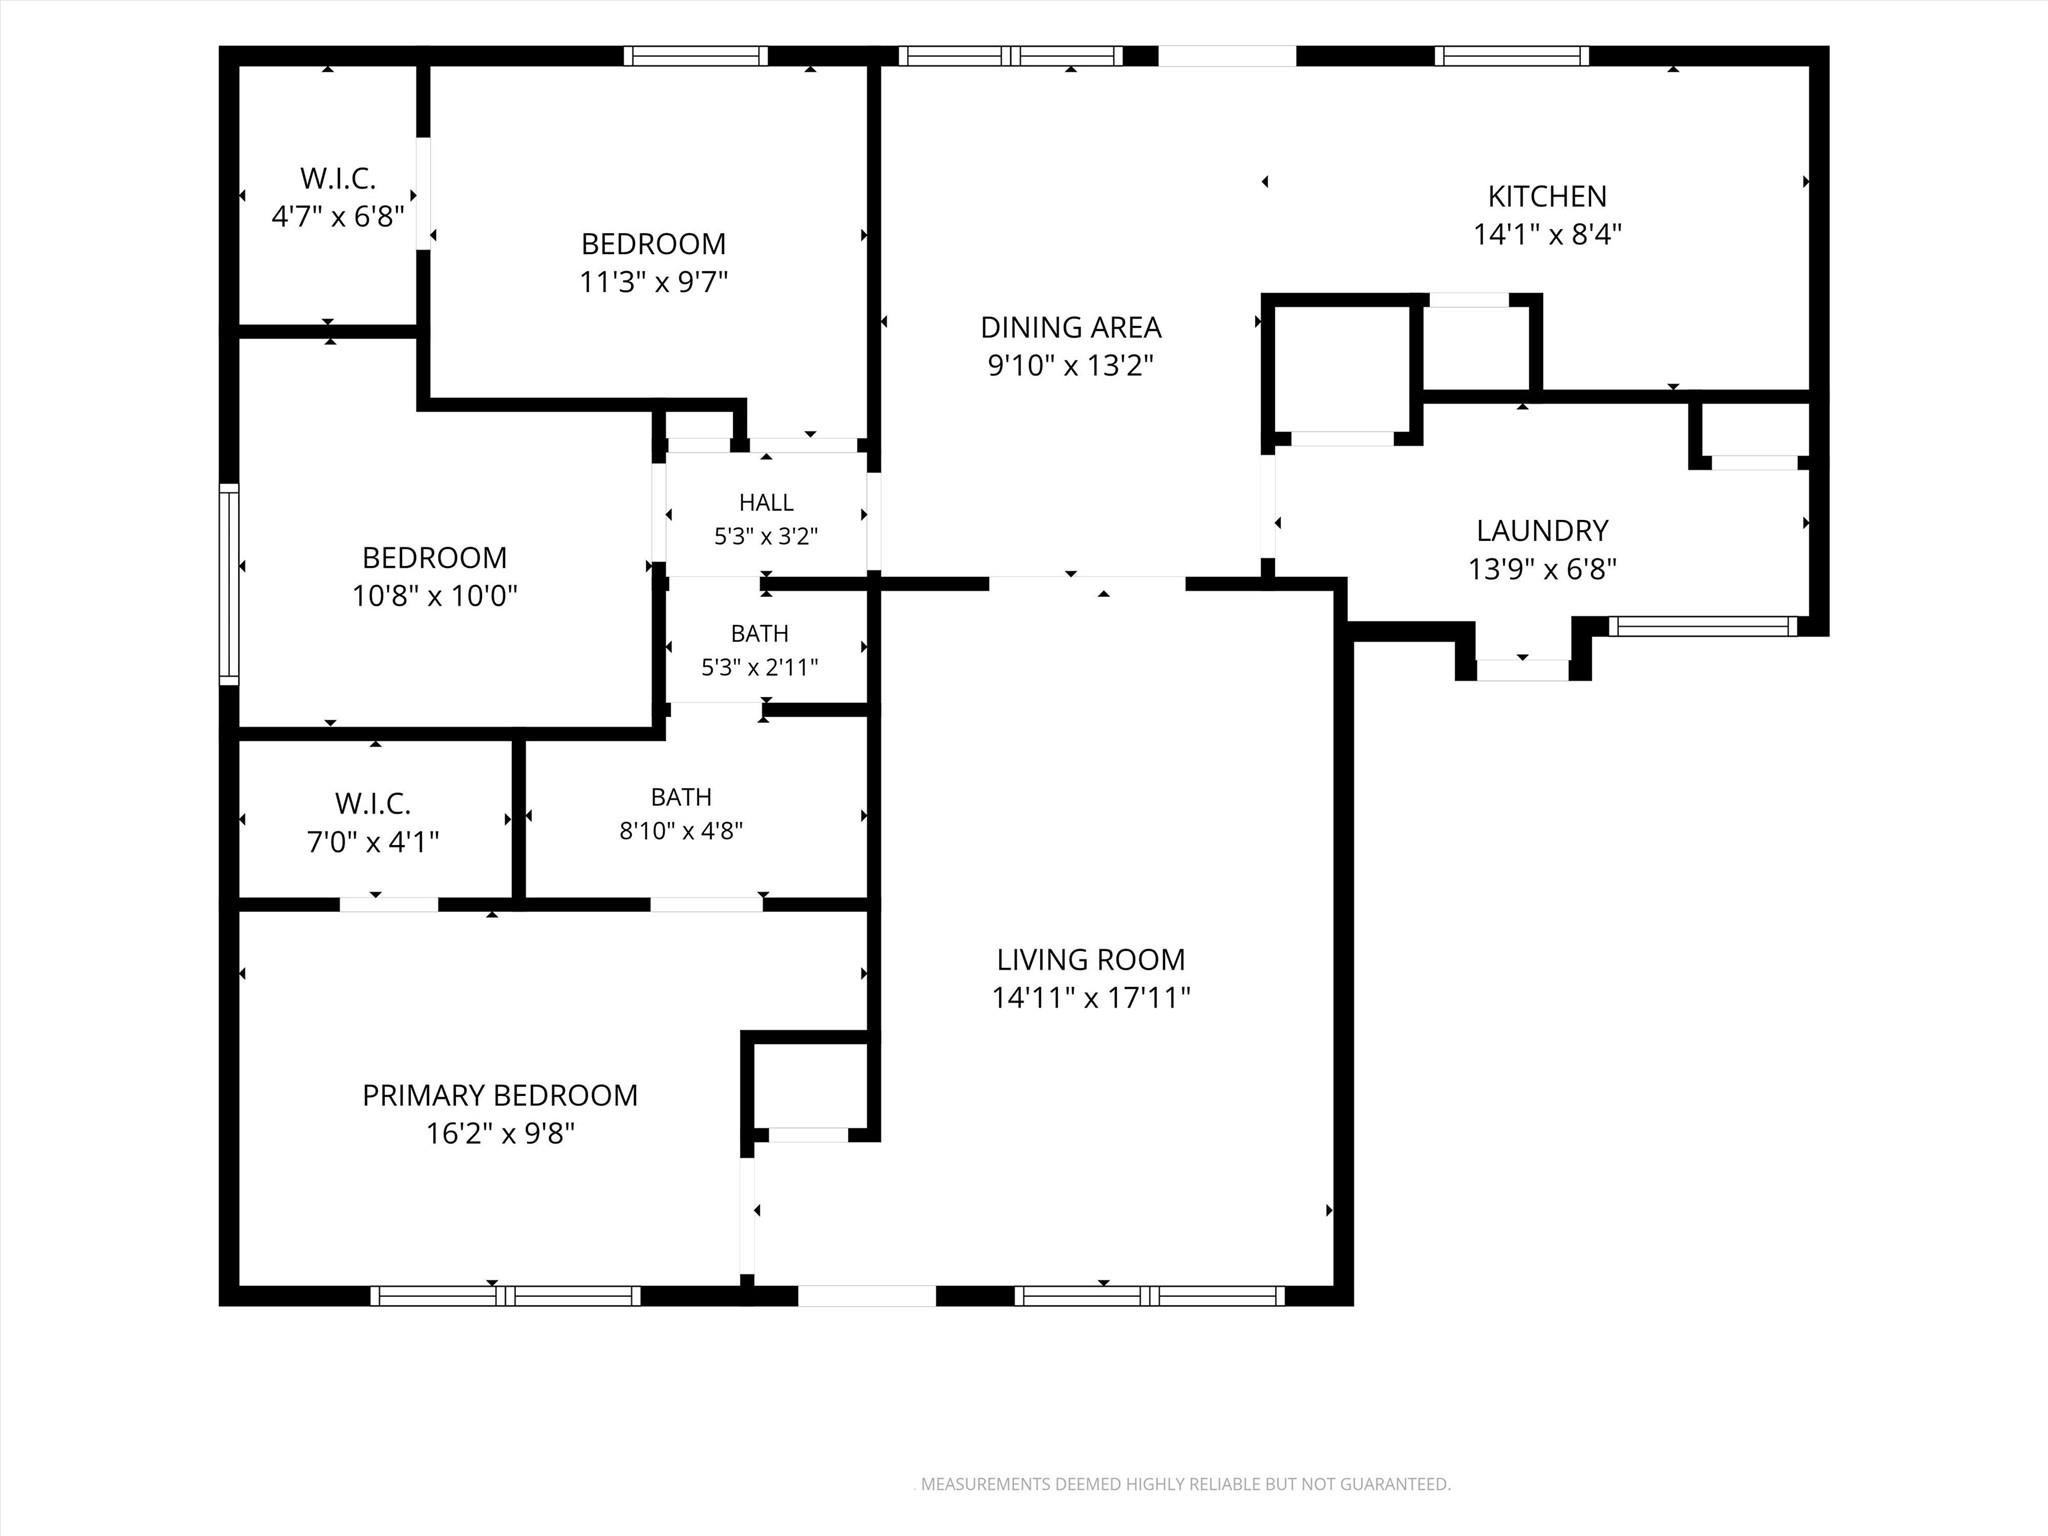
Floor plan showing three bedrooms, two bathrooms, a living room, kitchen, dining area, and laundry room.
SEE ALL PHOTOS
Single-story brick house with a gray front door, attached garage, and large shade tree.
Single-story brick home with a large shade tree, attached garage, and concrete driveway.
Single-story brick house with a white garage door, broad driveway, and trimmed shrubs beneath mature trees.
Single-story brick home with a gray front door and attached garage, shaded by a large tree.
Furnished living room with light sofas, a patterned rug, and a large TV on a dark console.
Furnished living room with a cream sectional, gallery wall, and open dining area.
Living room with a light sectional, round wooden coffee table, and dining area beyond.
Living room with a large sectional sofa, gallery wall, and television on a dark console.
Dining room with a wooden table, white curtains, and a glass-panel door.
Dining room with a large wooden table, matching chairs, sheer curtains, and a kitchen beyond.
Dining room with a wooden table, matching chairs, and a wall shelf hung with aprons and bags.
Kitchen with granite counters, white cabinets, stainless steel appliances, and a patterned runner rug.
Kitchen with granite counters, a double-basin sink, and mosaic tile backsplash.
Kitchen with white cabinets, a stainless gas range, microwave, and stand mixer on the counter.
Kitchen with granite counters, white cabinets, a window-side sink, and a dining nook.
Bedroom with a large bed, checked throw, open clothes closet, and full-length mirror.
Bedroom with a dark wood dresser, wall-mounted TV, built-in vanity, and large curtained windows.
Bedroom with an open clothes closet, wall-mounted TV, and wooden dresser.
Bathroom vanity with granite counter and mosaic backsplash, beside a floral shower curtain.
Bathroom vanity with a round black-framed mirror and colorful floral shower curtain.
Home office with two workstations, sheer curtains, and a patterned rug.
Furnished home office with a white dresser, ornate mirror, desk, and patterned rug.
Bedroom with a patchwork quilt, blue patterned curtains, and a tall shoe rack beside the door.
Bedroom with a full shoe rack beside the bed and an open doorway to the tiled hall.
Laundry room with top-loading washer and dryer, white cabinets, and wood-look flooring.
Covered wooden deck with pergola, string lights, outdoor seating, and a fenced, leafy backyard.
Covered backyard deck with a lattice pergola, string lights, dining table, seating, and hot tub.
Covered wooden deck with wicker seating, timber pergola beams, and a fenced backyard.
Fenced backyard with mature trees and a raised wooden deck screened by corrugated metal.
Home’s backyard with a covered deck, rooftop solar panels, and a fenced lawn.
House rear with solar panels, covered wooden patio, and fenced backyard.
Fenced backyard with mature shade trees, patchy grass, and rock landscaping.
Floor plan showing three bedrooms, two bathrooms, a living room, kitchen, dining area, and laundry room.
Courtesy of Compass RE Texas, LLC, Nanette Labastida Listing Contact: (512) 965-6339 
For Sale

3303 Plantation RD

3303 Plantation RD, Austin, TX 78745

$420,000
This charming South Austin home has had some big ticket upgrades that make it stand out. In 2023, new roof, new Pella windows, full attic insulation, and solar panels that vastly reduced the electric bill. Inside the floor plan conveniently separates the primary bedroom from the 2 others. The primary has it's own sink with the full bath connected to the hallway where the 2 other bedrooms are located. The kitchen has stainless appliances and a surprisingly spacious dining area, but the wow factor is the huge backyard and large covered back deck, so dreamy for morning tea or evening drinks.

3
beds

1
bath

1,043 Sq.Ft. LIVING AREA

7,448.76 Sq.Ft. lot

Nanette Labastida

Nanette Labastida

Features & Amenities

Interior

  • total bedrooms3
  • Total bathroom1
  • full bathroom1
  • Flooring Tile
  • APPLIANCES Dishwasher, Gas Range, Microwave, Refrigerator
  • other interior Features None

Area & Lot

  • Status For Sale
  • Living Area1,043 Sq.Ft.
  • Lot Area7,448.76 Sq.Ft.
  • MLS® ID7189100
  • TypeResidential
  • YEAR BUILT1981
  • Neighborhood78745
  • Water FrontageNone
  • View DescriptionNone
  • Elementary SchoolBoone
  • Middle SchoolCovington
  • High SchoolCrockett
  • School DistrictAustin ISD

Exterior

  • STORIES1
  • Garage Space1.0
  • water SourcePublic
  • utilitiesElectricity Connected, Natural Gas Connected, Water Connected
  • PoolNone
  • roofShingle
  • lot featuresNone
  • parkingGarage
  • HEAT TYPECentral
  • AIR CONDITIONINGCentral Air
  • sewerPublic Sewer
  • SubstructureSlab
  • Disability FeaturesNone
  • other exterior FeaturesGutters Partial

Financial

  • Sales Price$420,000
  • Real Estate Tax $7,728/yr
Single-story brick home with a large shade tree, attached garage, and concrete driveway.

Schedule a Showing

I would love to show you this beautiful property. Please select your preferred date and time below. I will be in touch shortly to confirm your appointment.

Schedule a Showing

I would love to show you this beautiful property. Please select your preferred date and time below. I will be in touch shortly to confirm your appointment.
Thank you for your interest in 3303 Plantation RD, Austin, TX 78745. We are reviewing your request and will be in touch shortly!

Mortgage Calculator

Estimate your monthly mortgage payment, including the principal and interest, property taxes, and HOA. Adjust the values to generate a more accurate rate.
All estimates are provided for informational purposes only. Actual amounts may vary.
$0,000 Your Payment 20 15 65
$0,000 Your Payment

78745

30.2154° N, 97.7960° W

Explore

Work With Nanette

Get assistance in determining current property value, crafting a competitive offer, writing and negotiating a contract, and much more. Contact her today so he can guide you through the buying and selling process.

Follow Me on Instagram