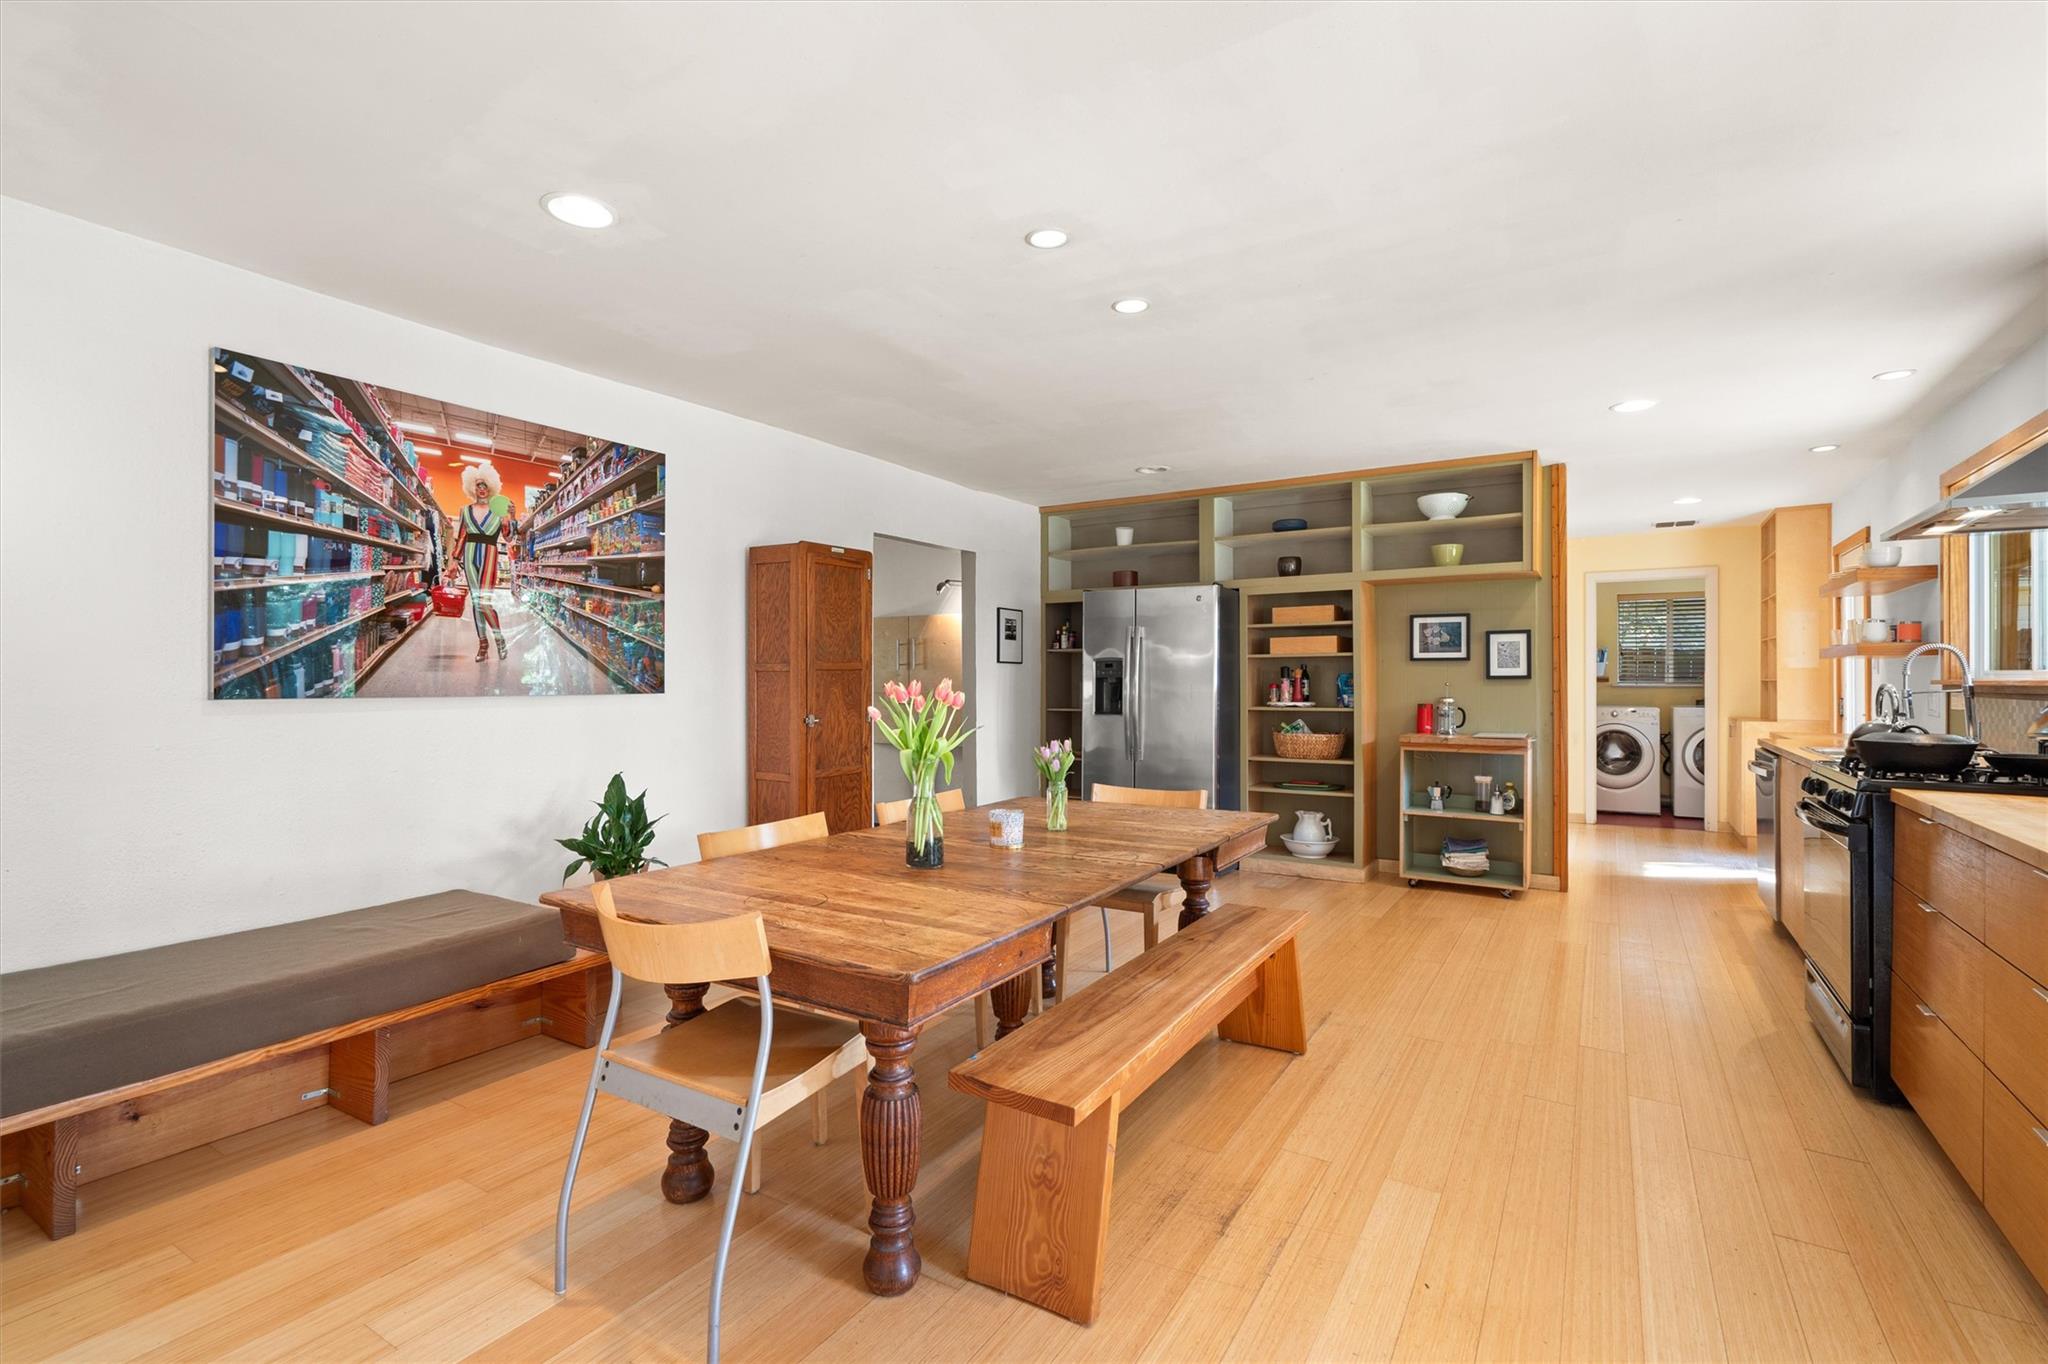
Open kitchen and dining area with a wooden table, built-in shelves, and bamboo flooring.
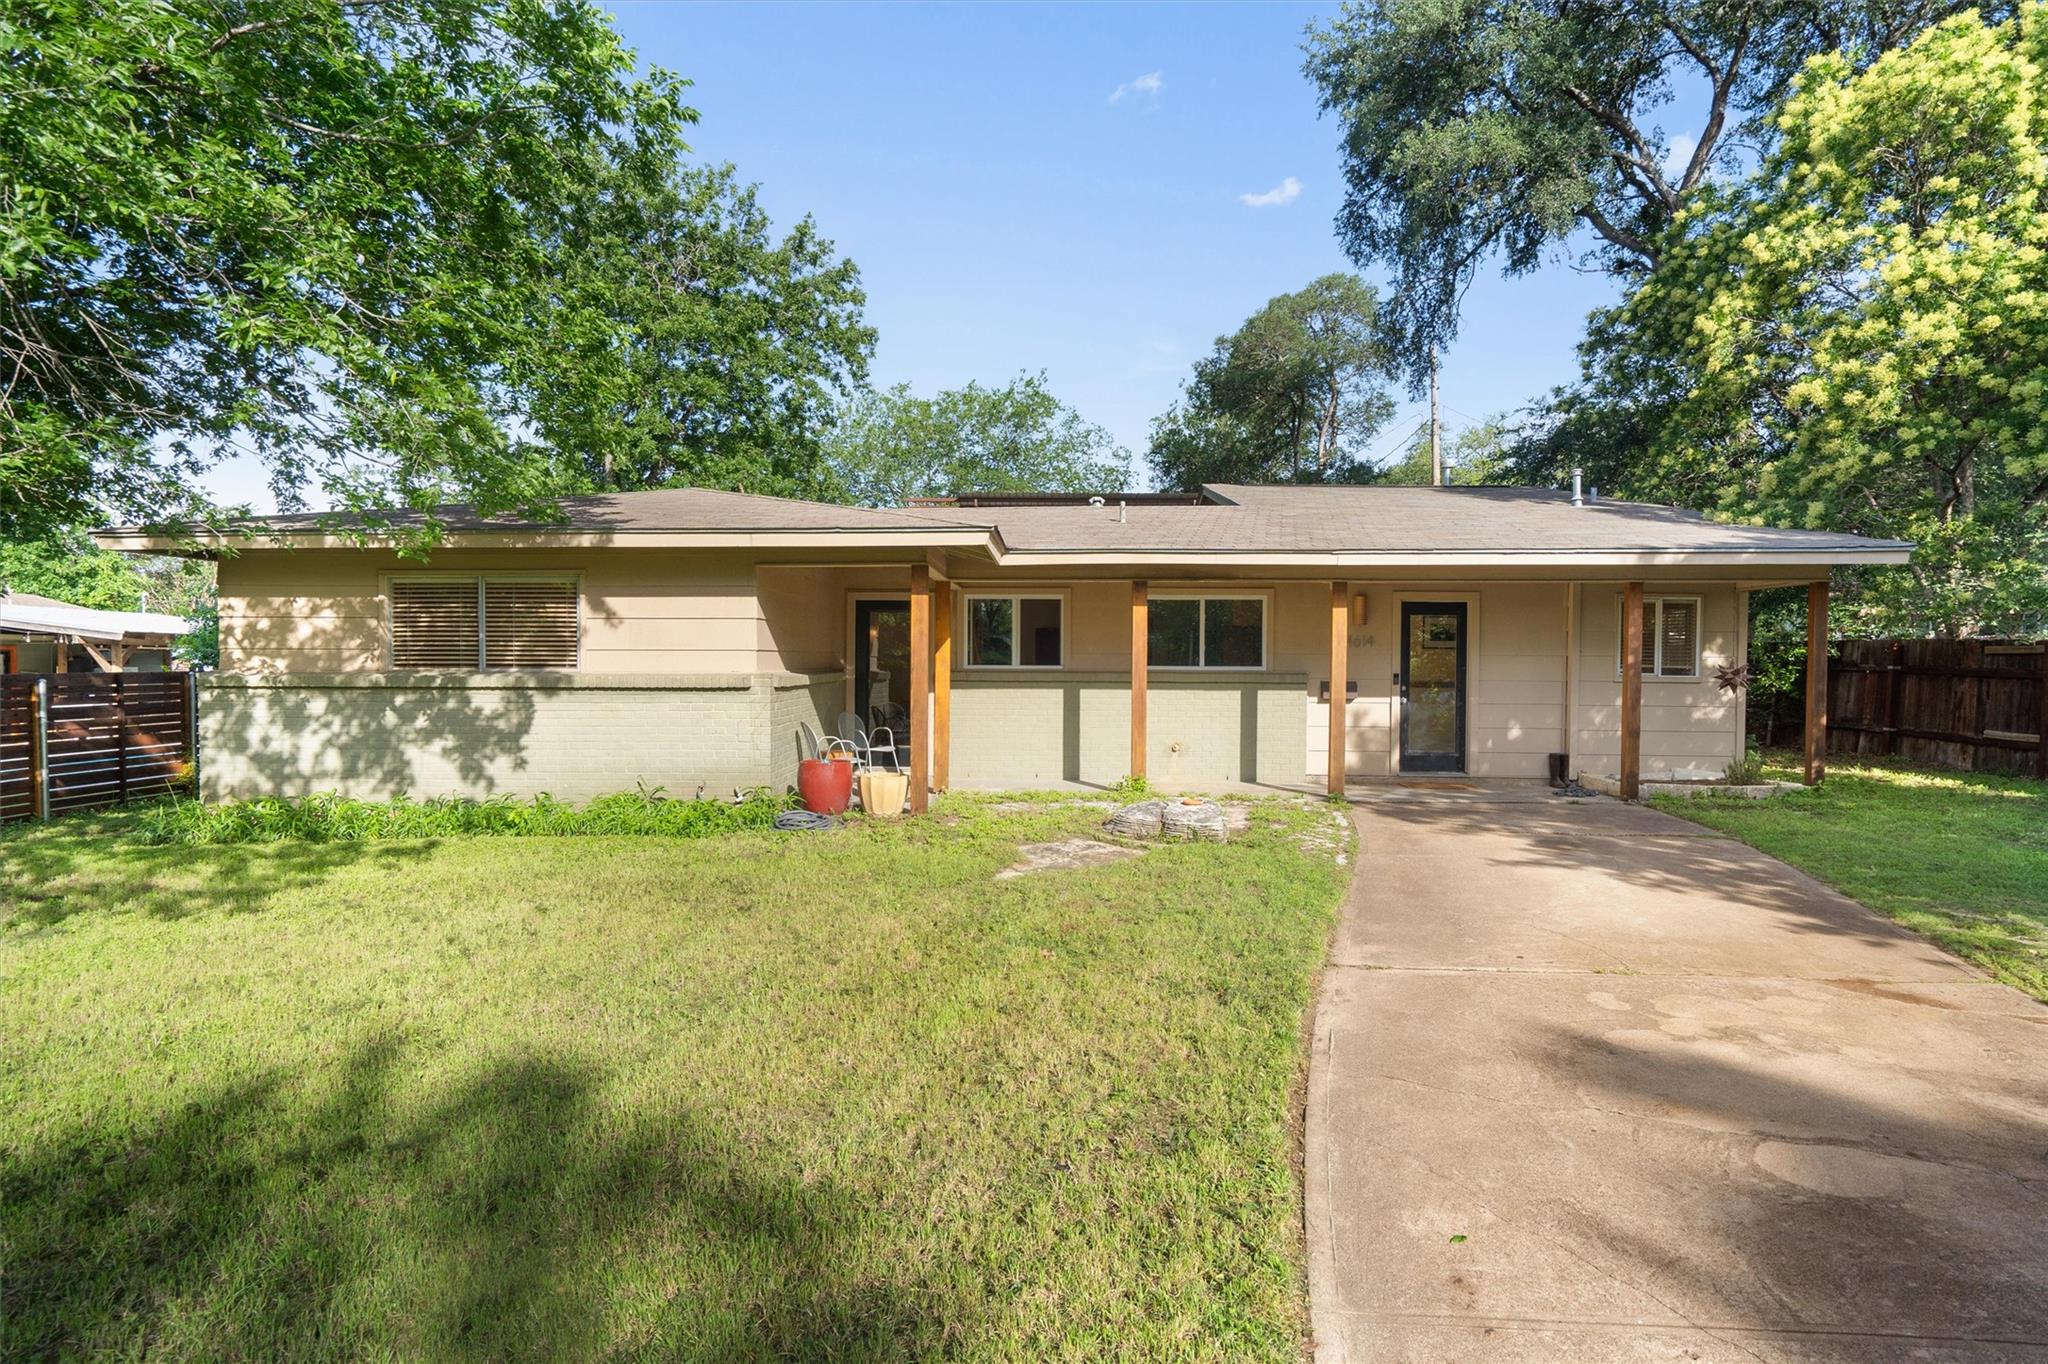
Single-story home with a covered porch, broad front lawn, and concrete driveway beneath mature trees.
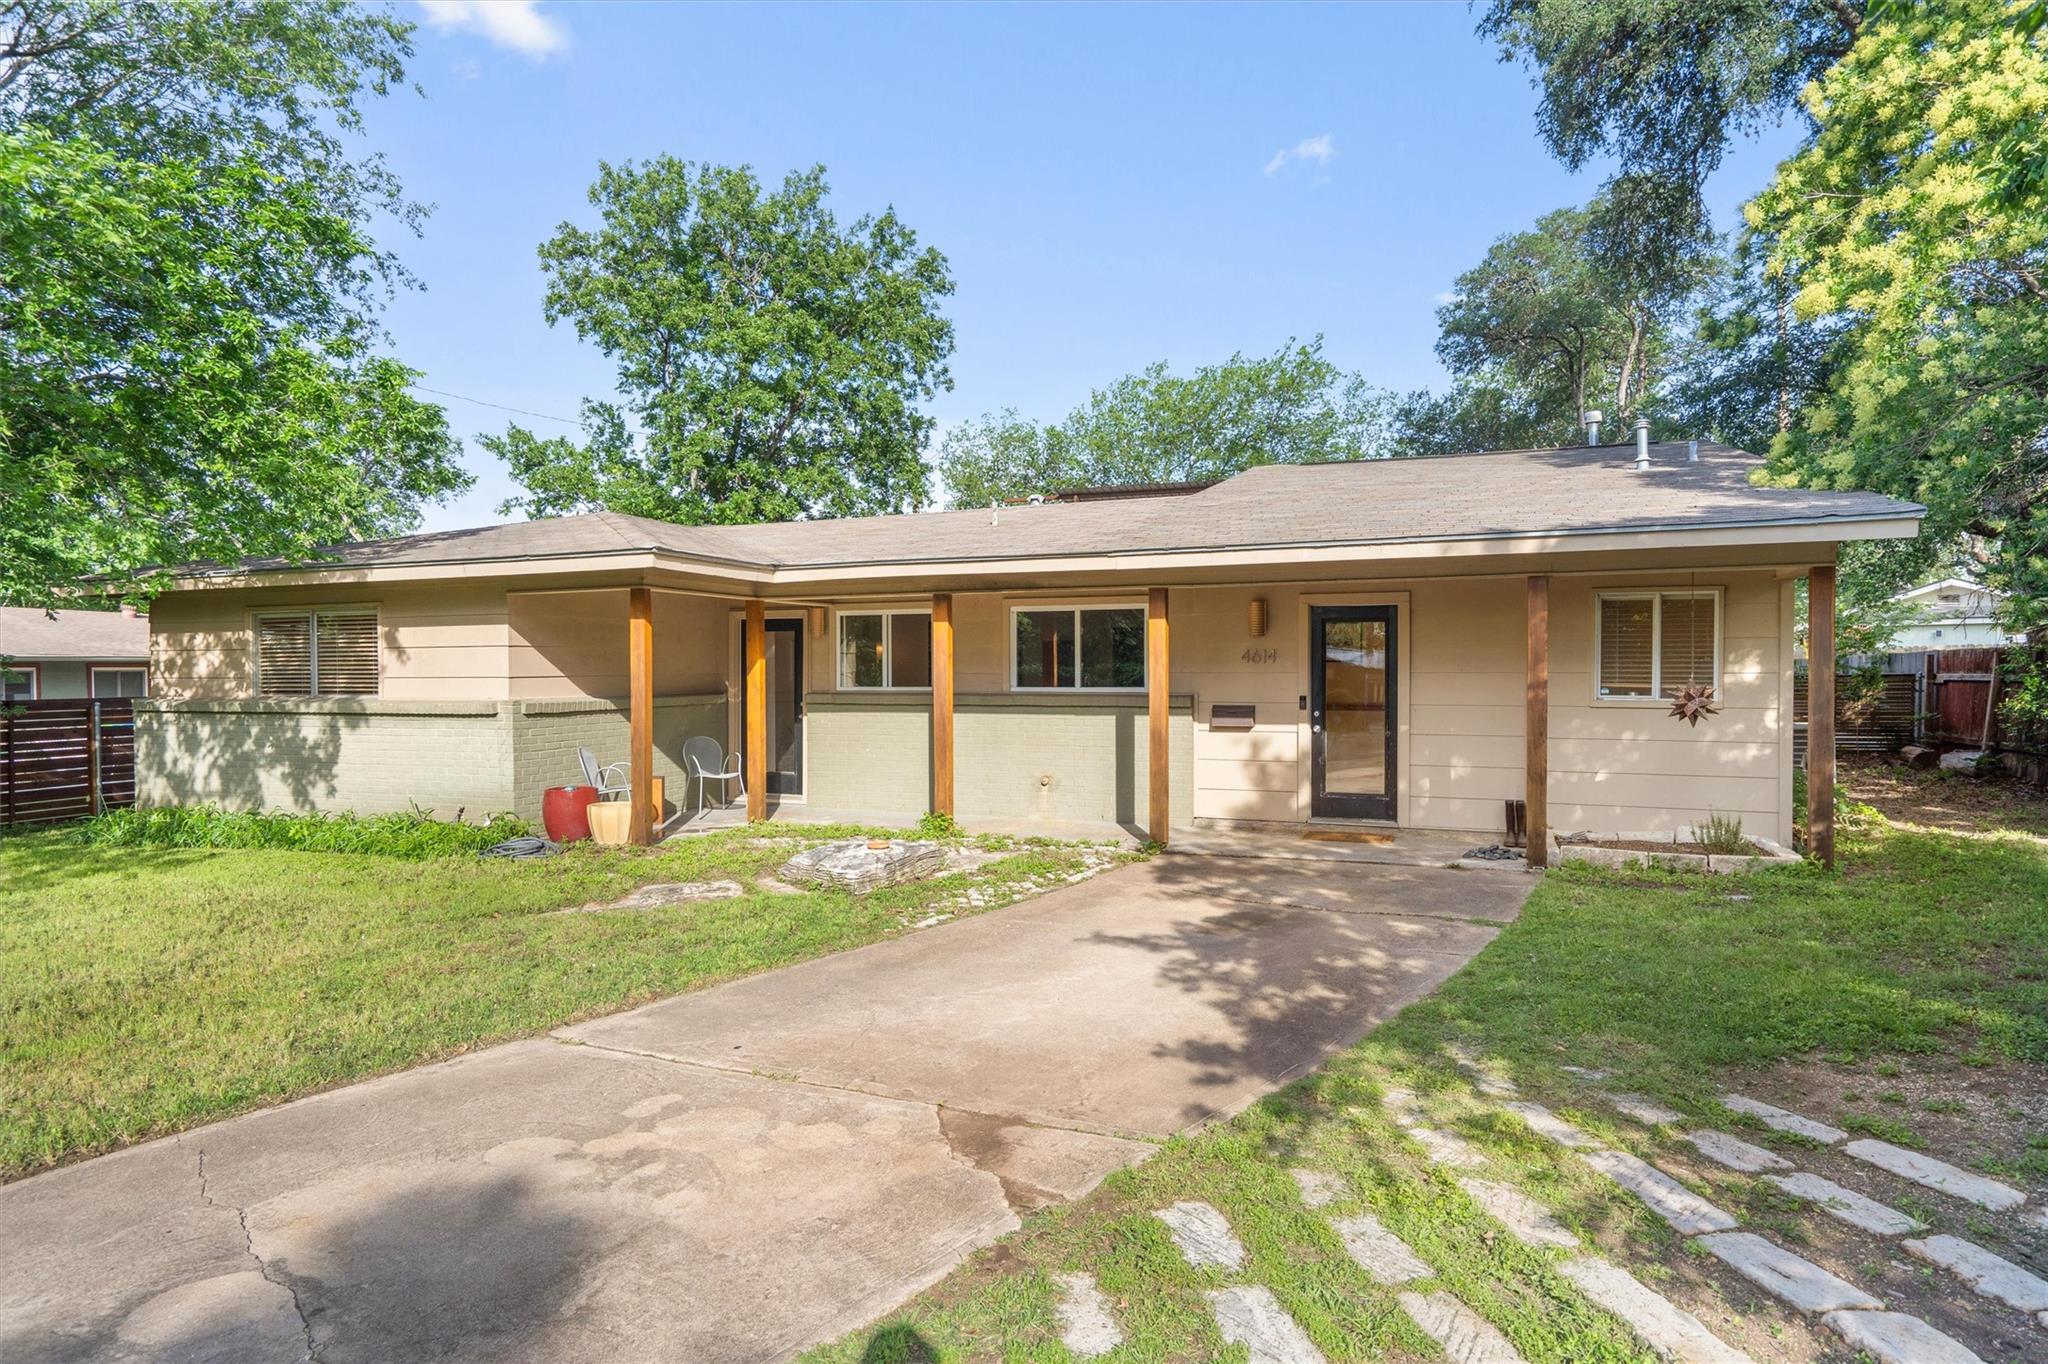
Single-story home with a covered porch, concrete driveway, and mature trees.
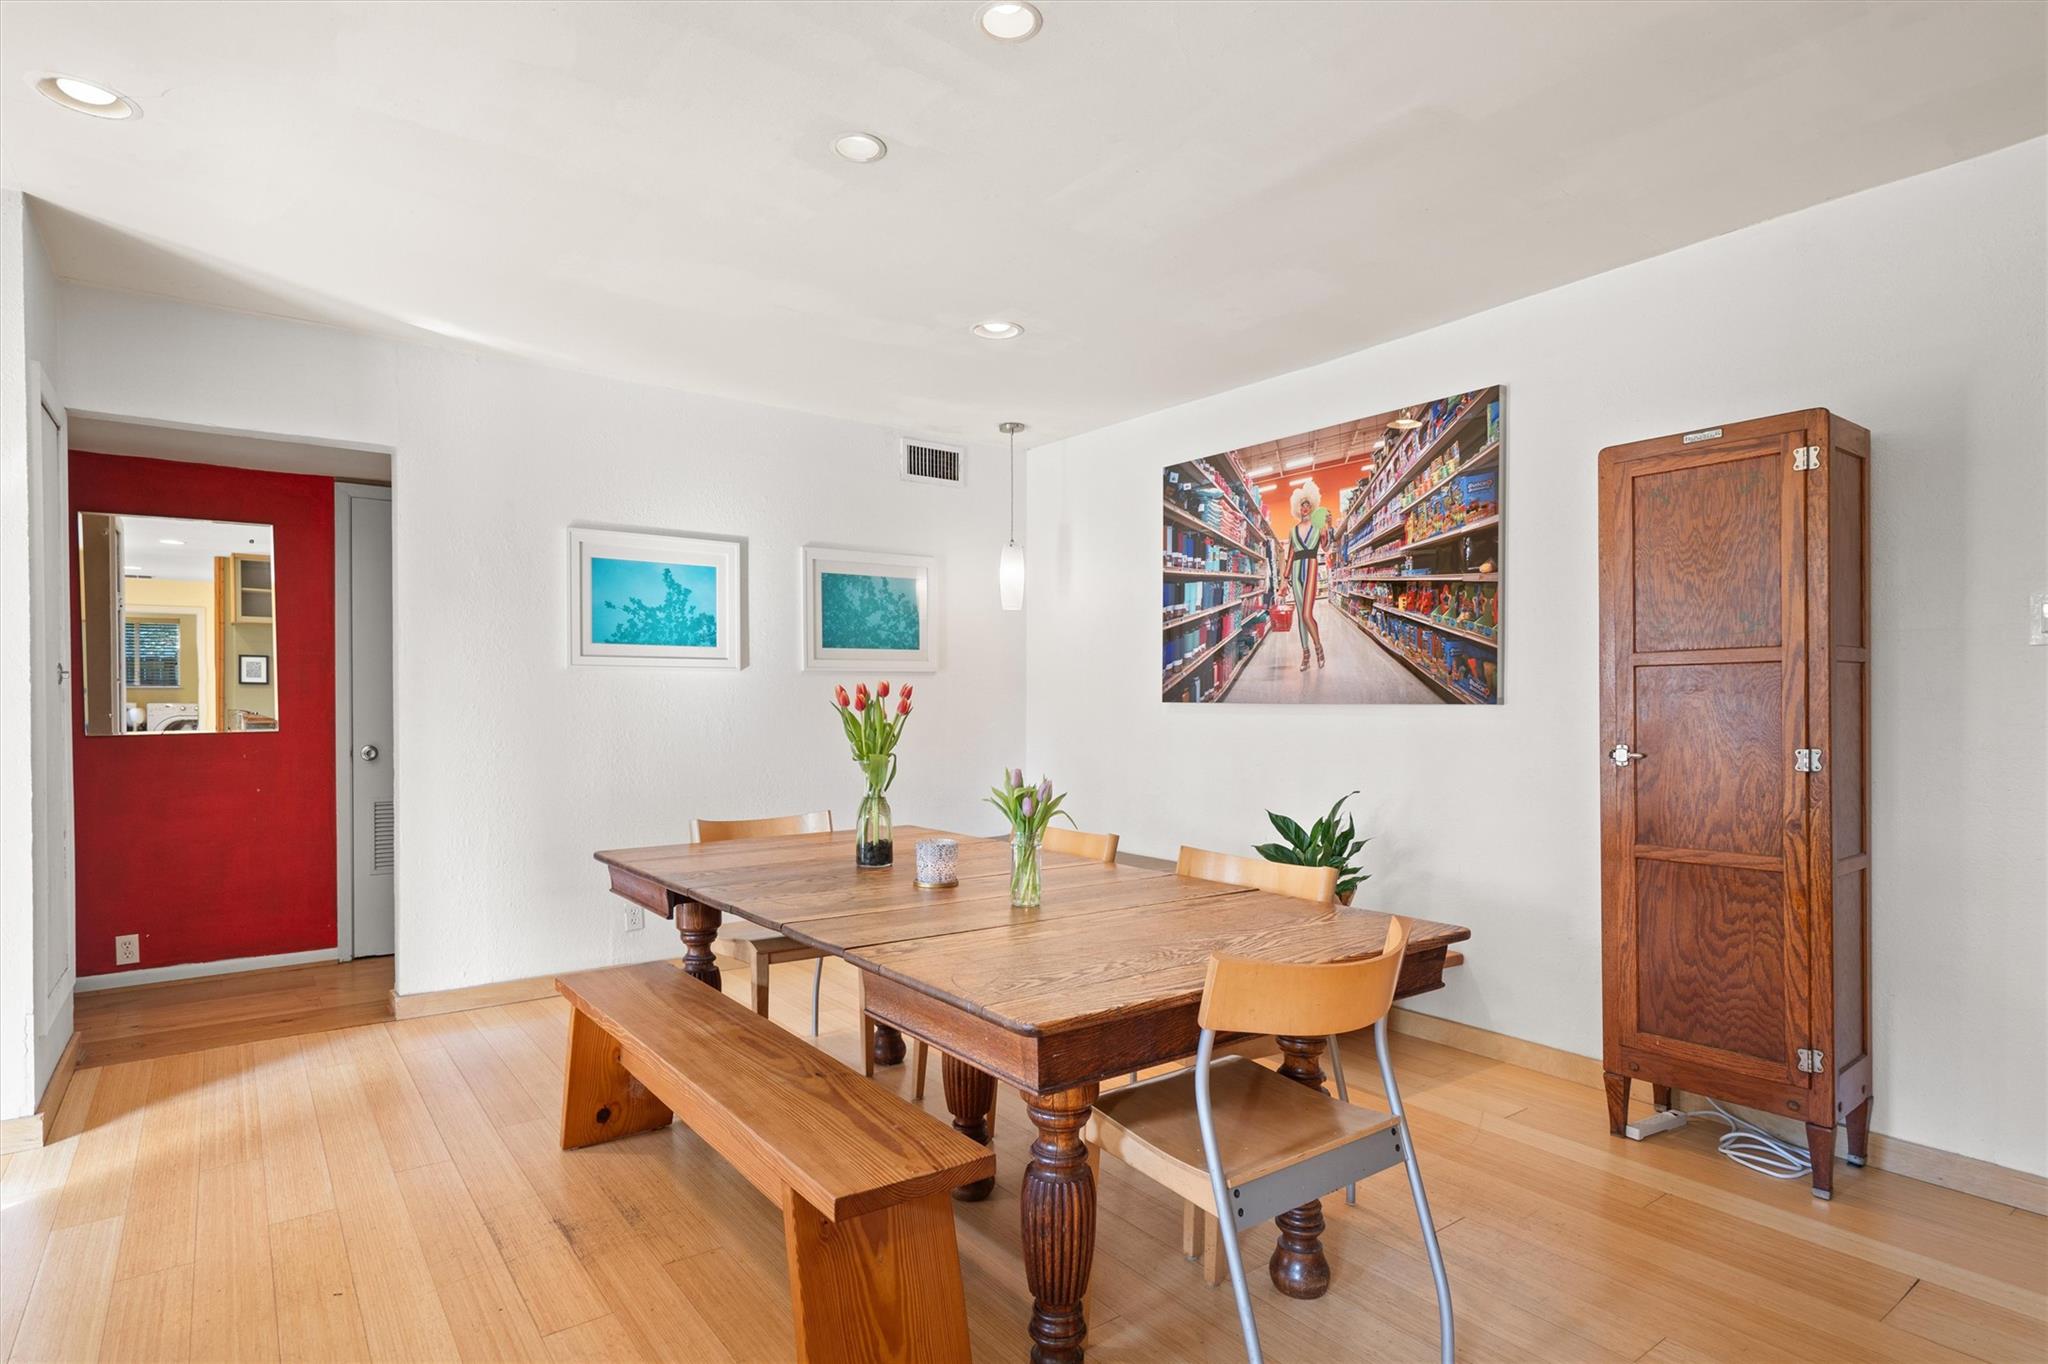
Dining room with a long wooden table and bench, tulips, framed art, and a red accent wall.
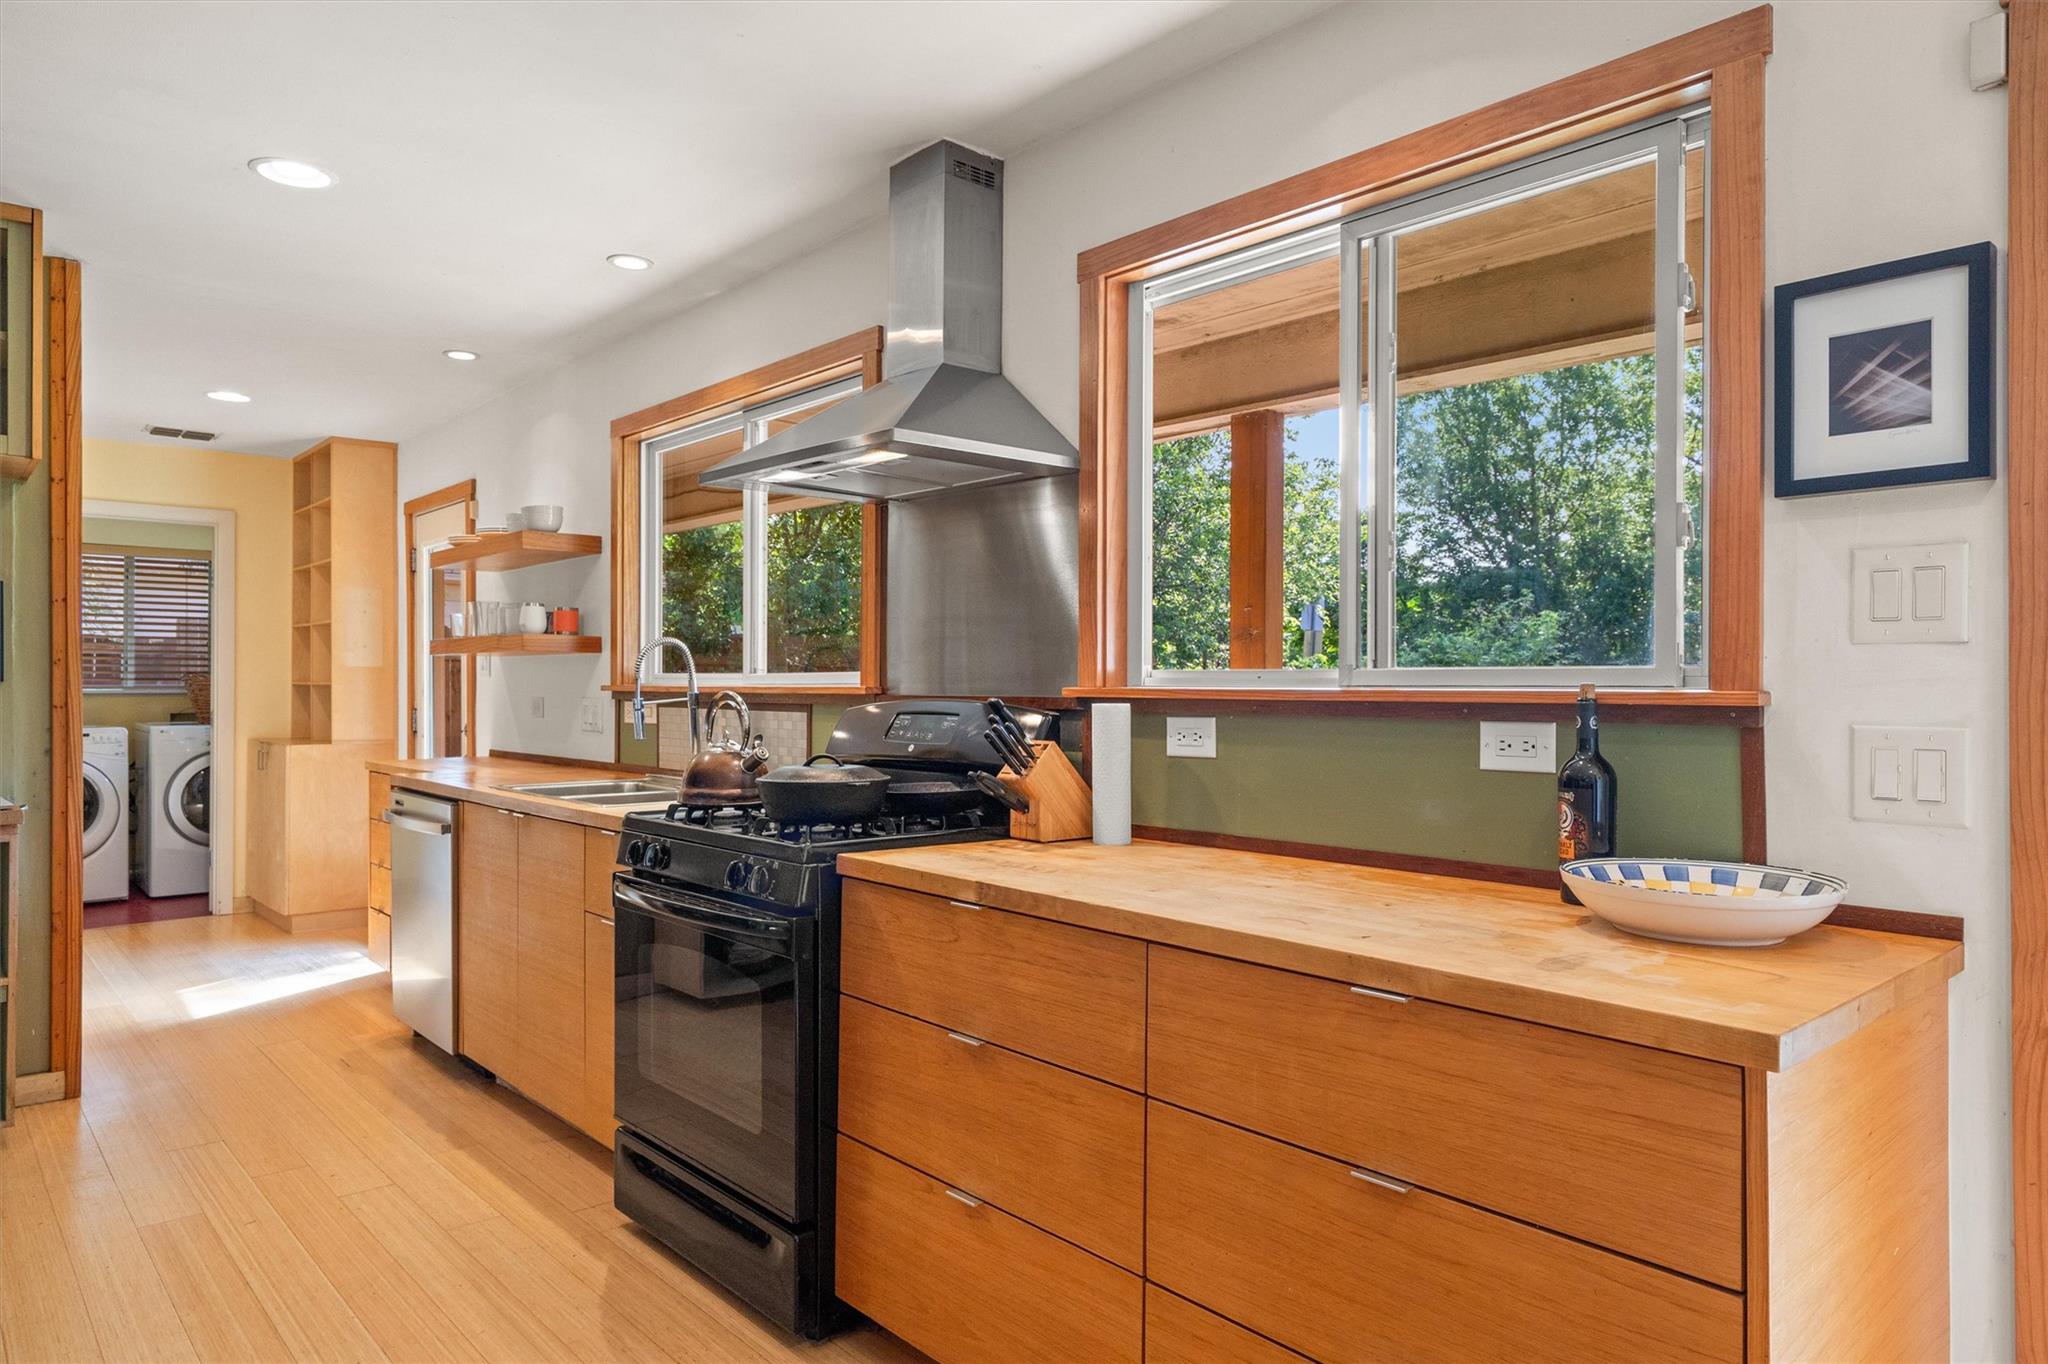
Kitchen with warm wood cabinets, stainless range, large windows, and a laundry area beyond.
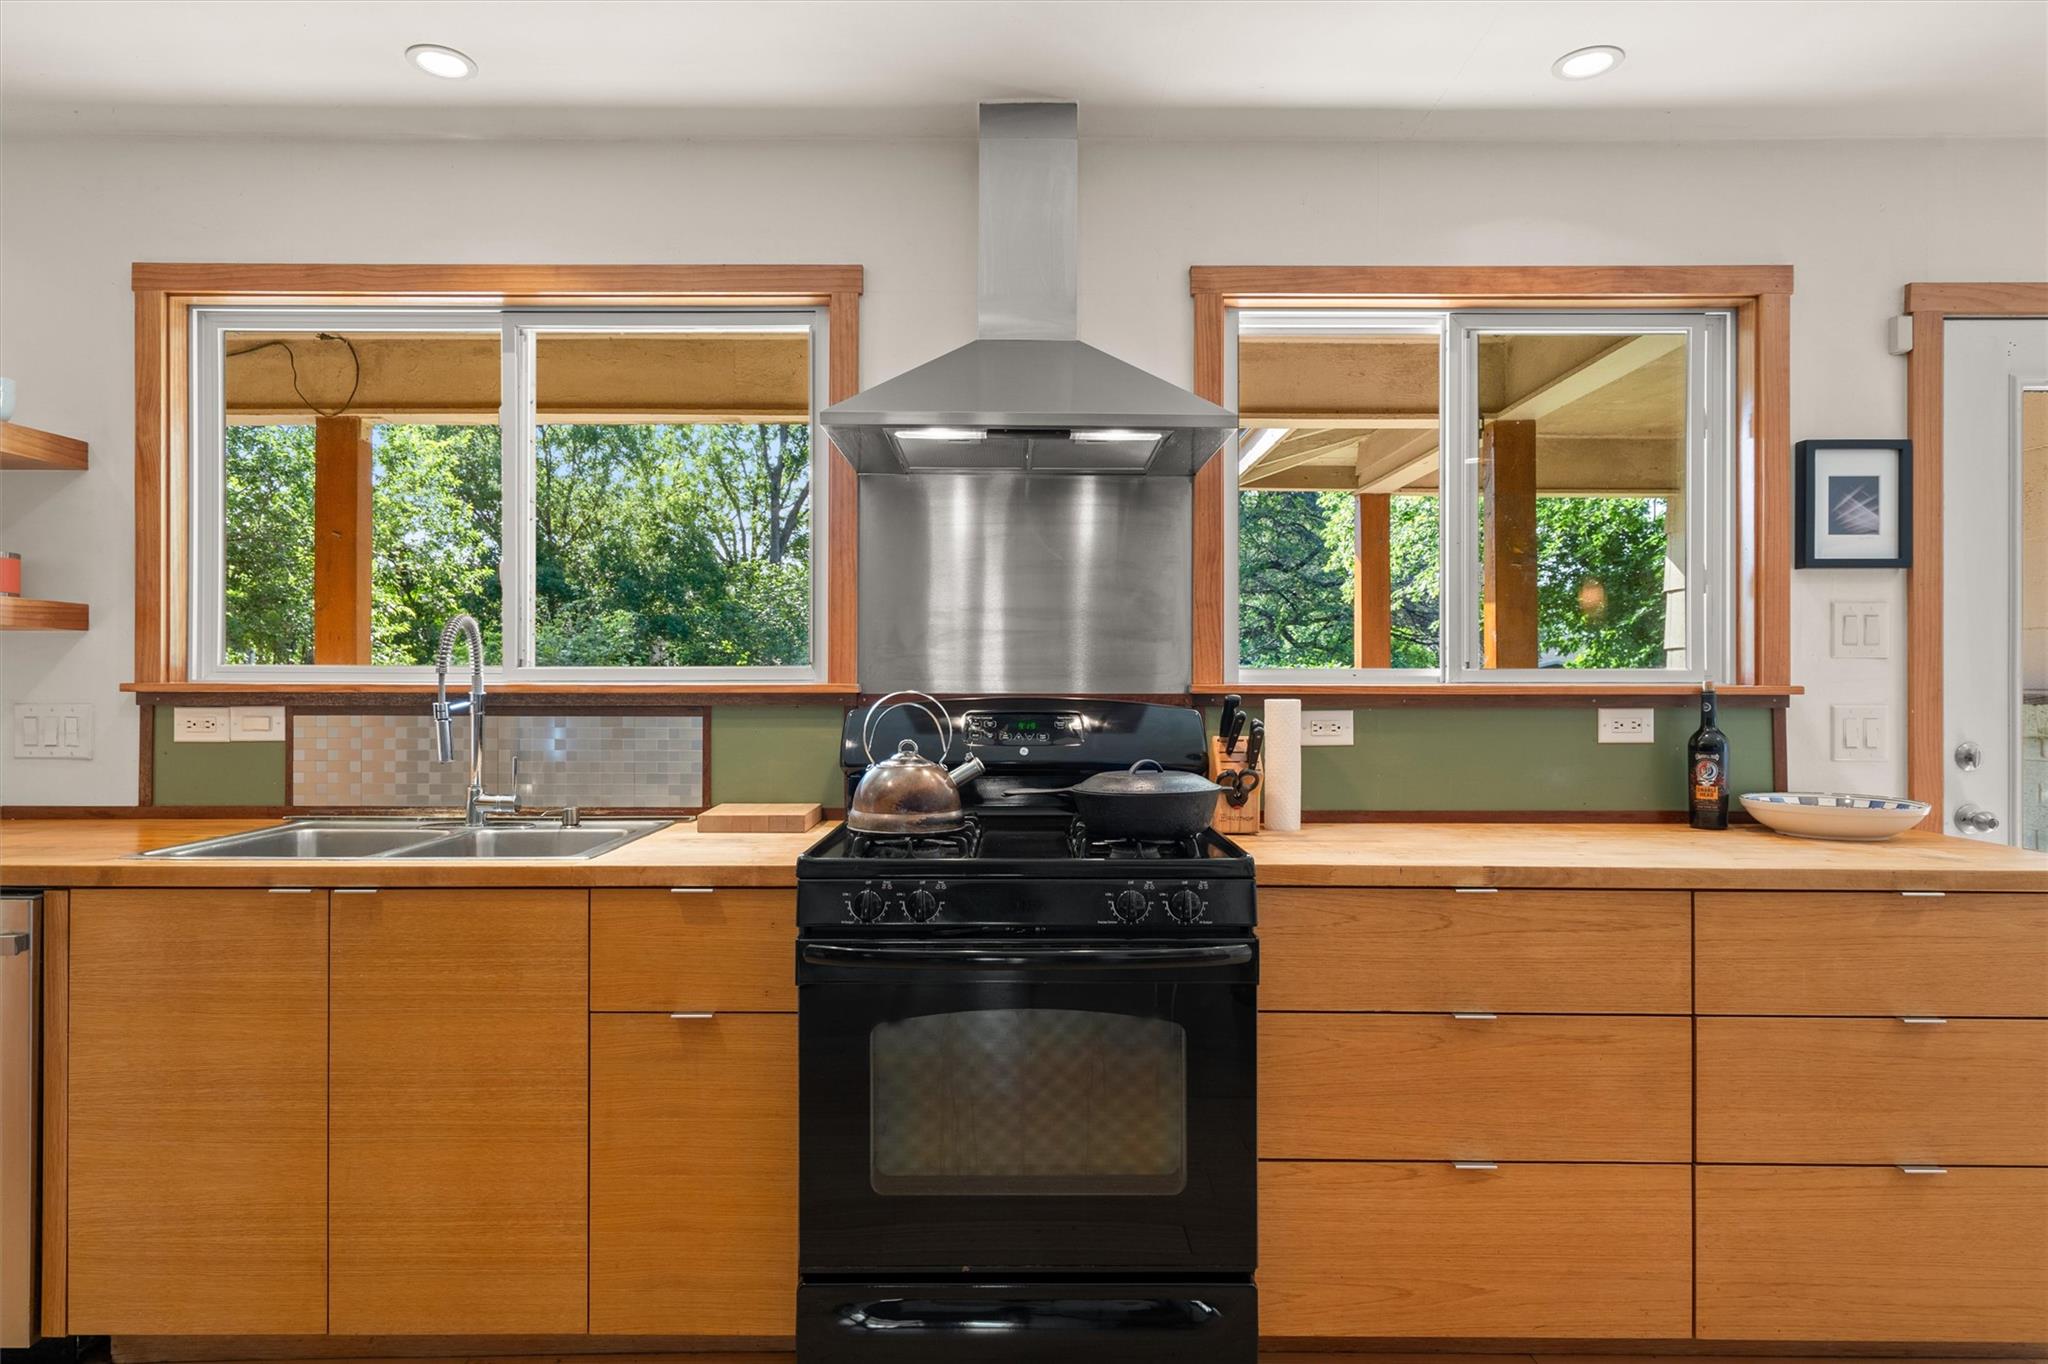
Kitchen with wood cabinetry, a black range, and wide windows overlooking trees.
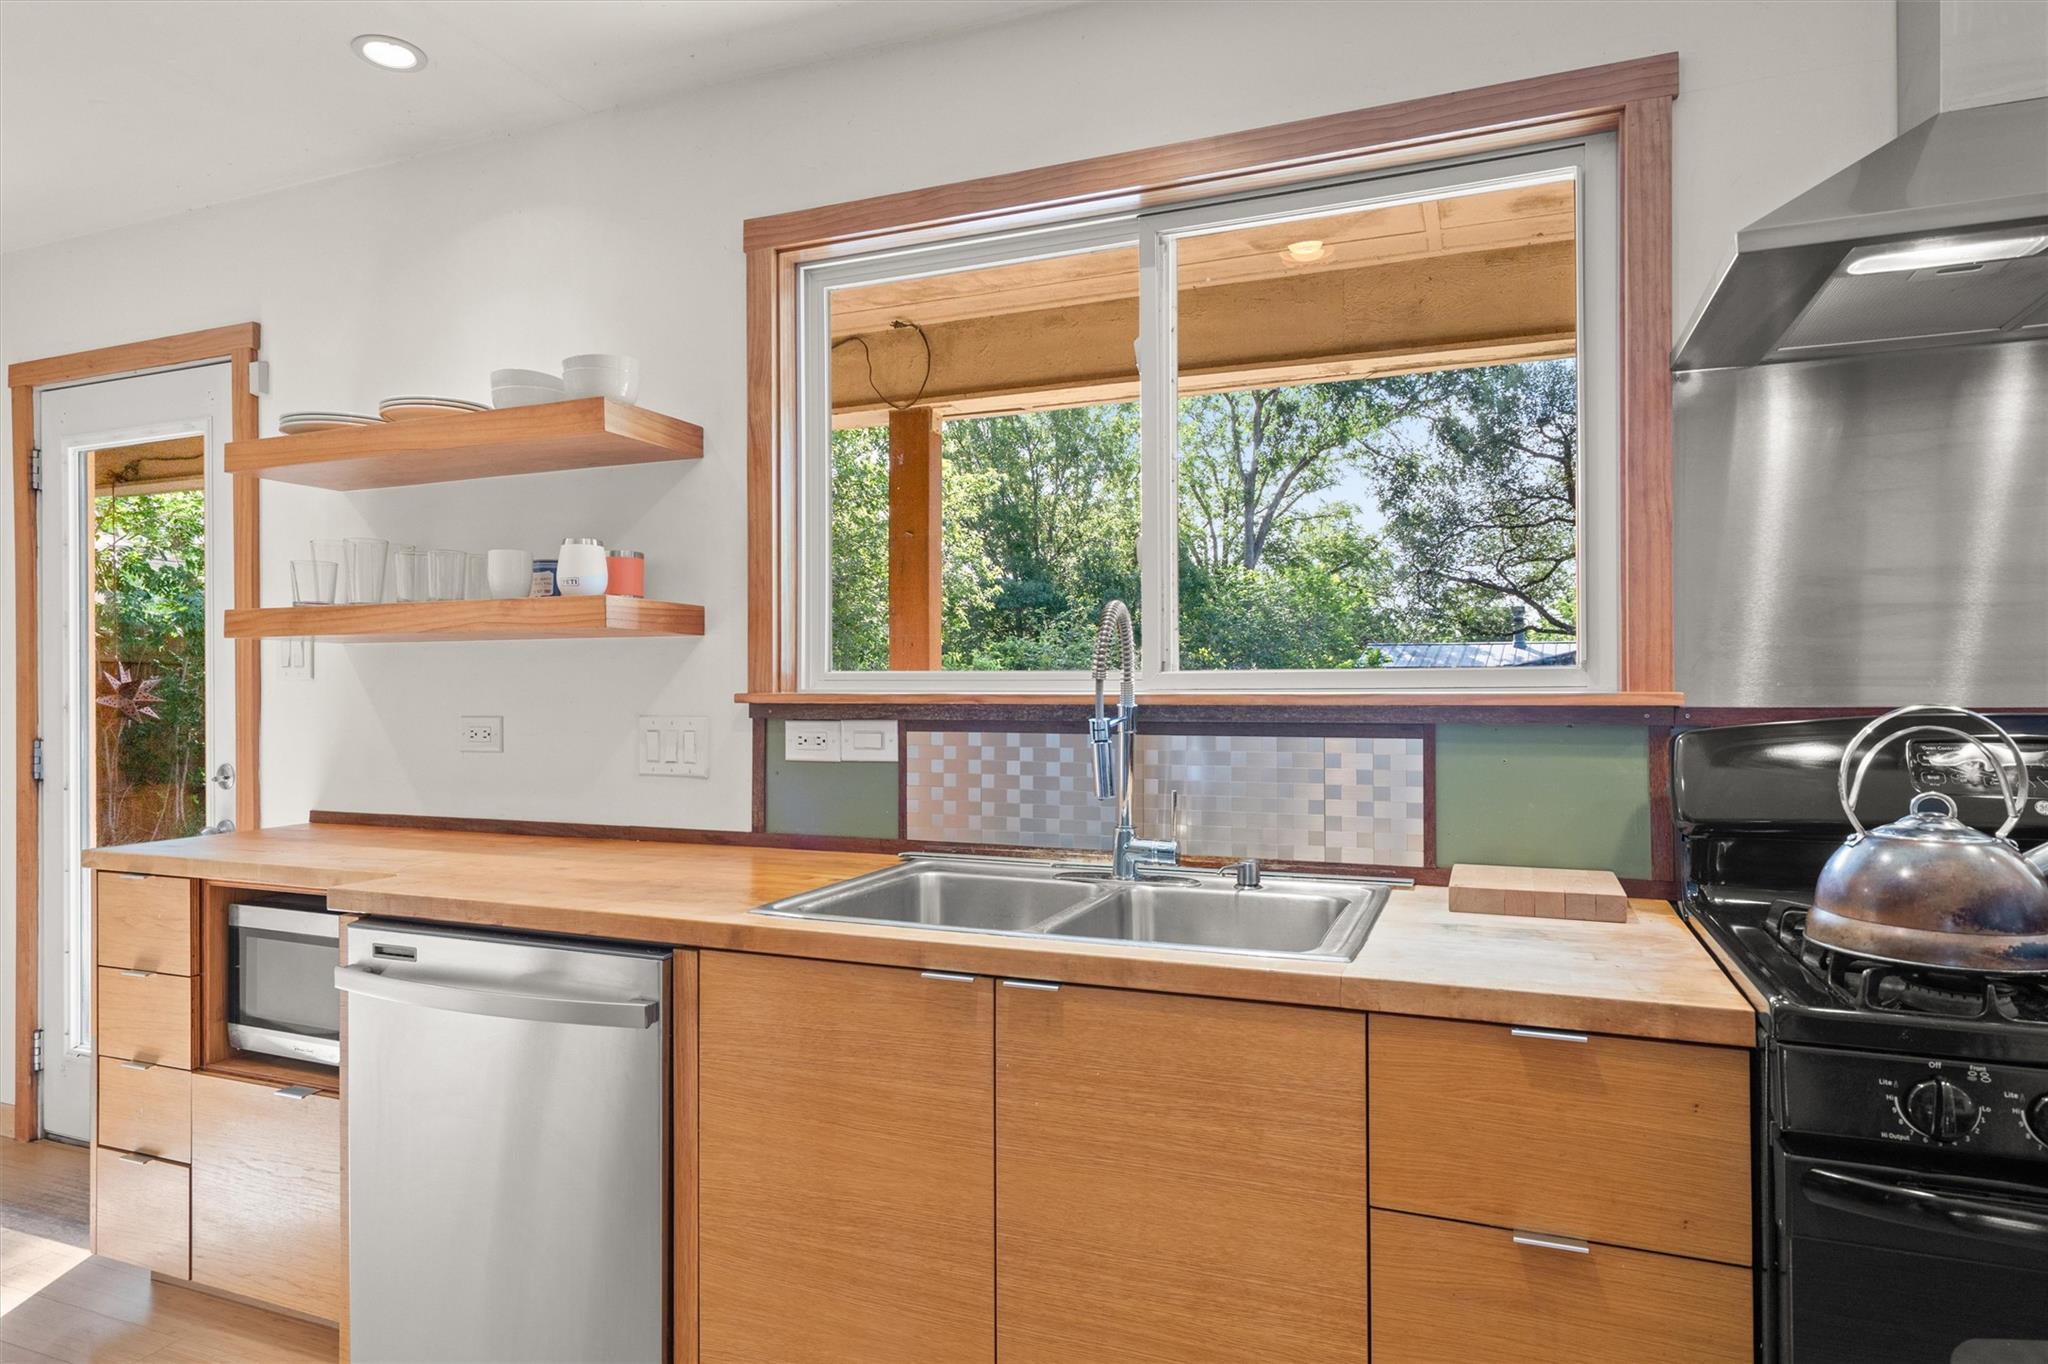
Kitchen with warm wood cabinets, a double sink beneath a large window, and leafy trees outside.
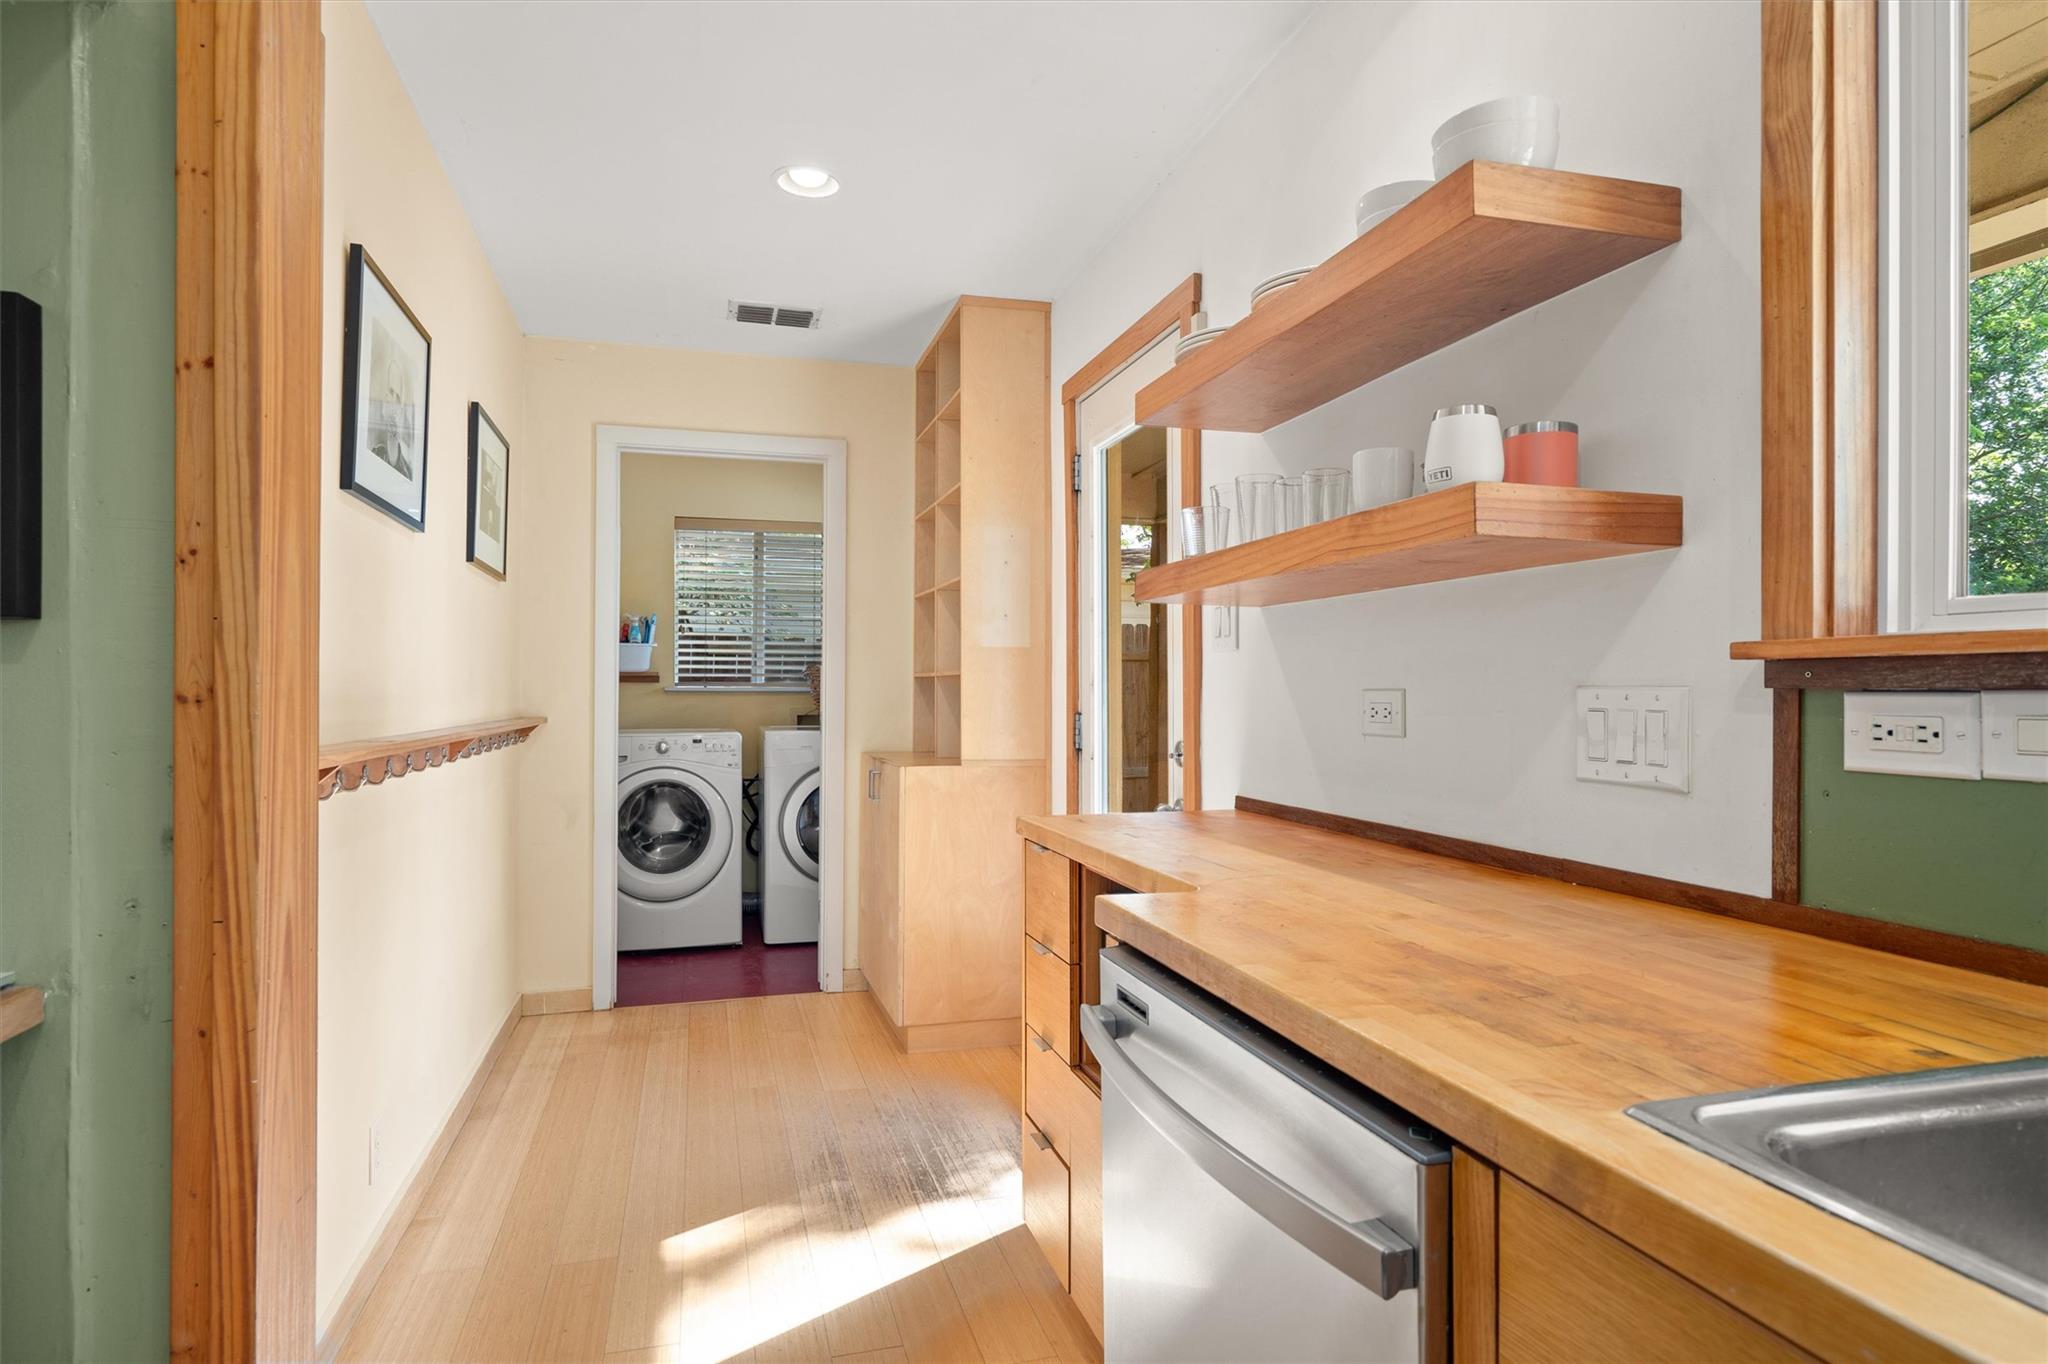
Galley kitchen with wood countertops and open shelves, looking through to a laundry room.
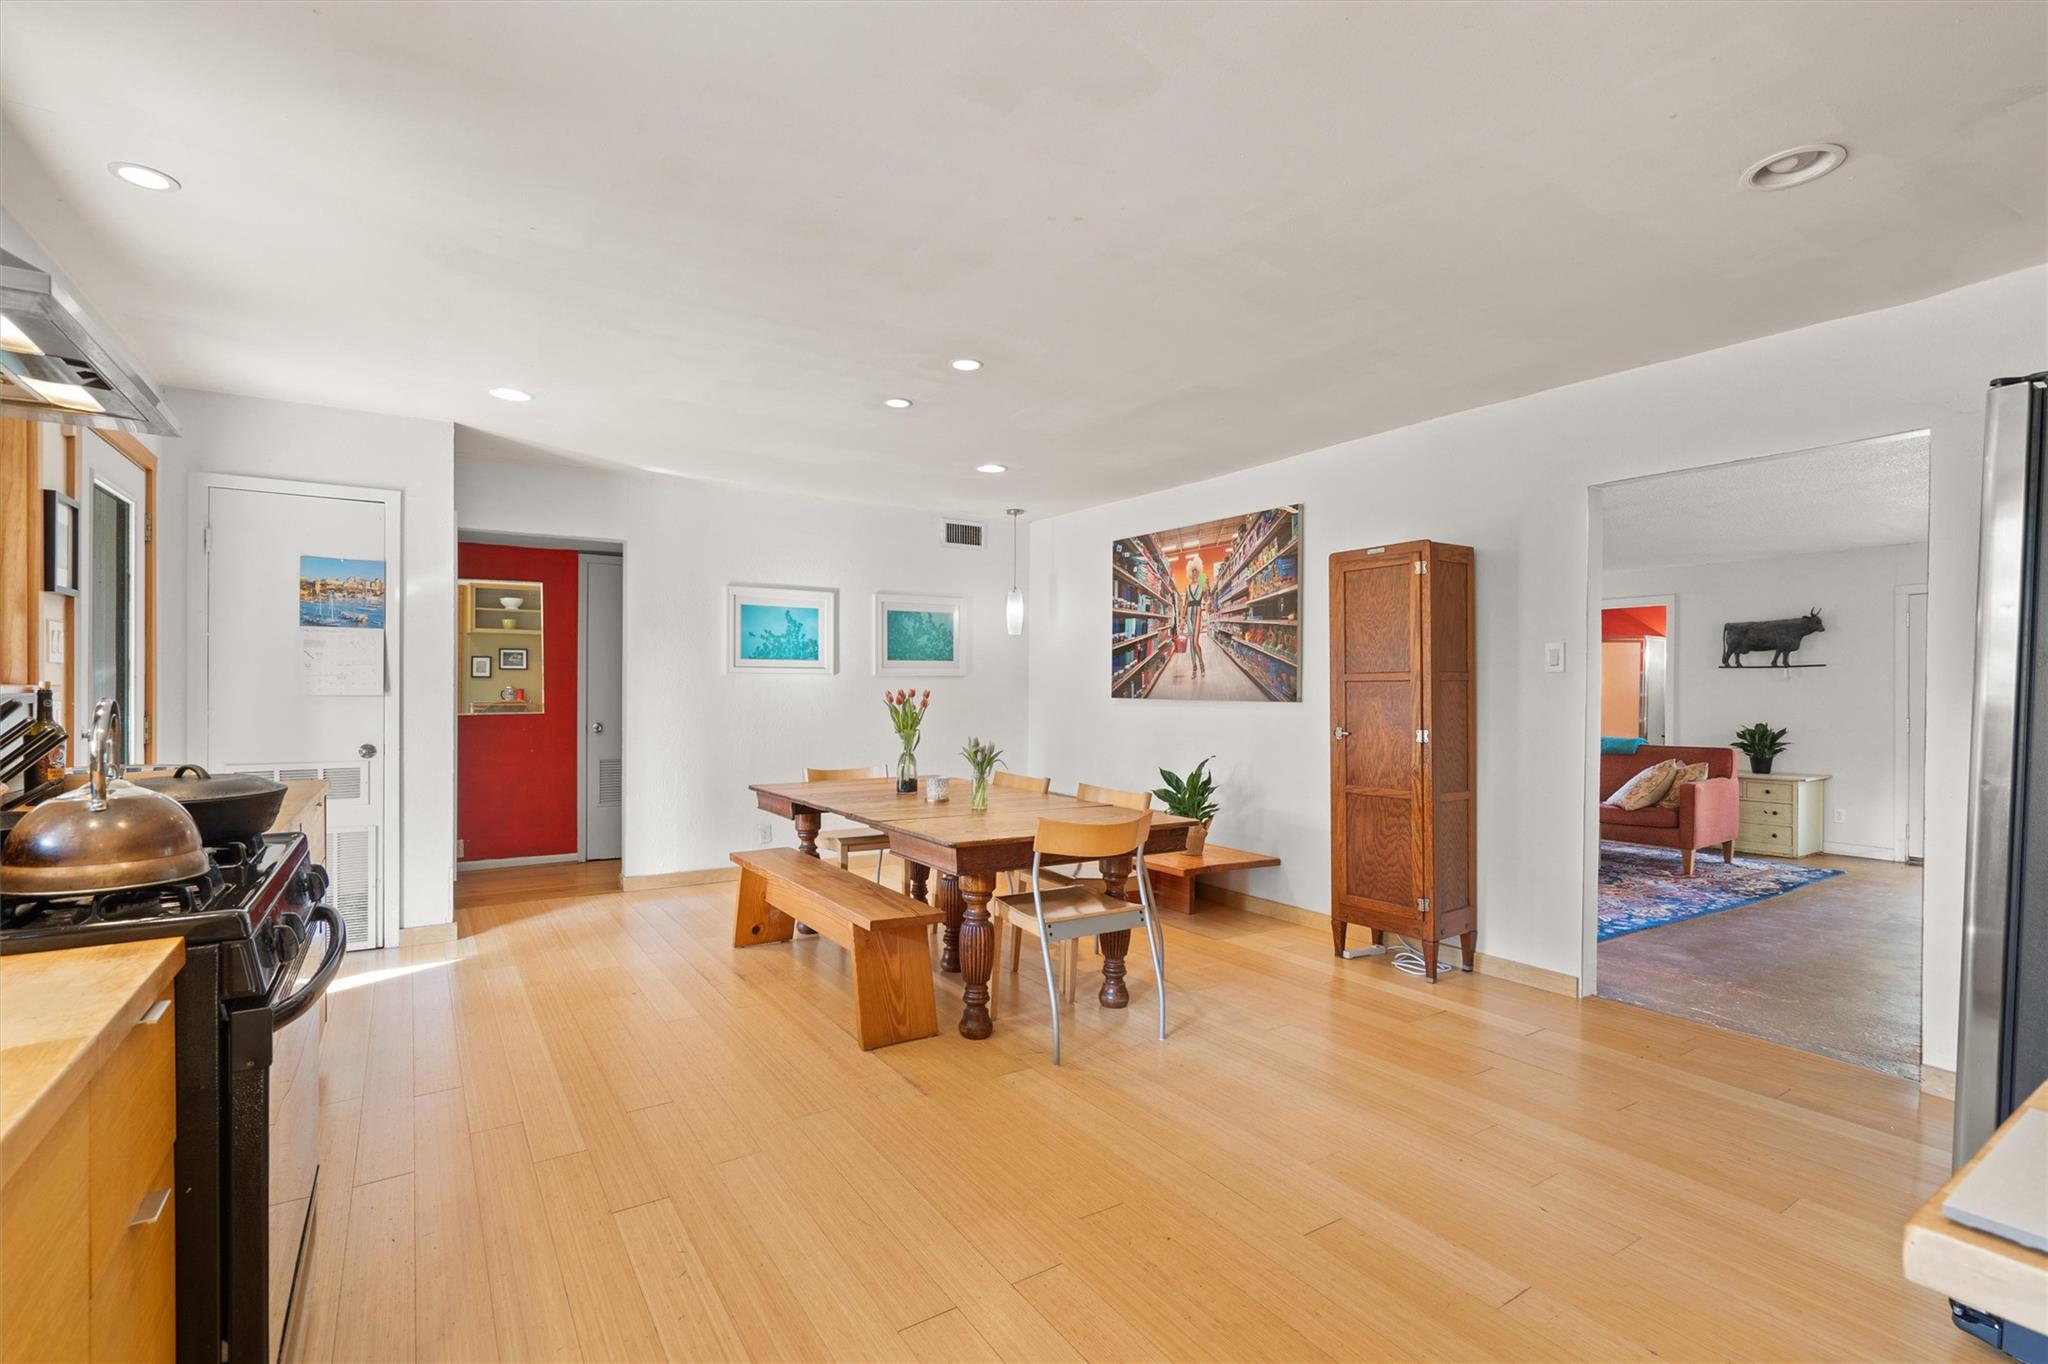
Open-plan dining area with a wooden table and bench, light wood floors, and the kitchen in the foreground.
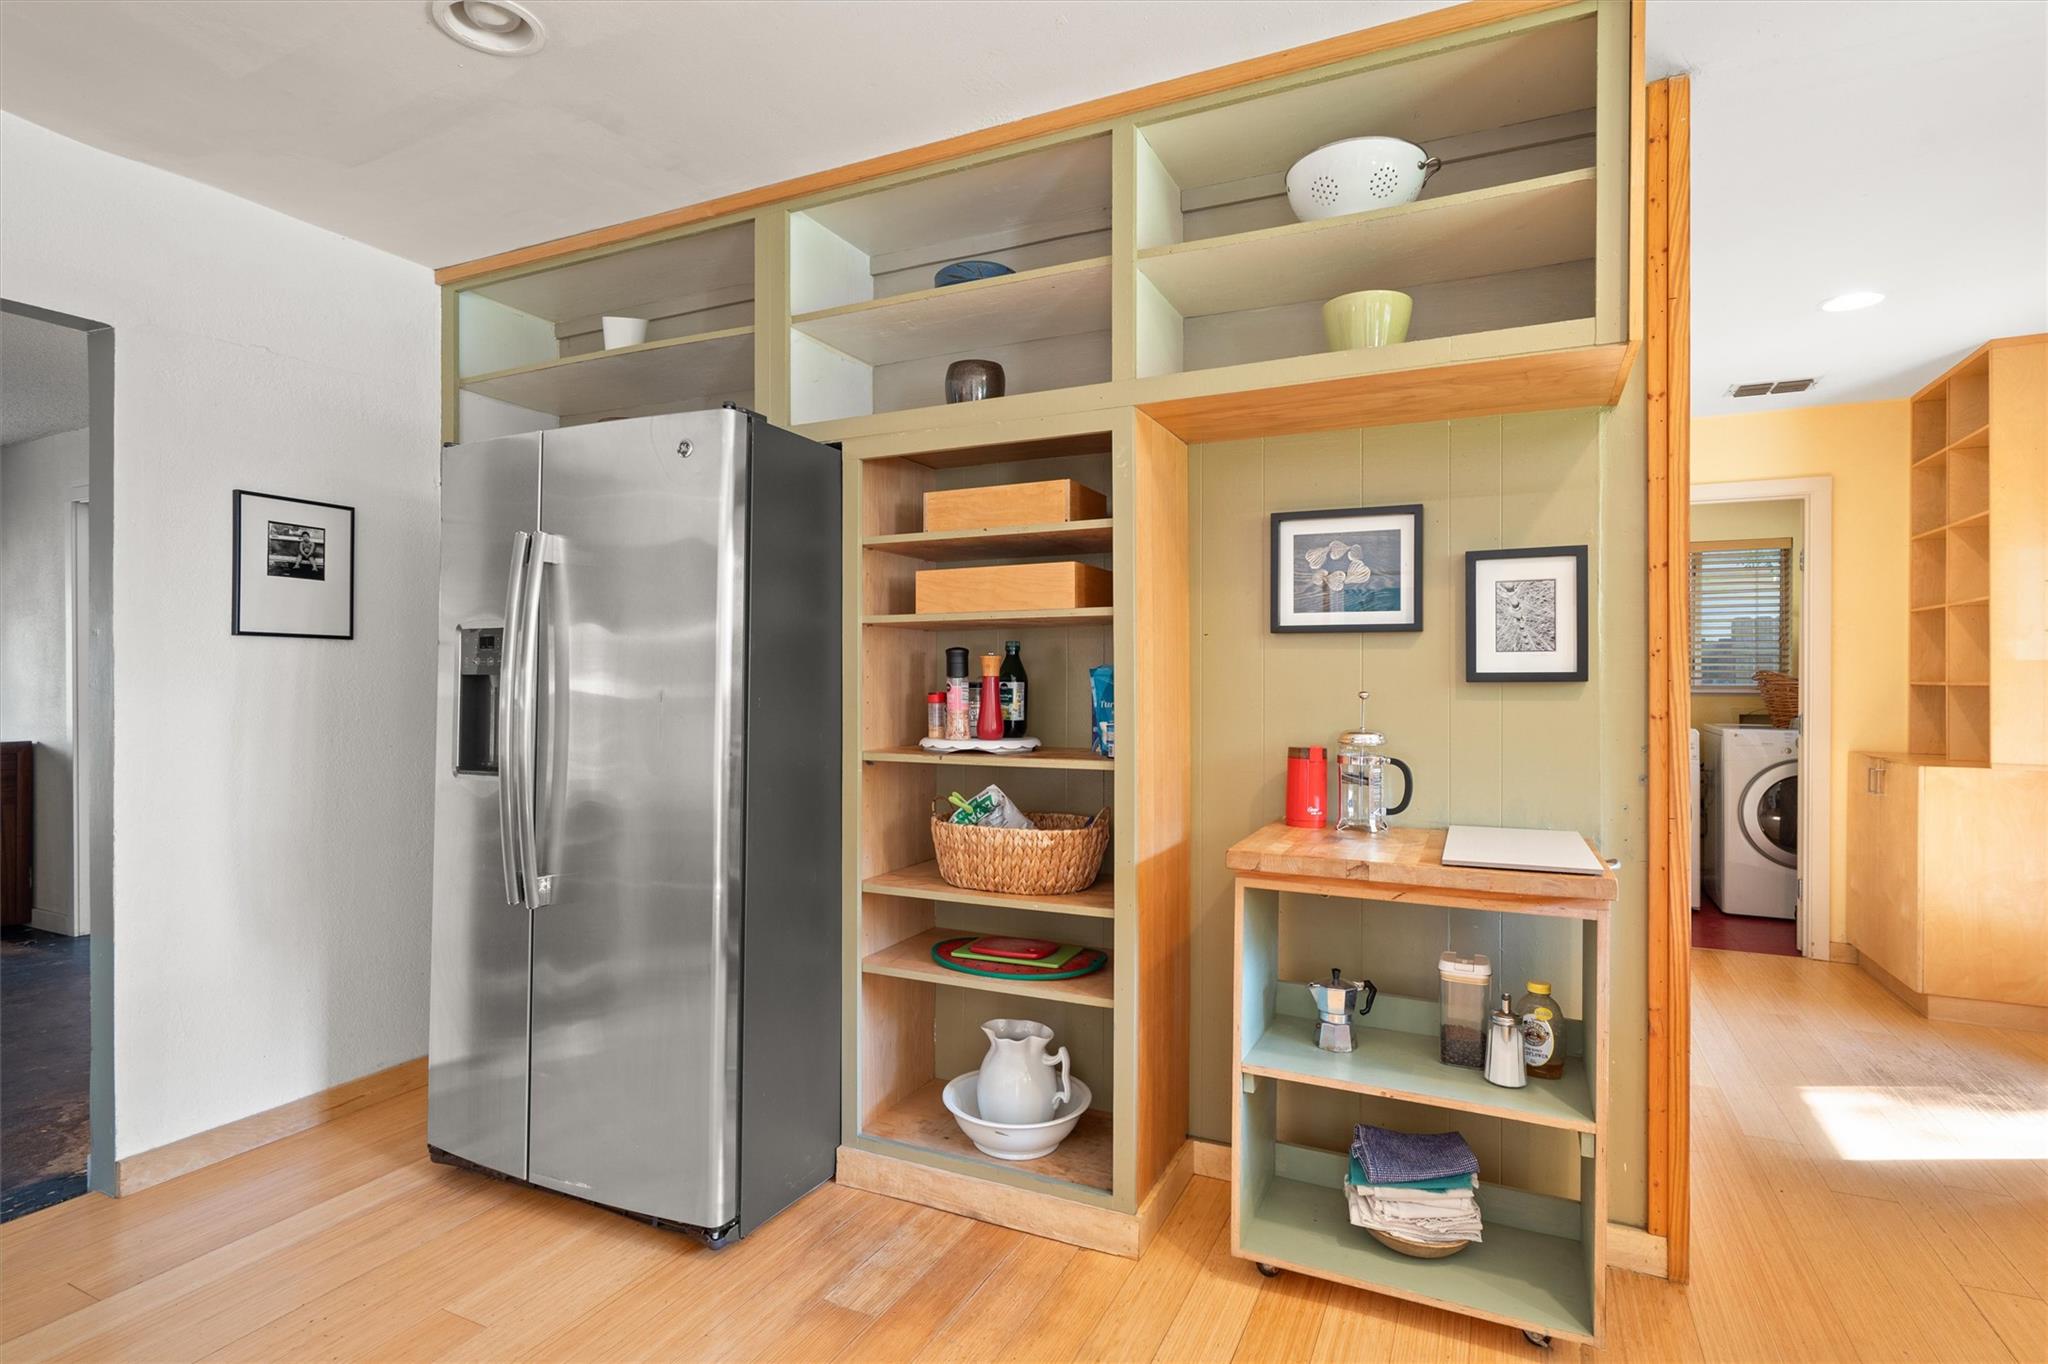
Kitchen with a stainless steel refrigerator, open shelving, and a small wood-topped counter.
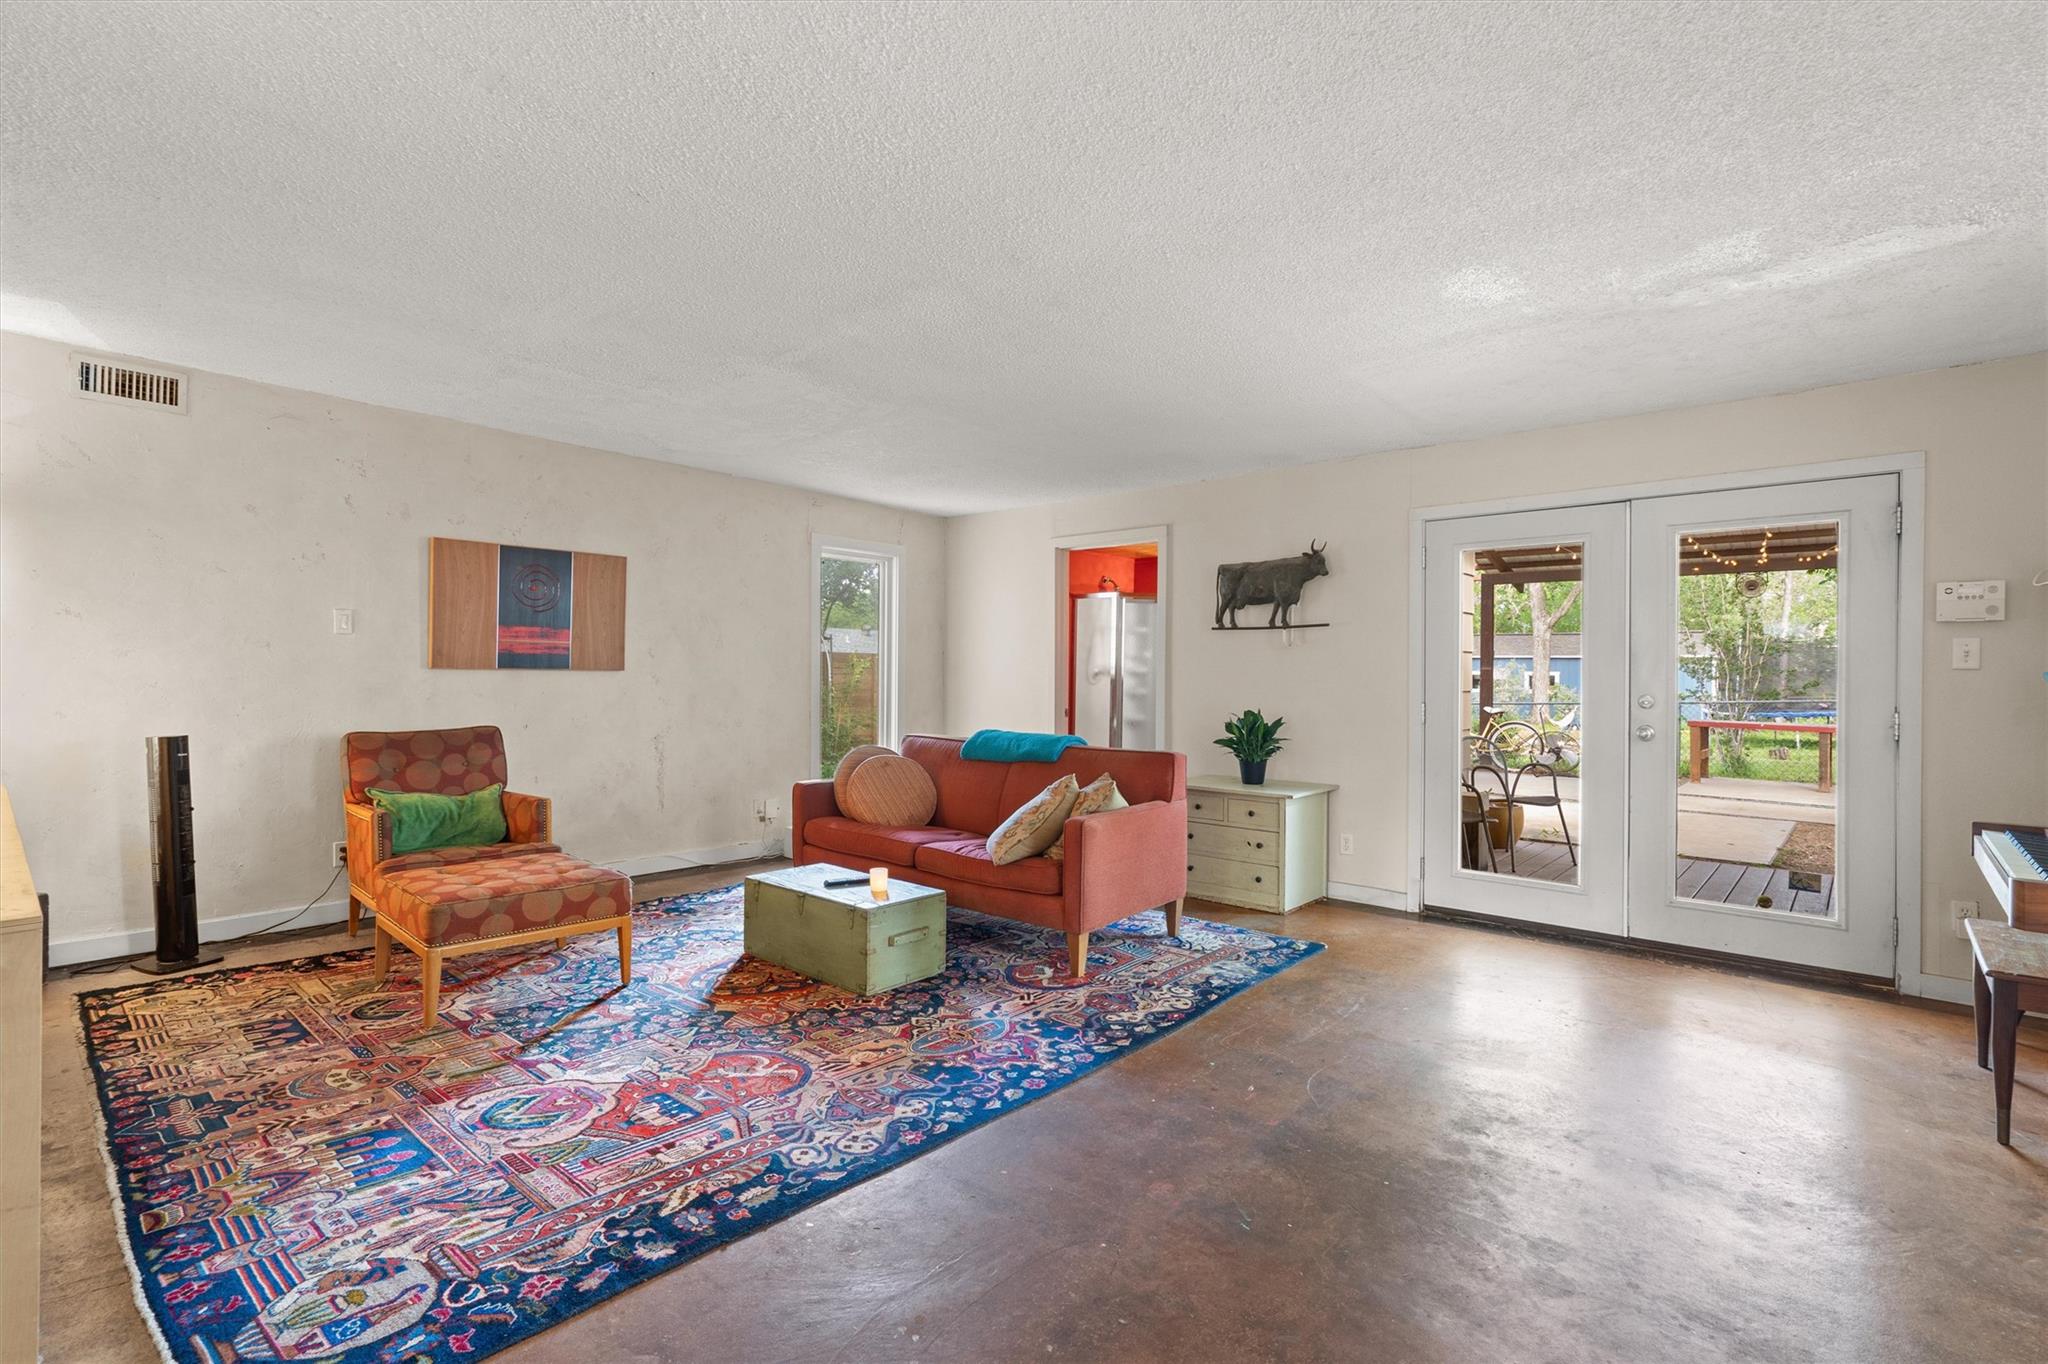
Living room with a coral sofa, colorful patterned rug, and French doors opening to a covered patio.
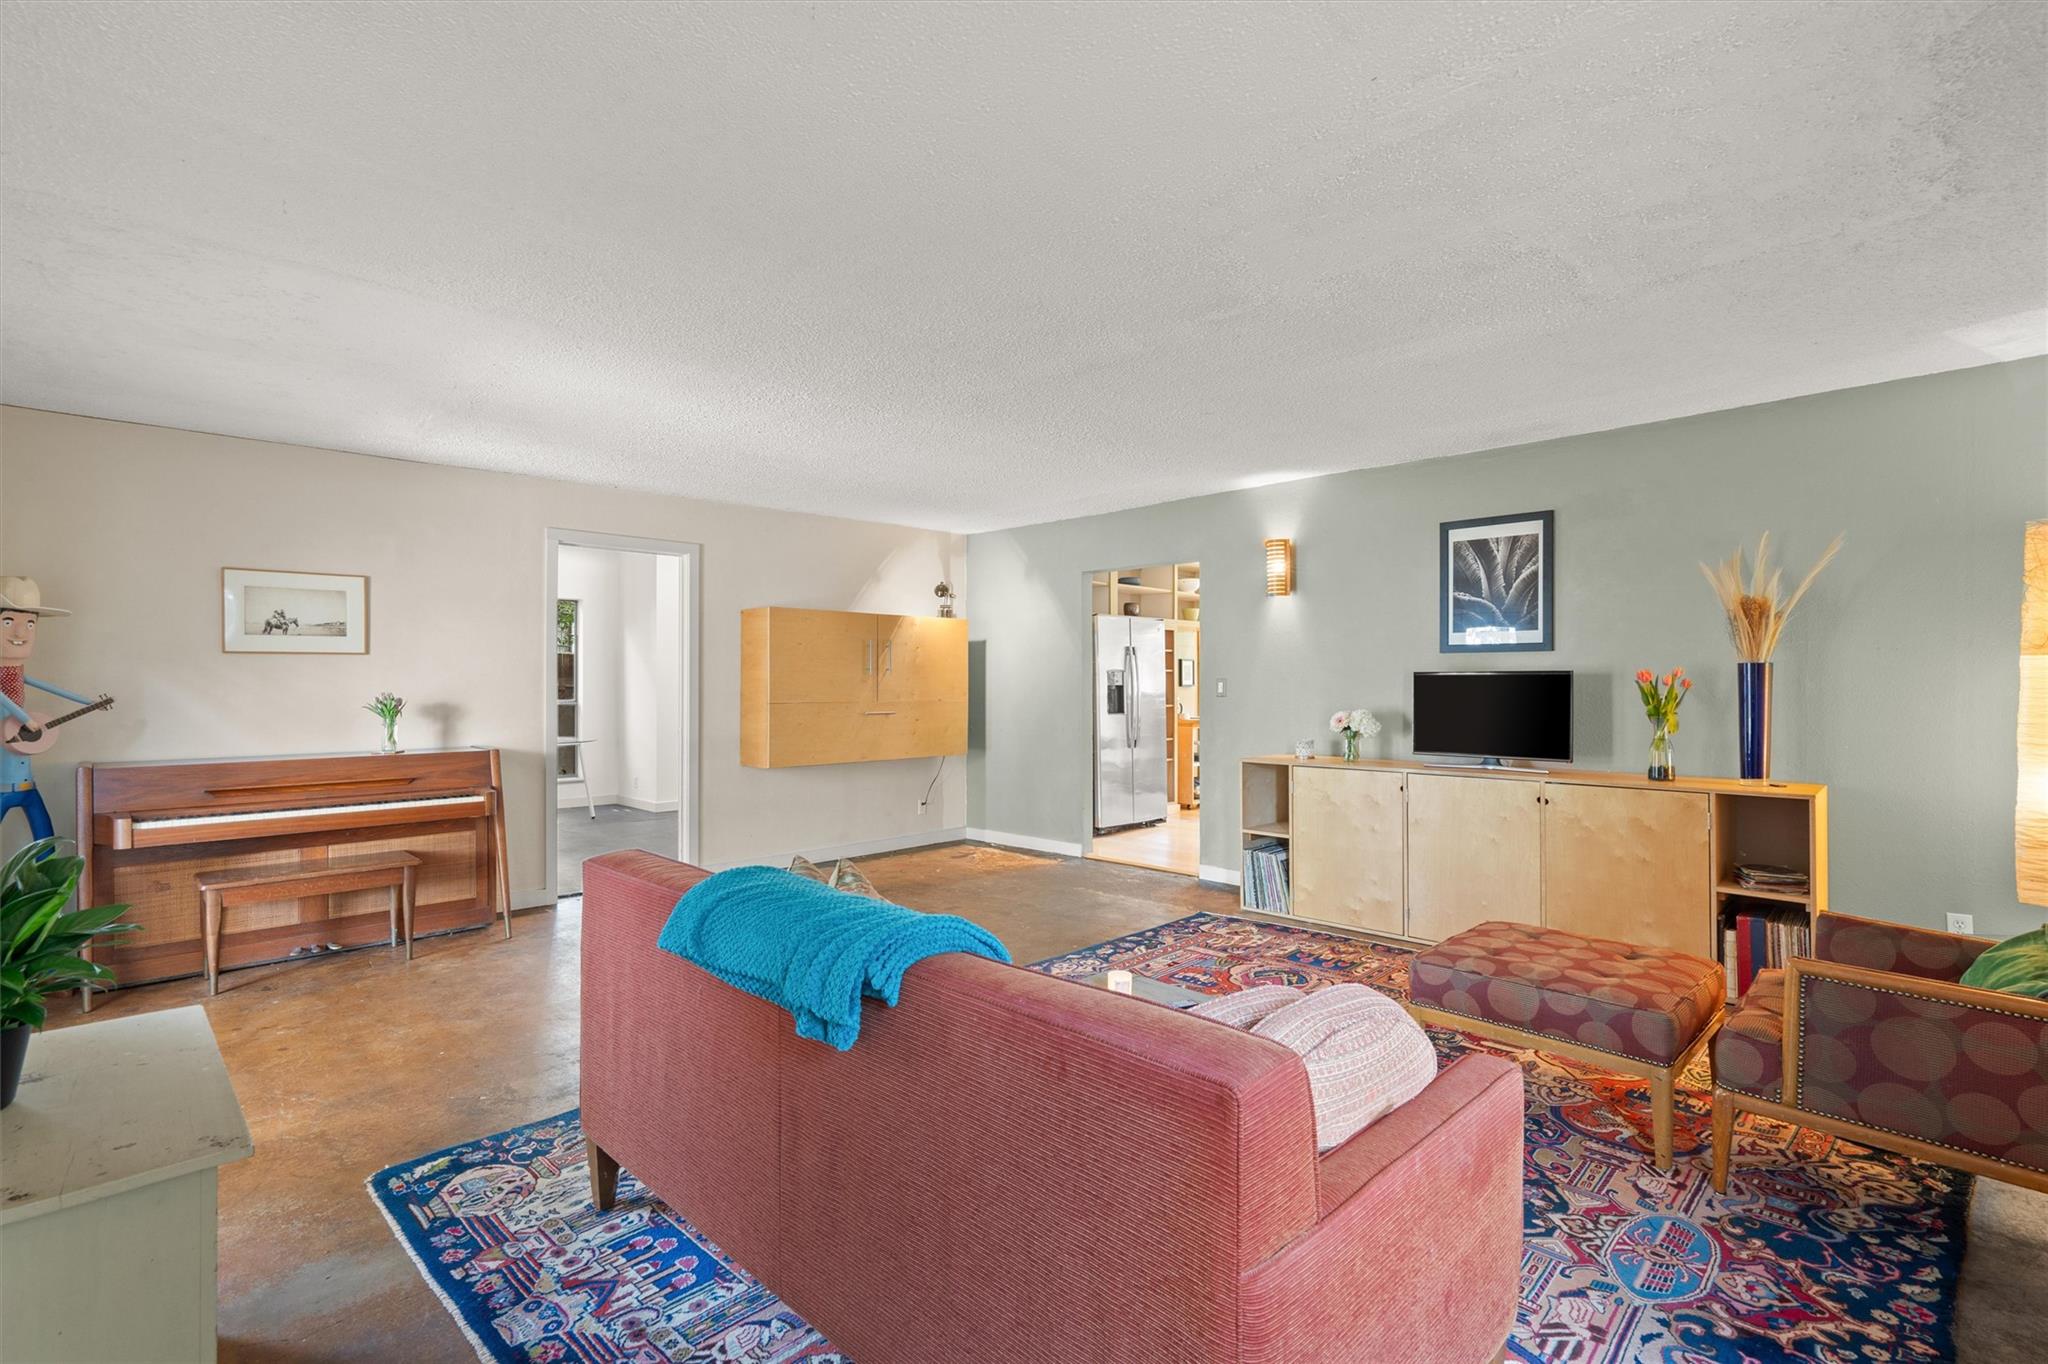
Living room with a pink sofa, patterned rugs, wooden piano, and open view into the kitchen.
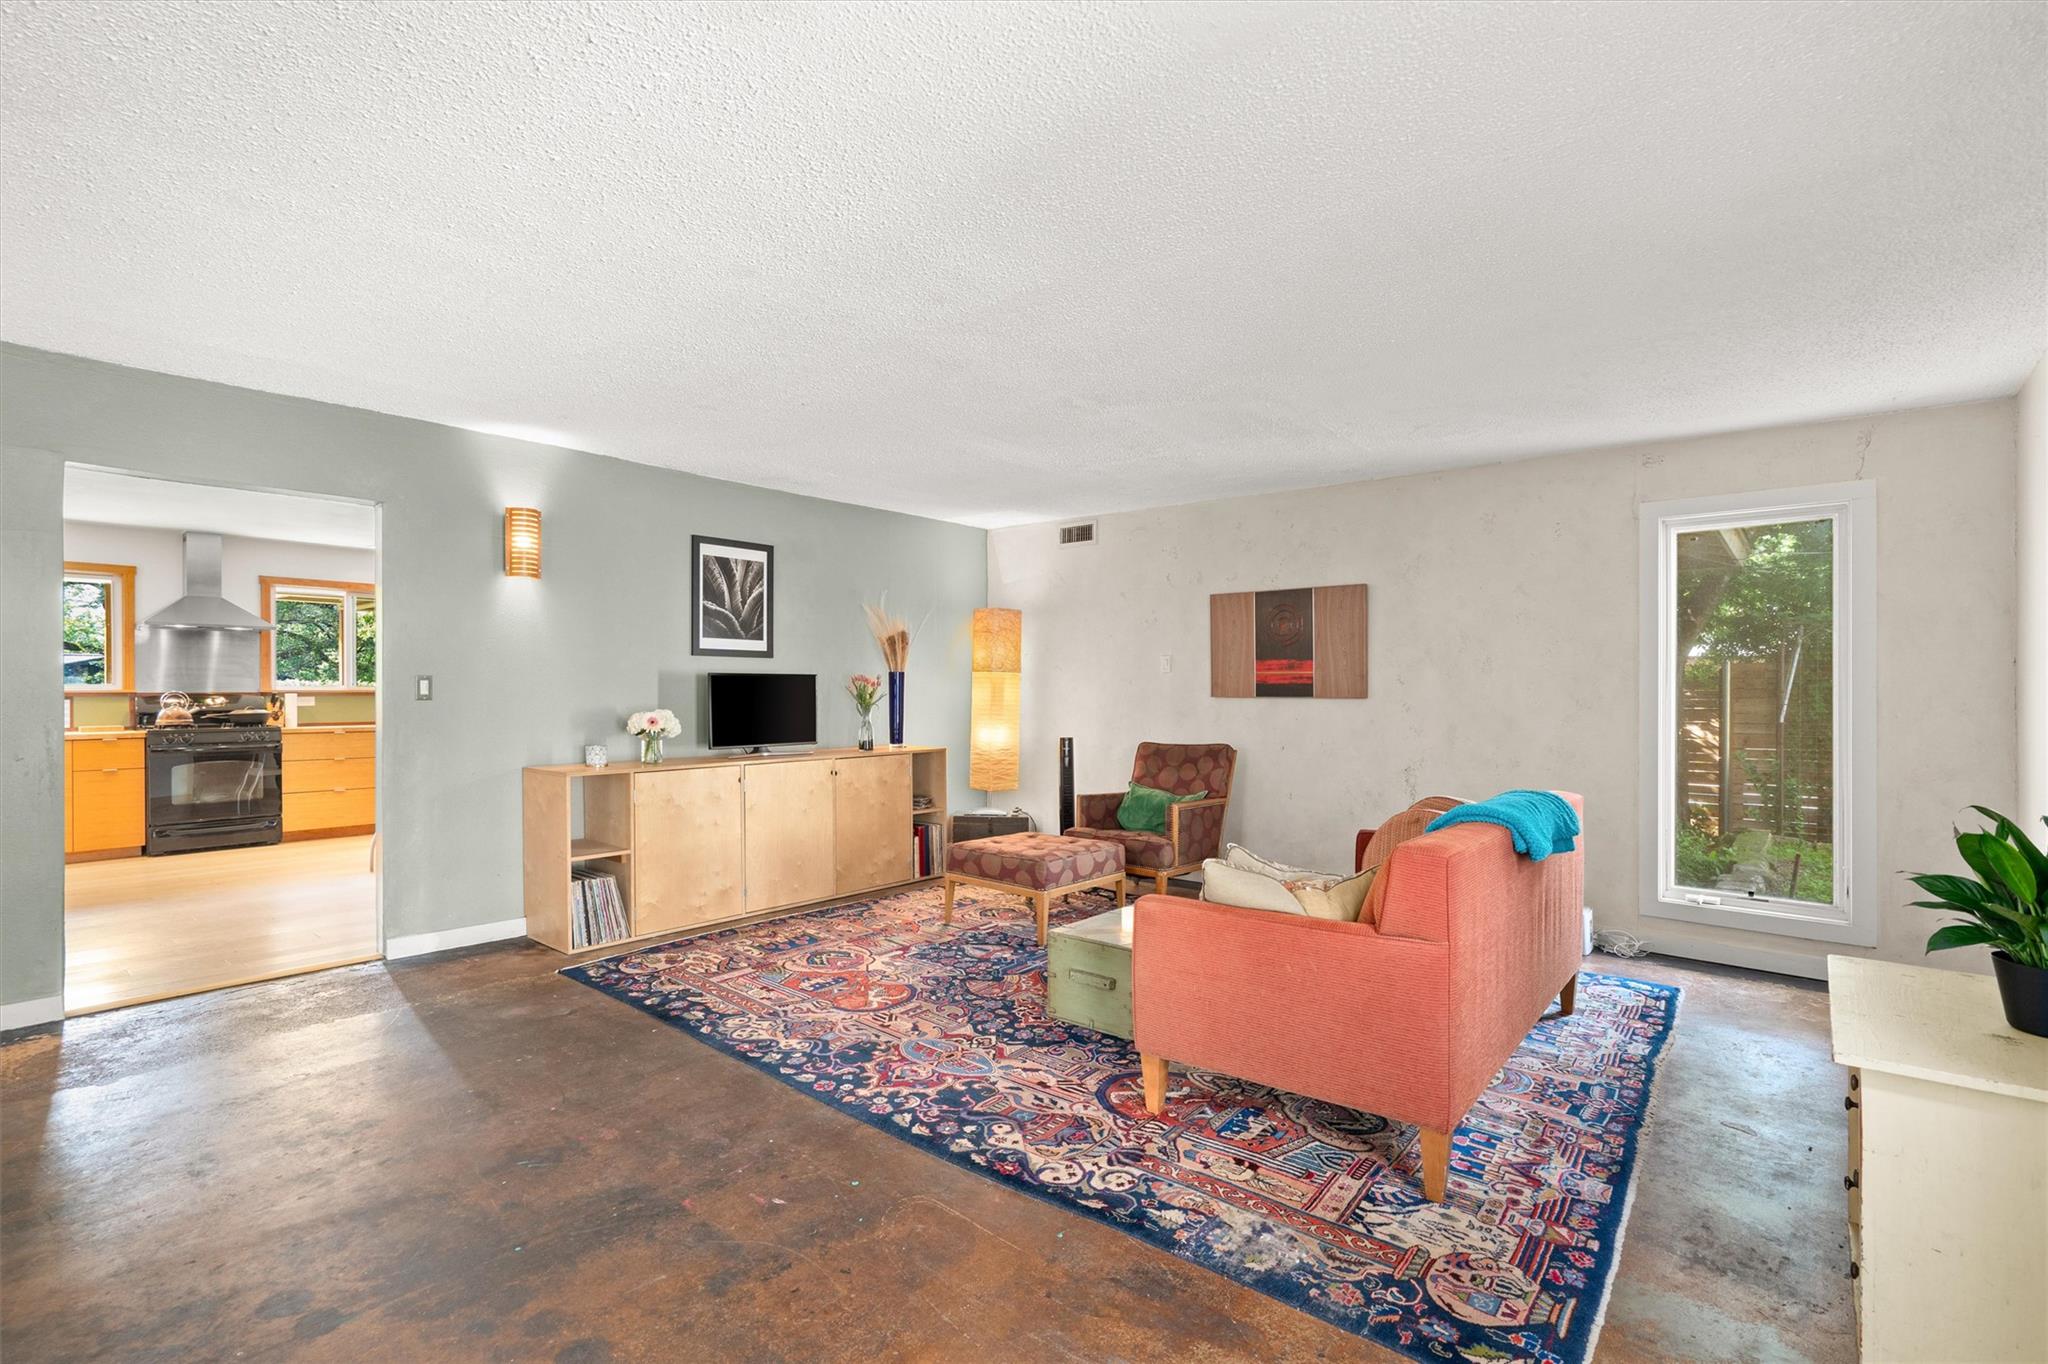
Living room with a coral sofa, patterned rug, concrete floors, and an open view into the kitchen.
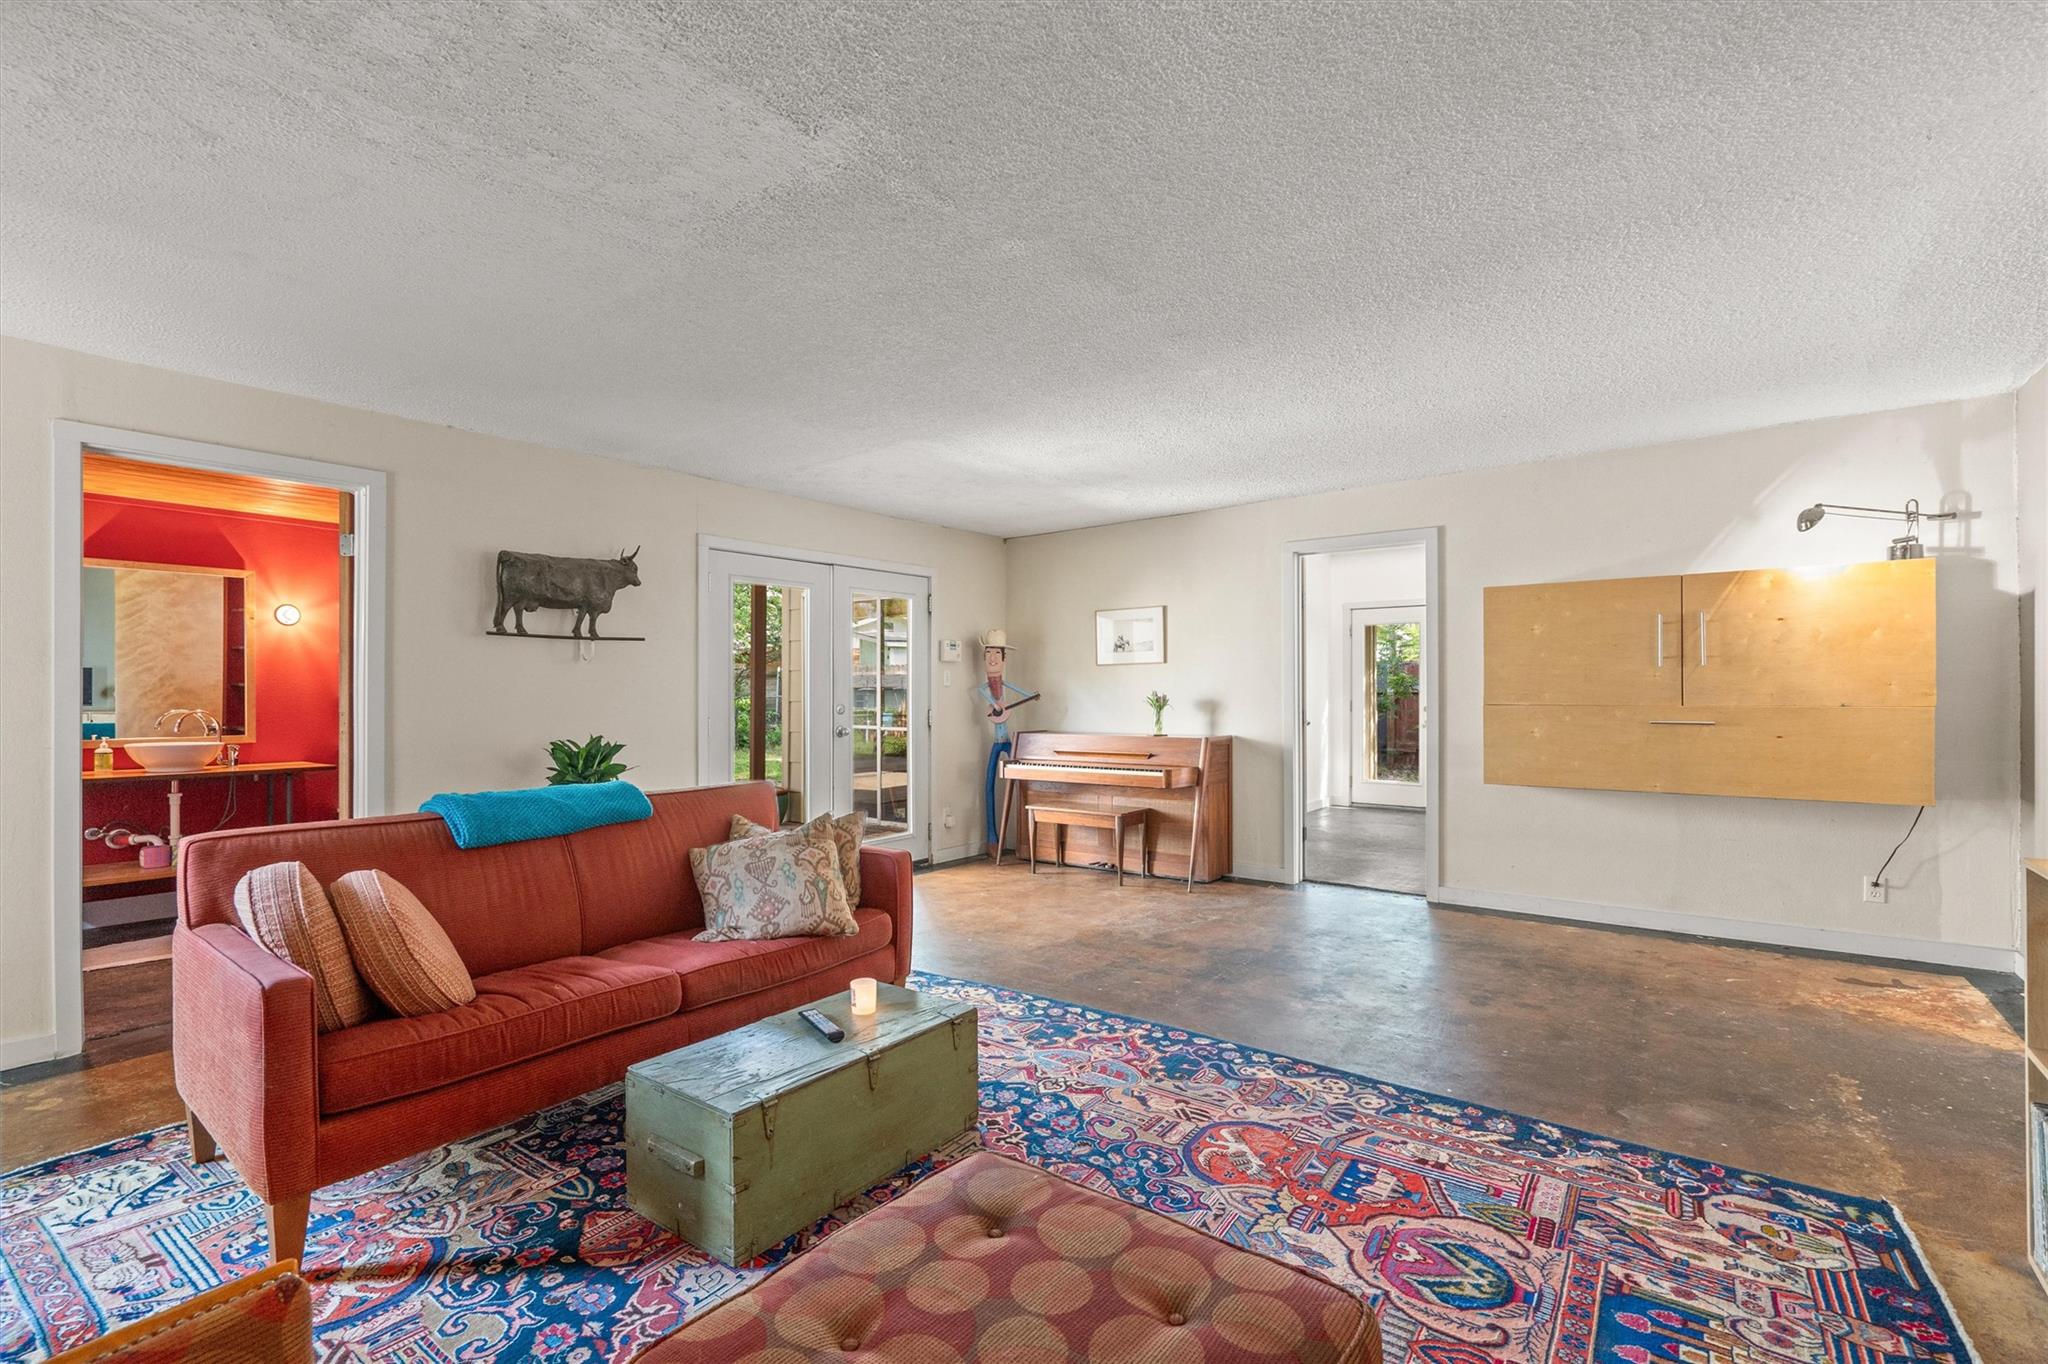
Living room with a rust-red sofa, colorful patterned rug, green trunk coffee table, and piano.
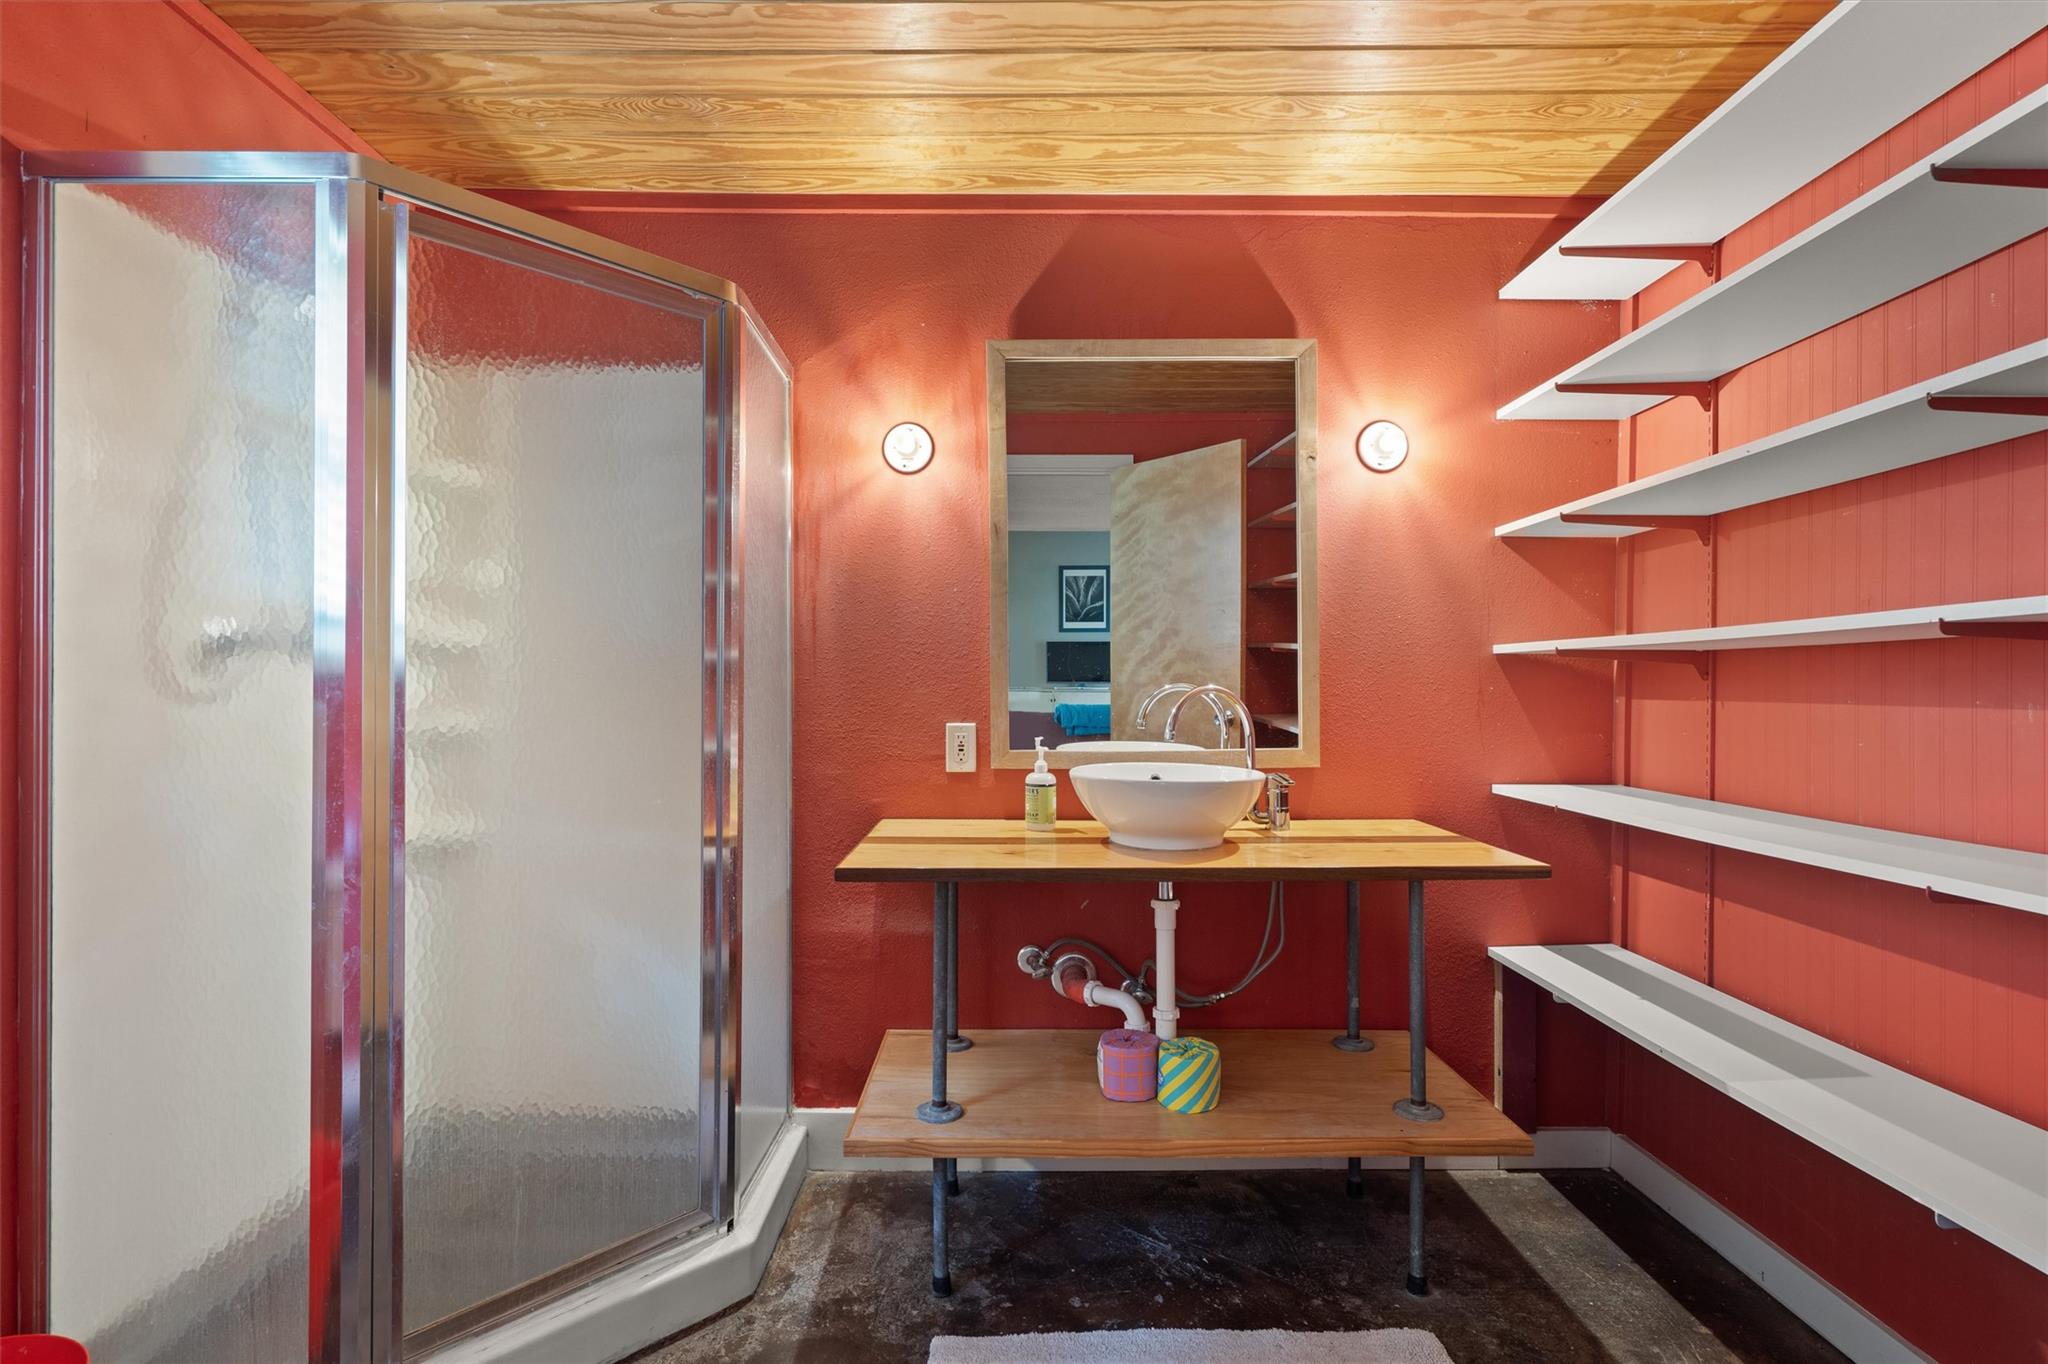
Bathroom with a frosted-glass shower, wood counter and vessel sink, red-orange walls, and long white shelves.
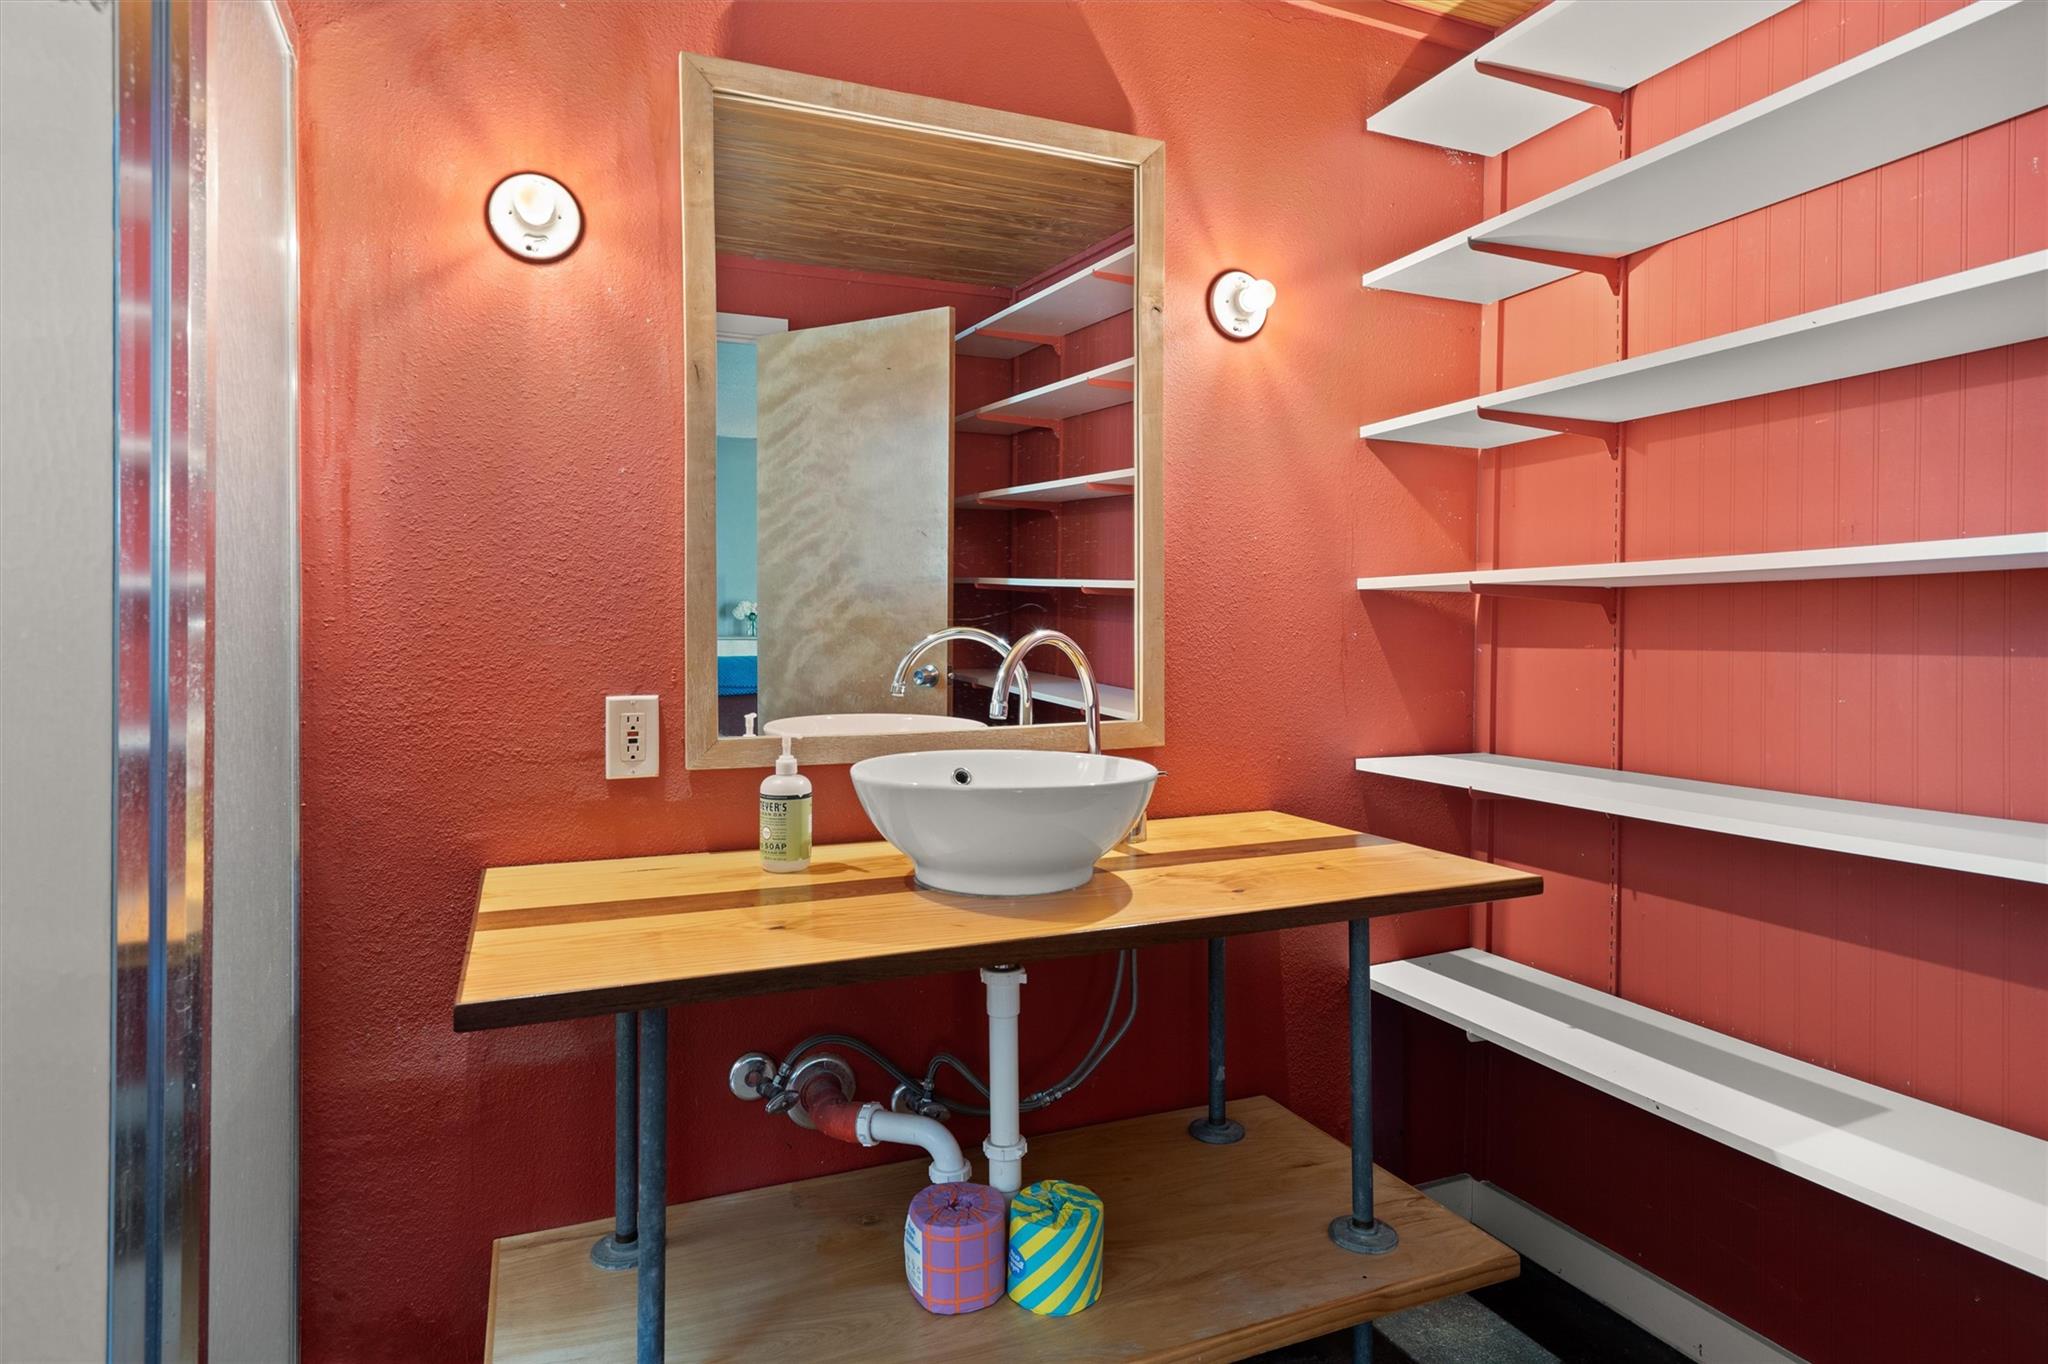
Bathroom with a white vessel sink on a wood vanity, coral-red walls, and long white shelves.
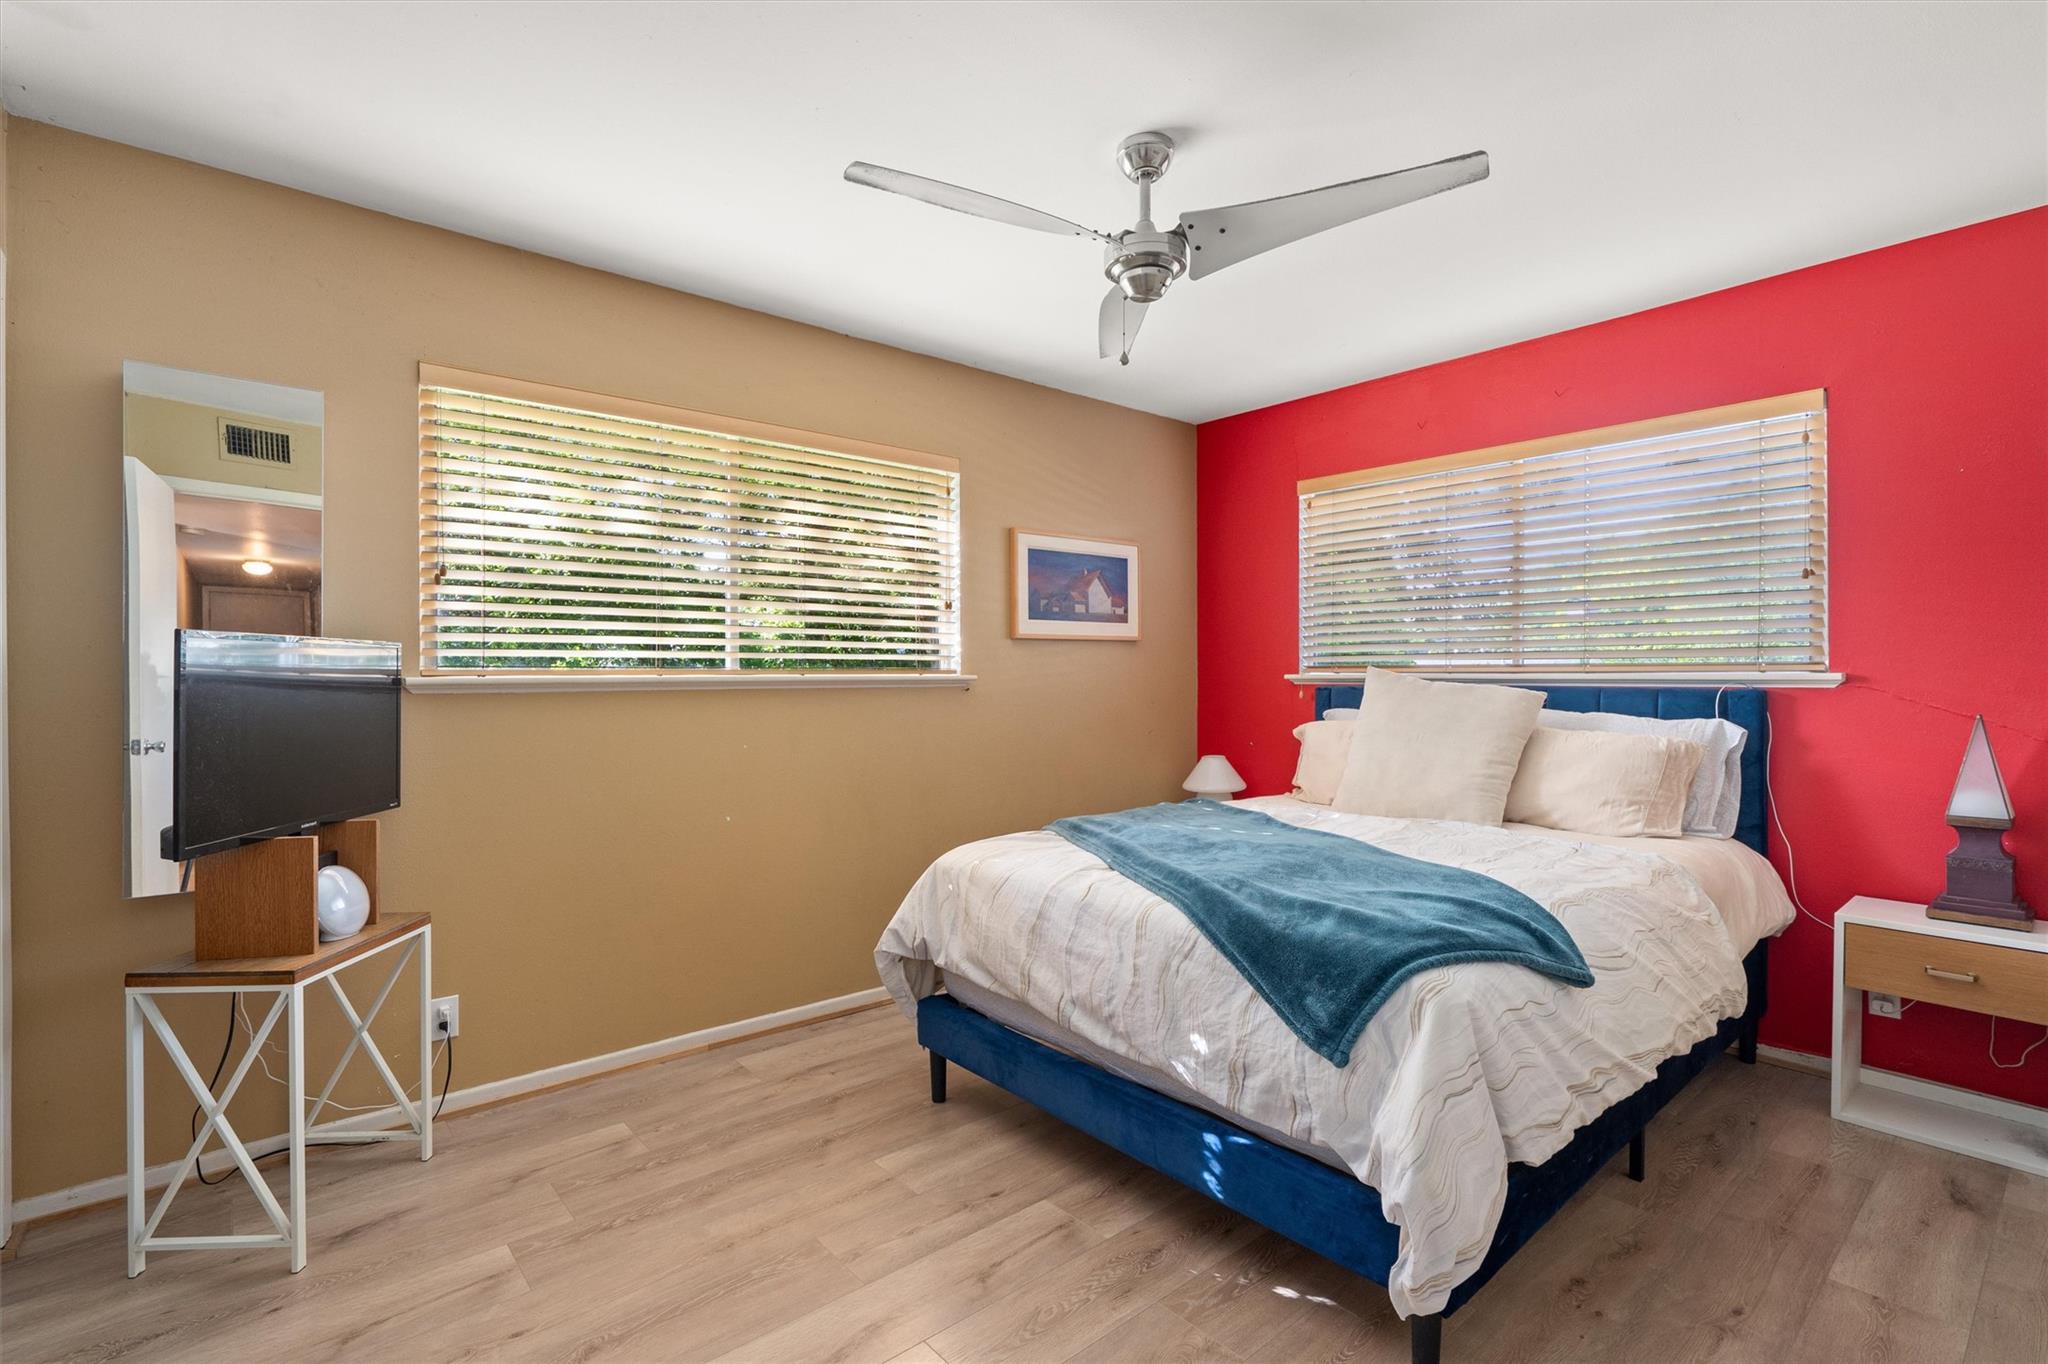
Bedroom with a blue bed frame, teal throw, red accent wall, and ceiling fan.
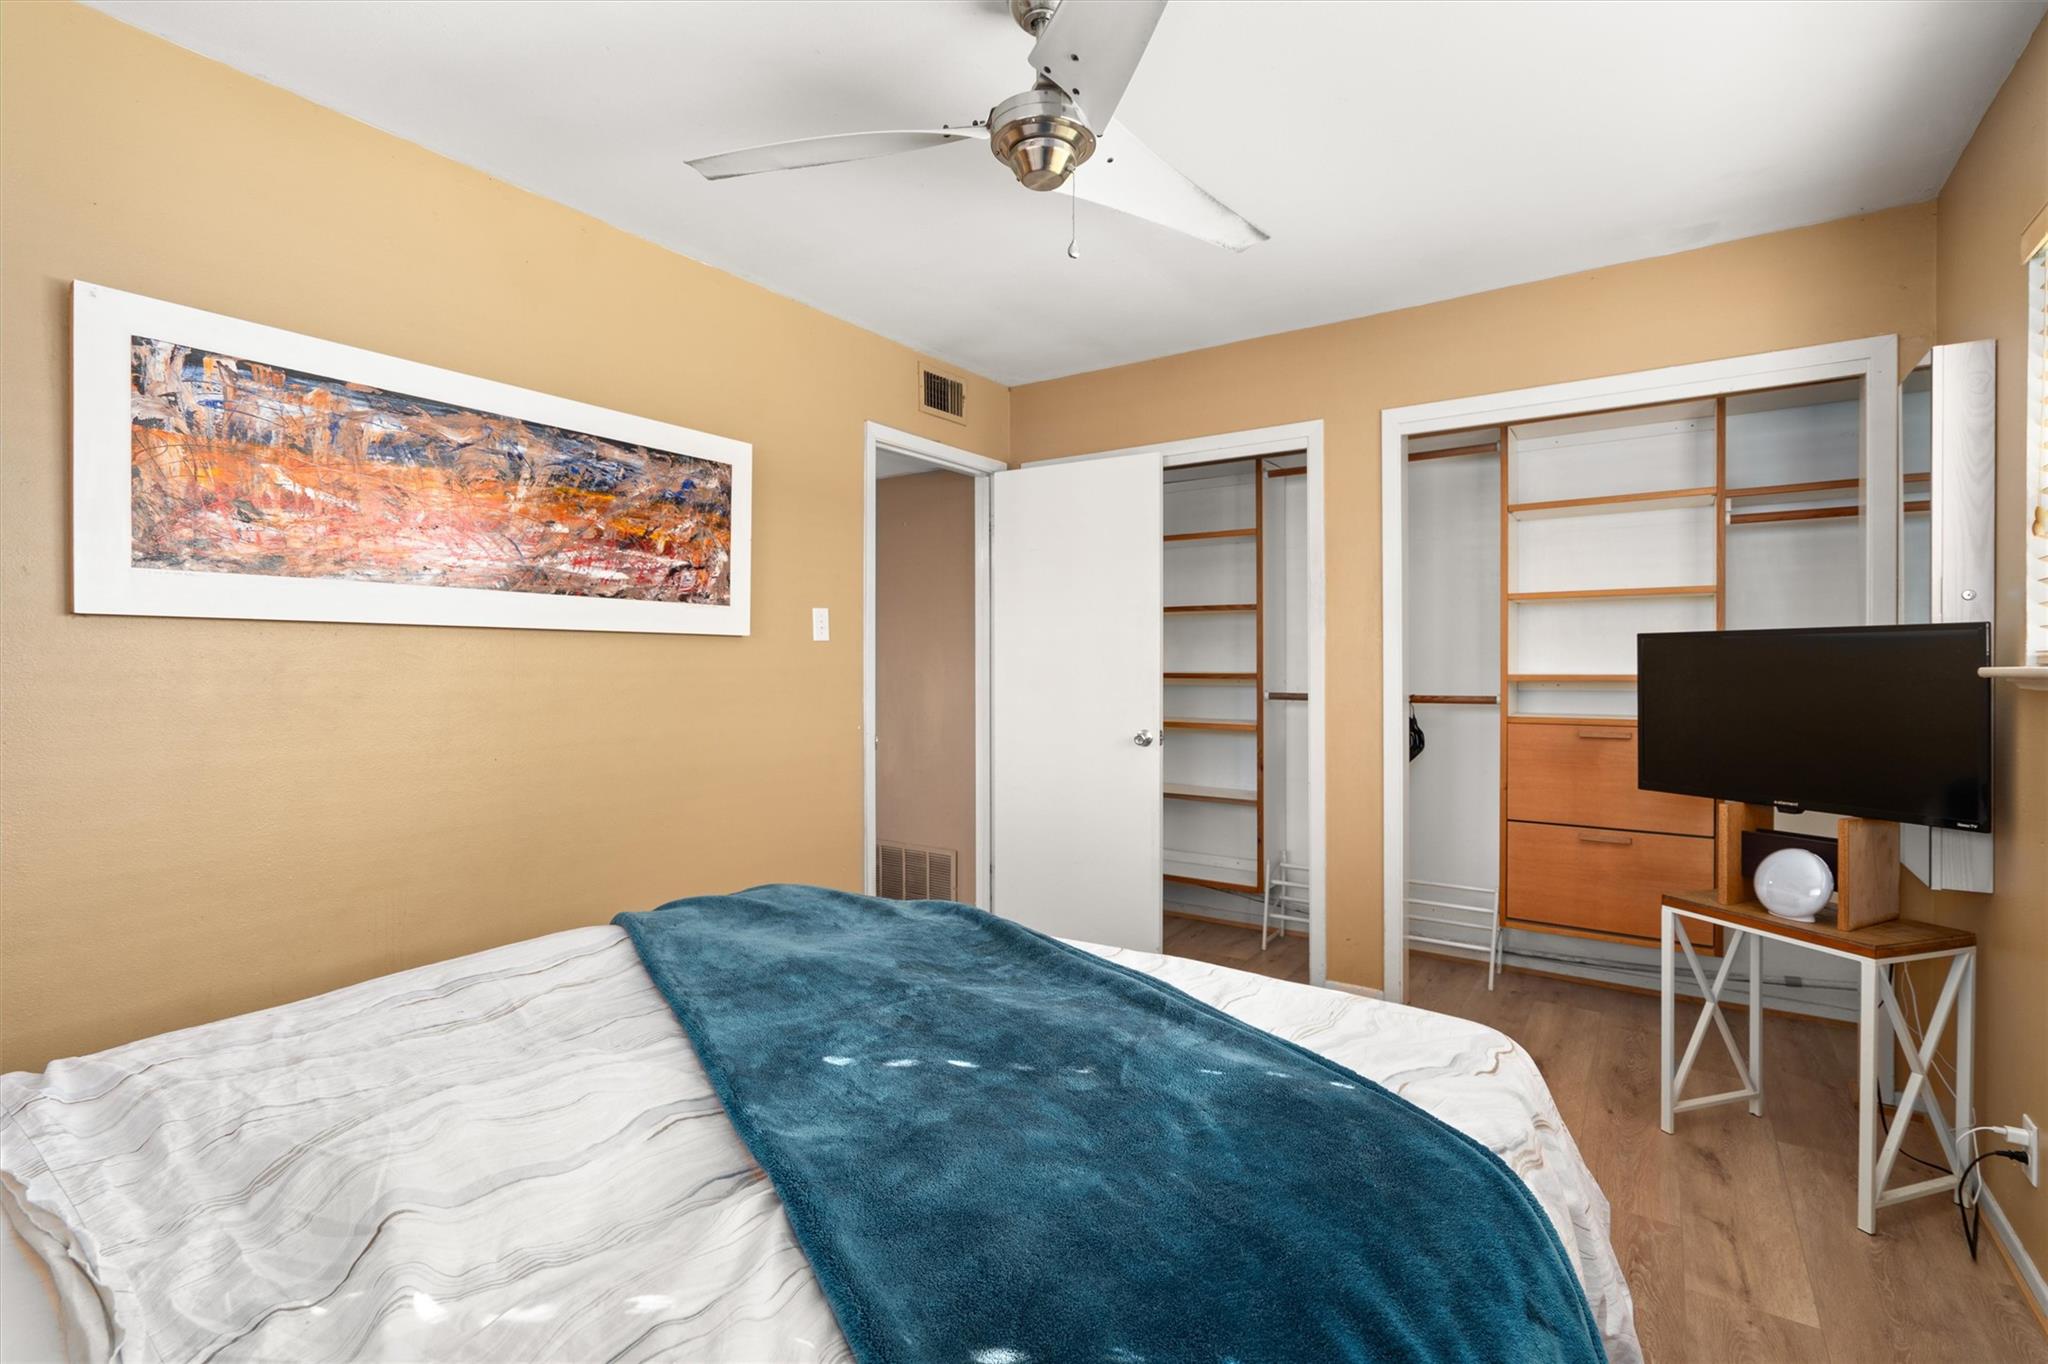
Bedroom with a teal blanket on the bed and open built-in closets with wood shelving.
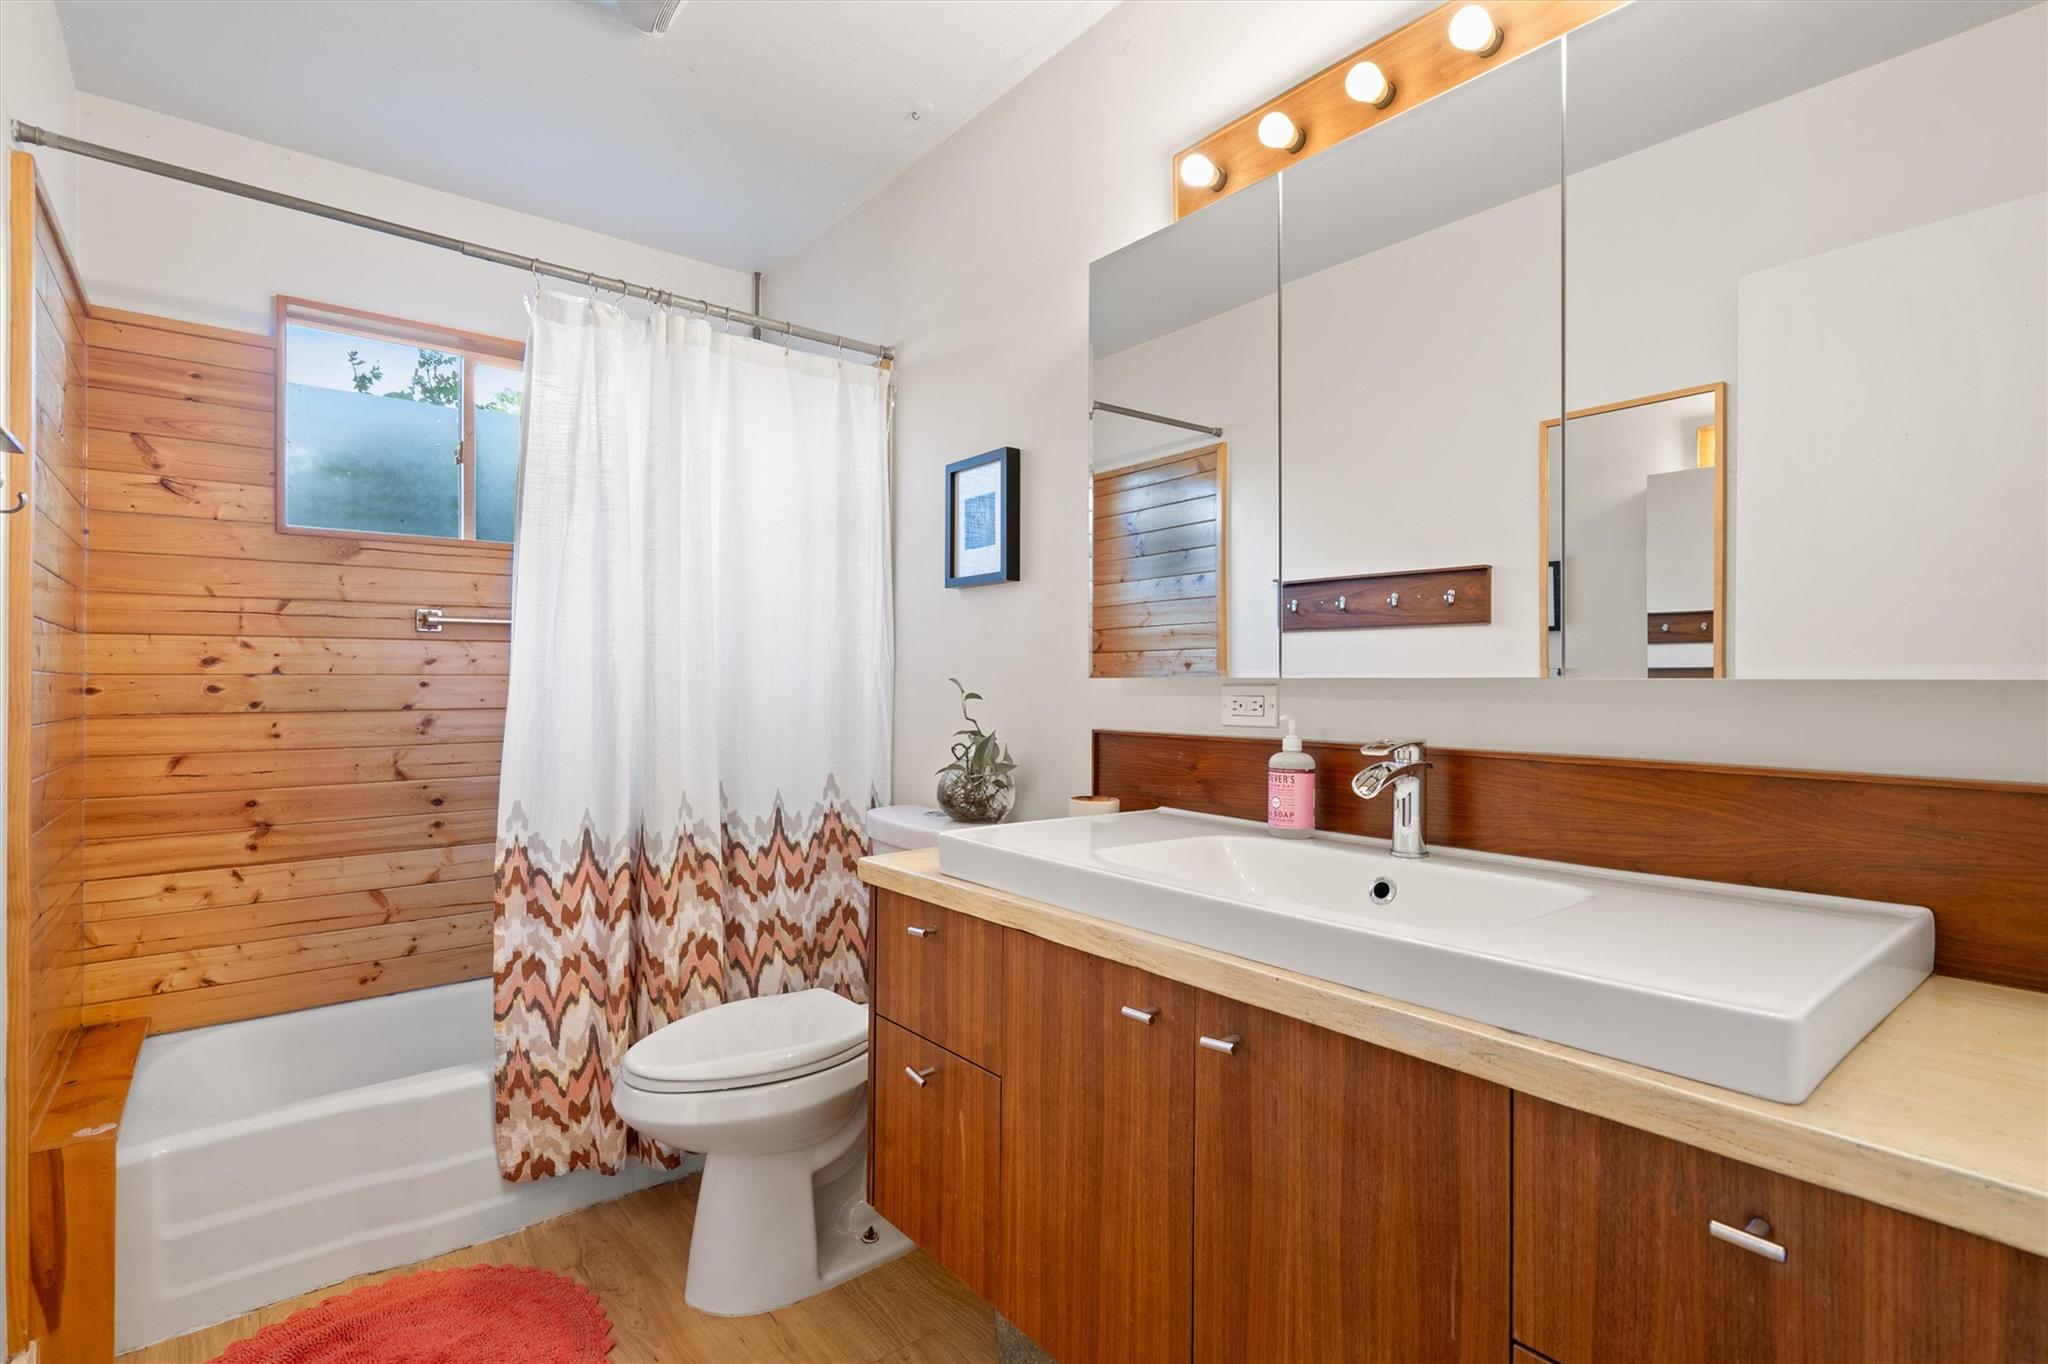
Bathroom with a wood-paneled tub surround and long wood vanity with a white sink.
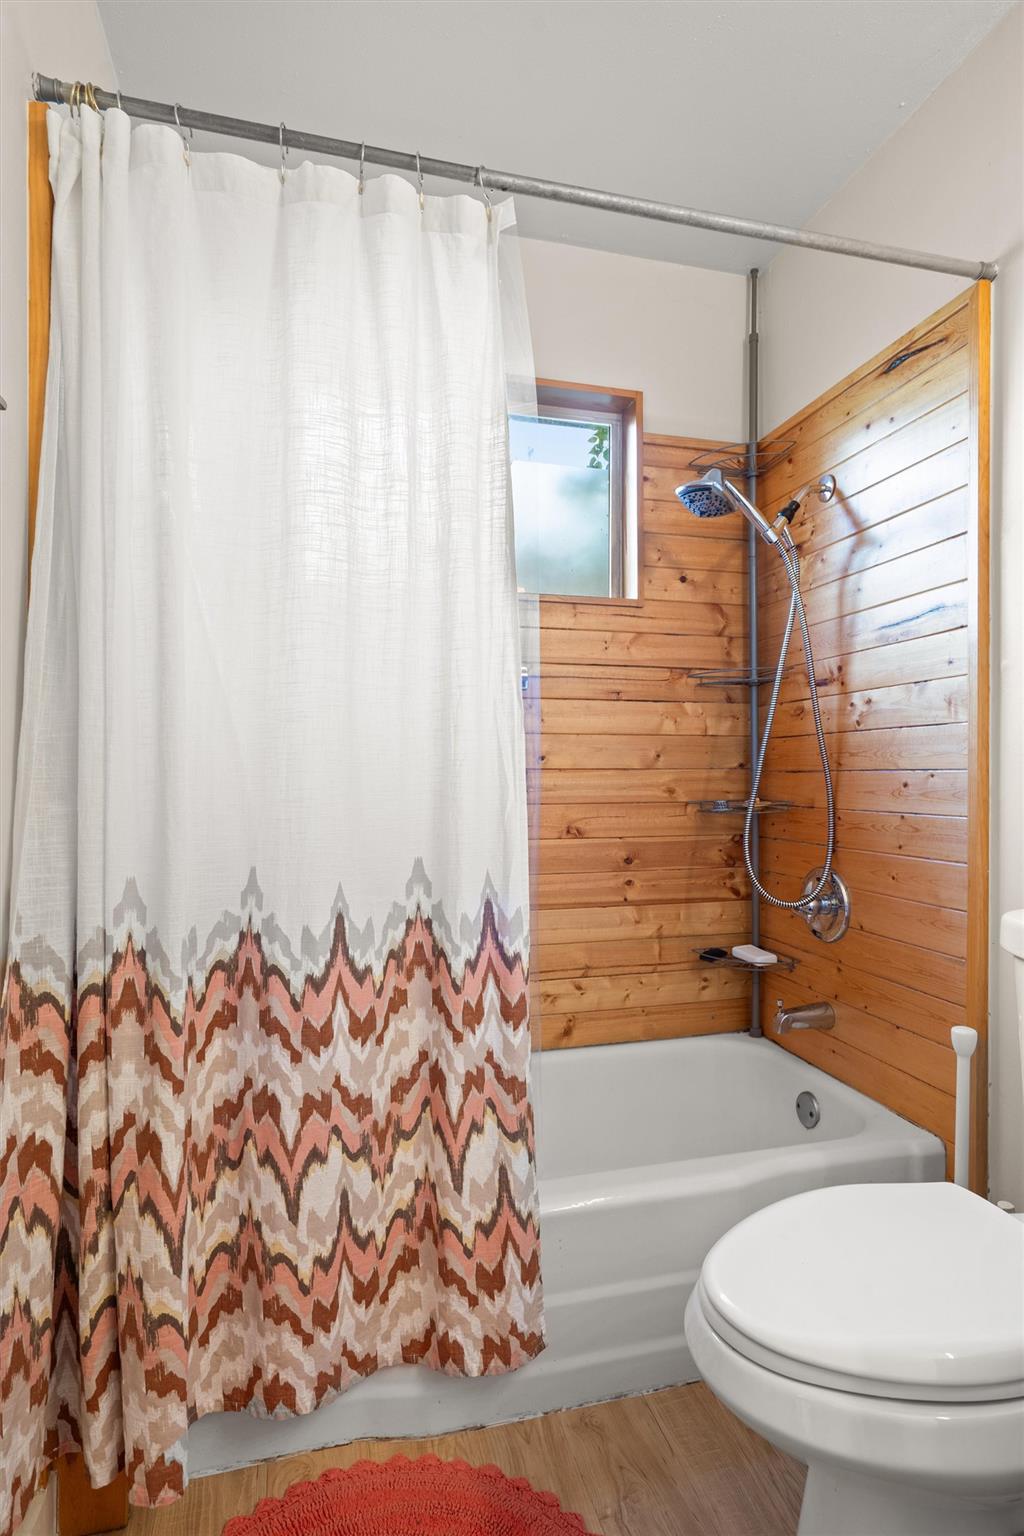
Bathroom with a wood-plank tub and shower surround and a patterned curtain.
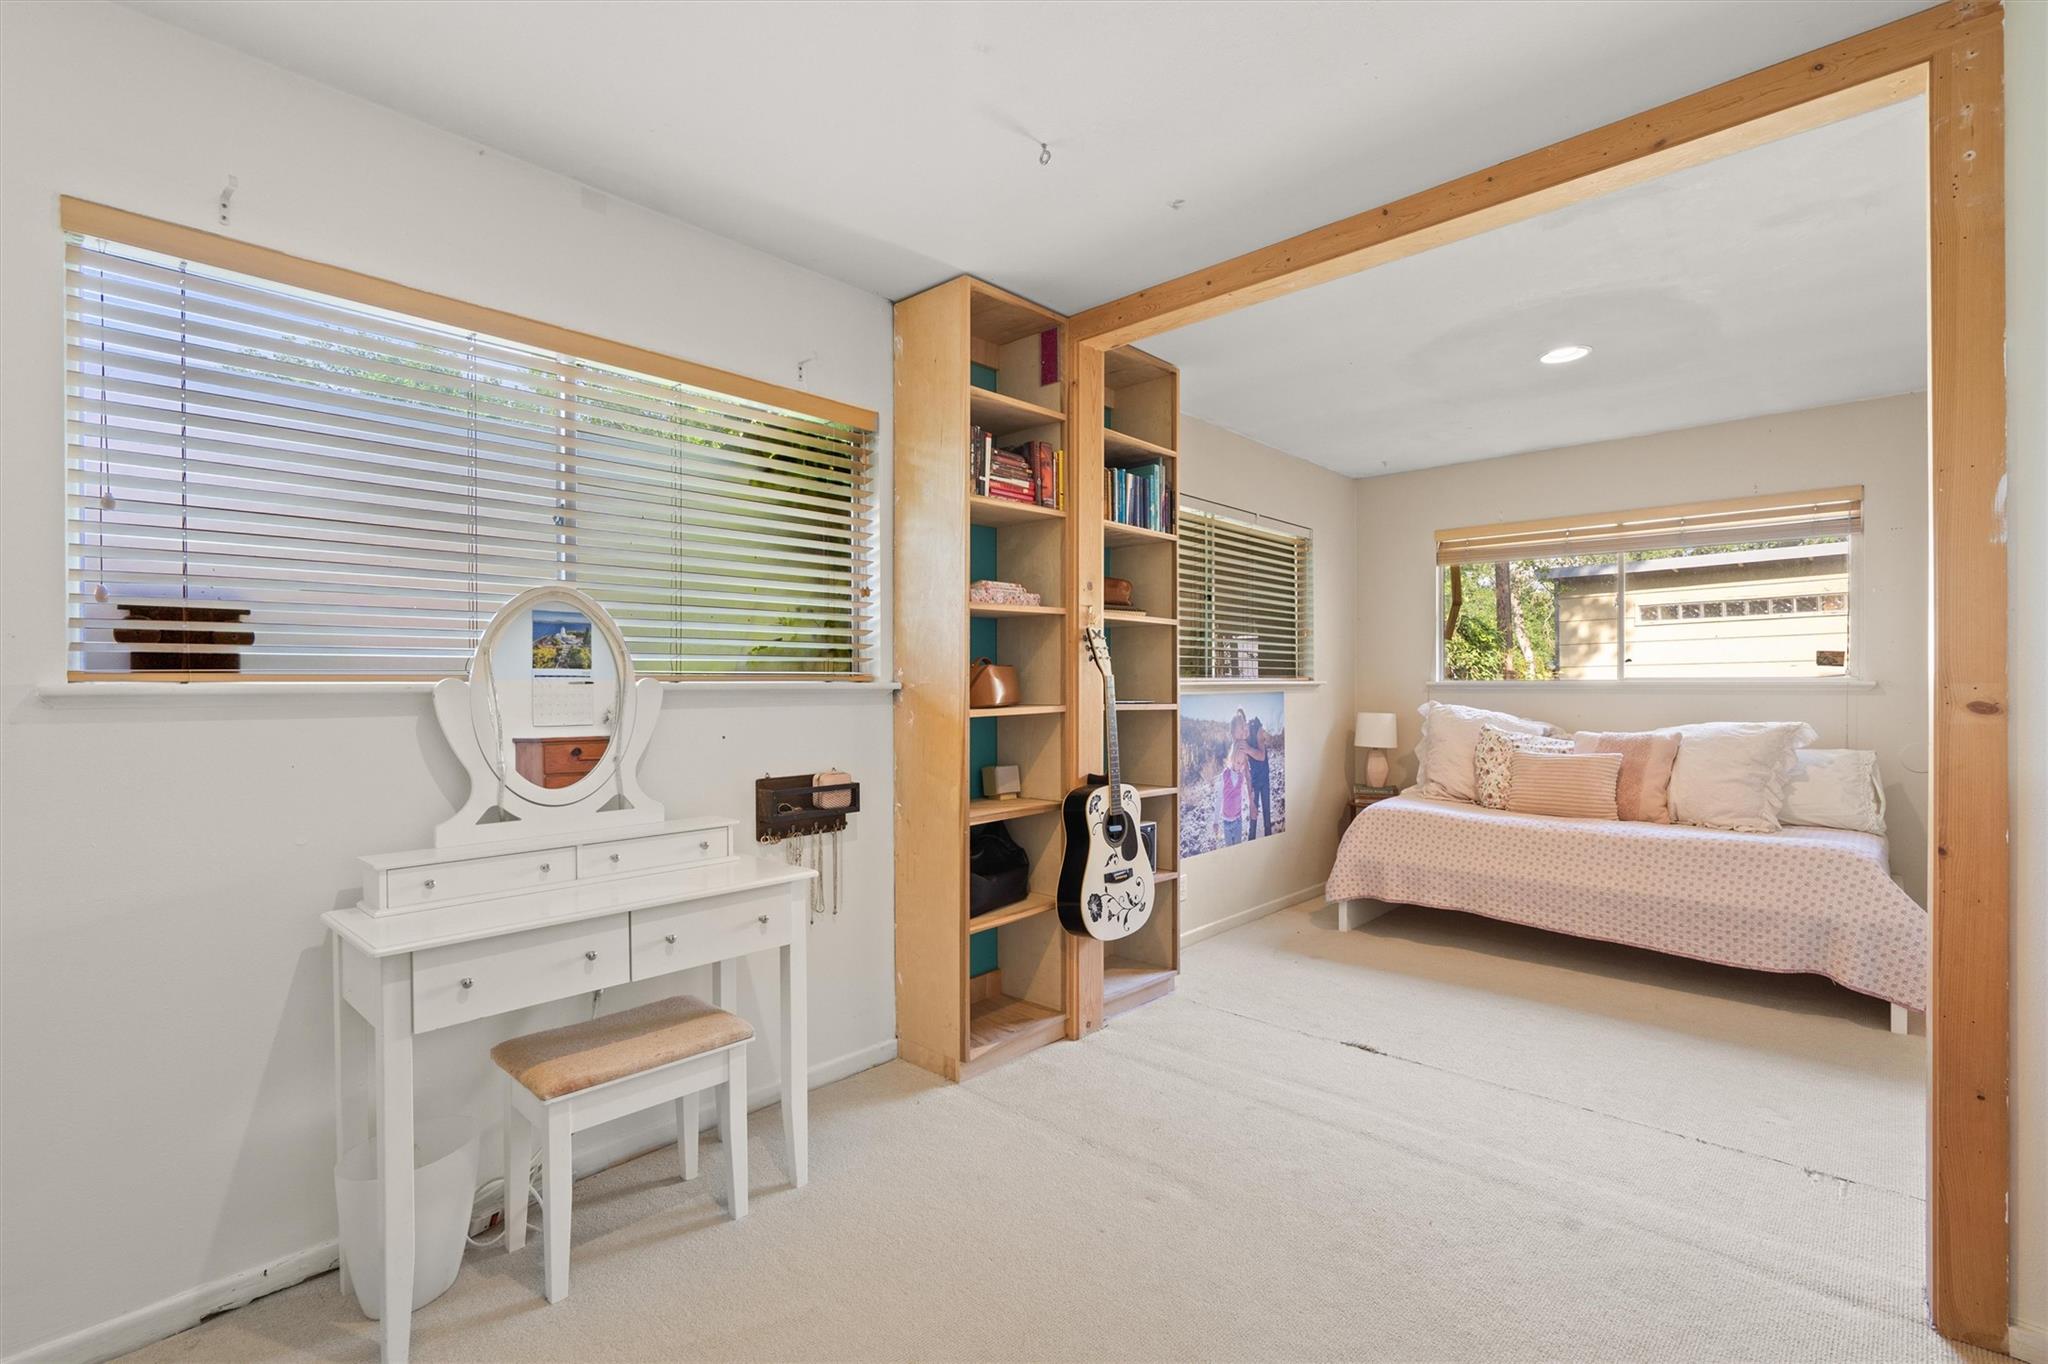
Bedroom with built-in wooden shelves, a hanging guitar, and a white vanity beside the bed.
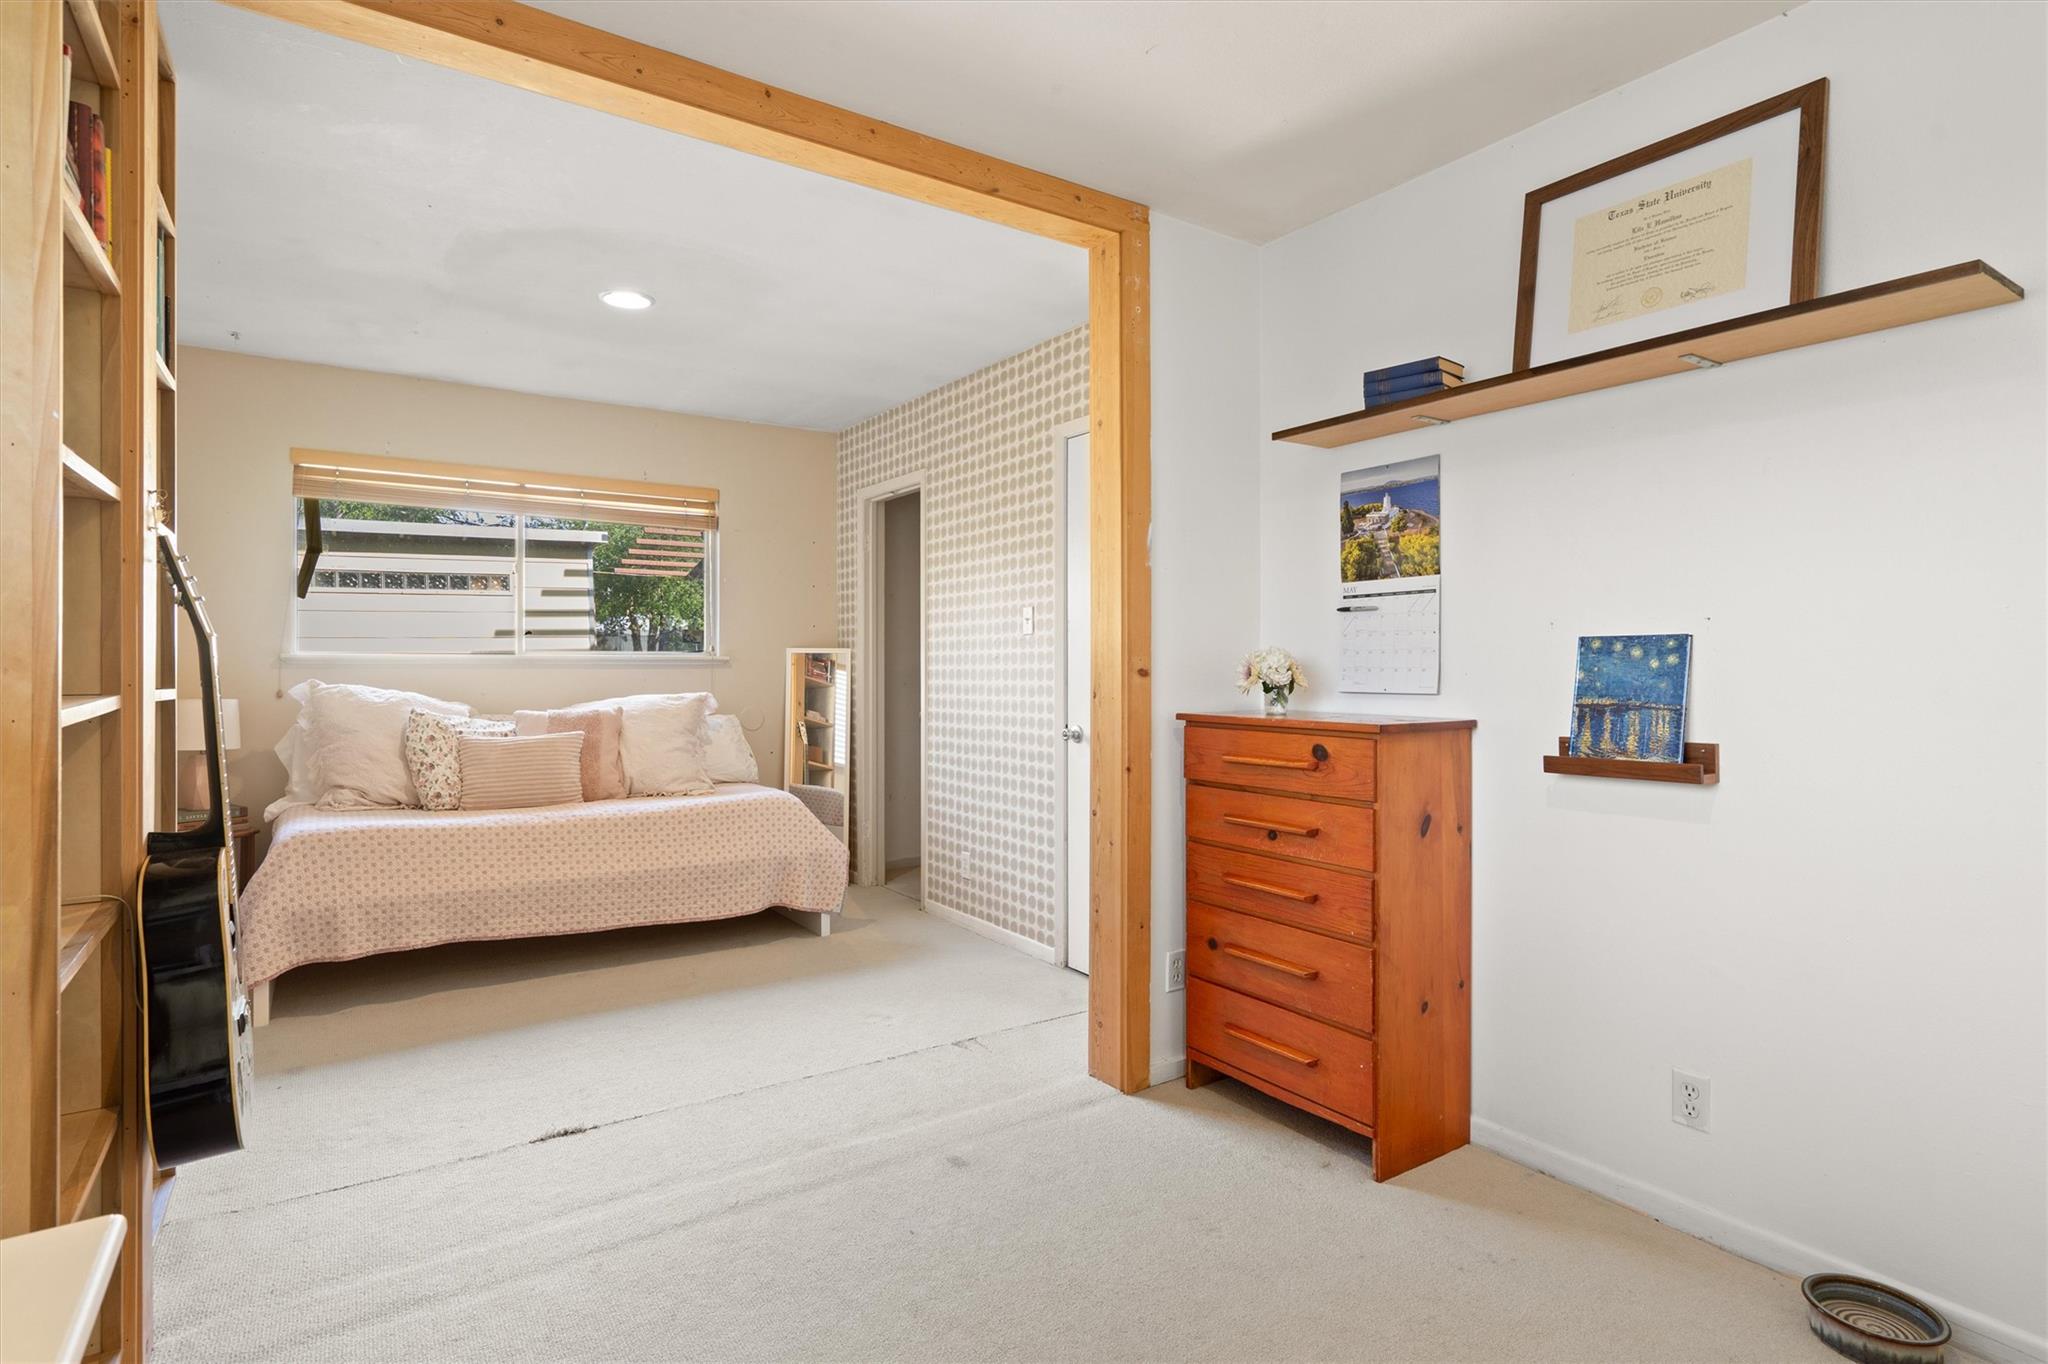
Bedroom with a bed beneath a window, built-in wooden shelves, and a wooden dresser.
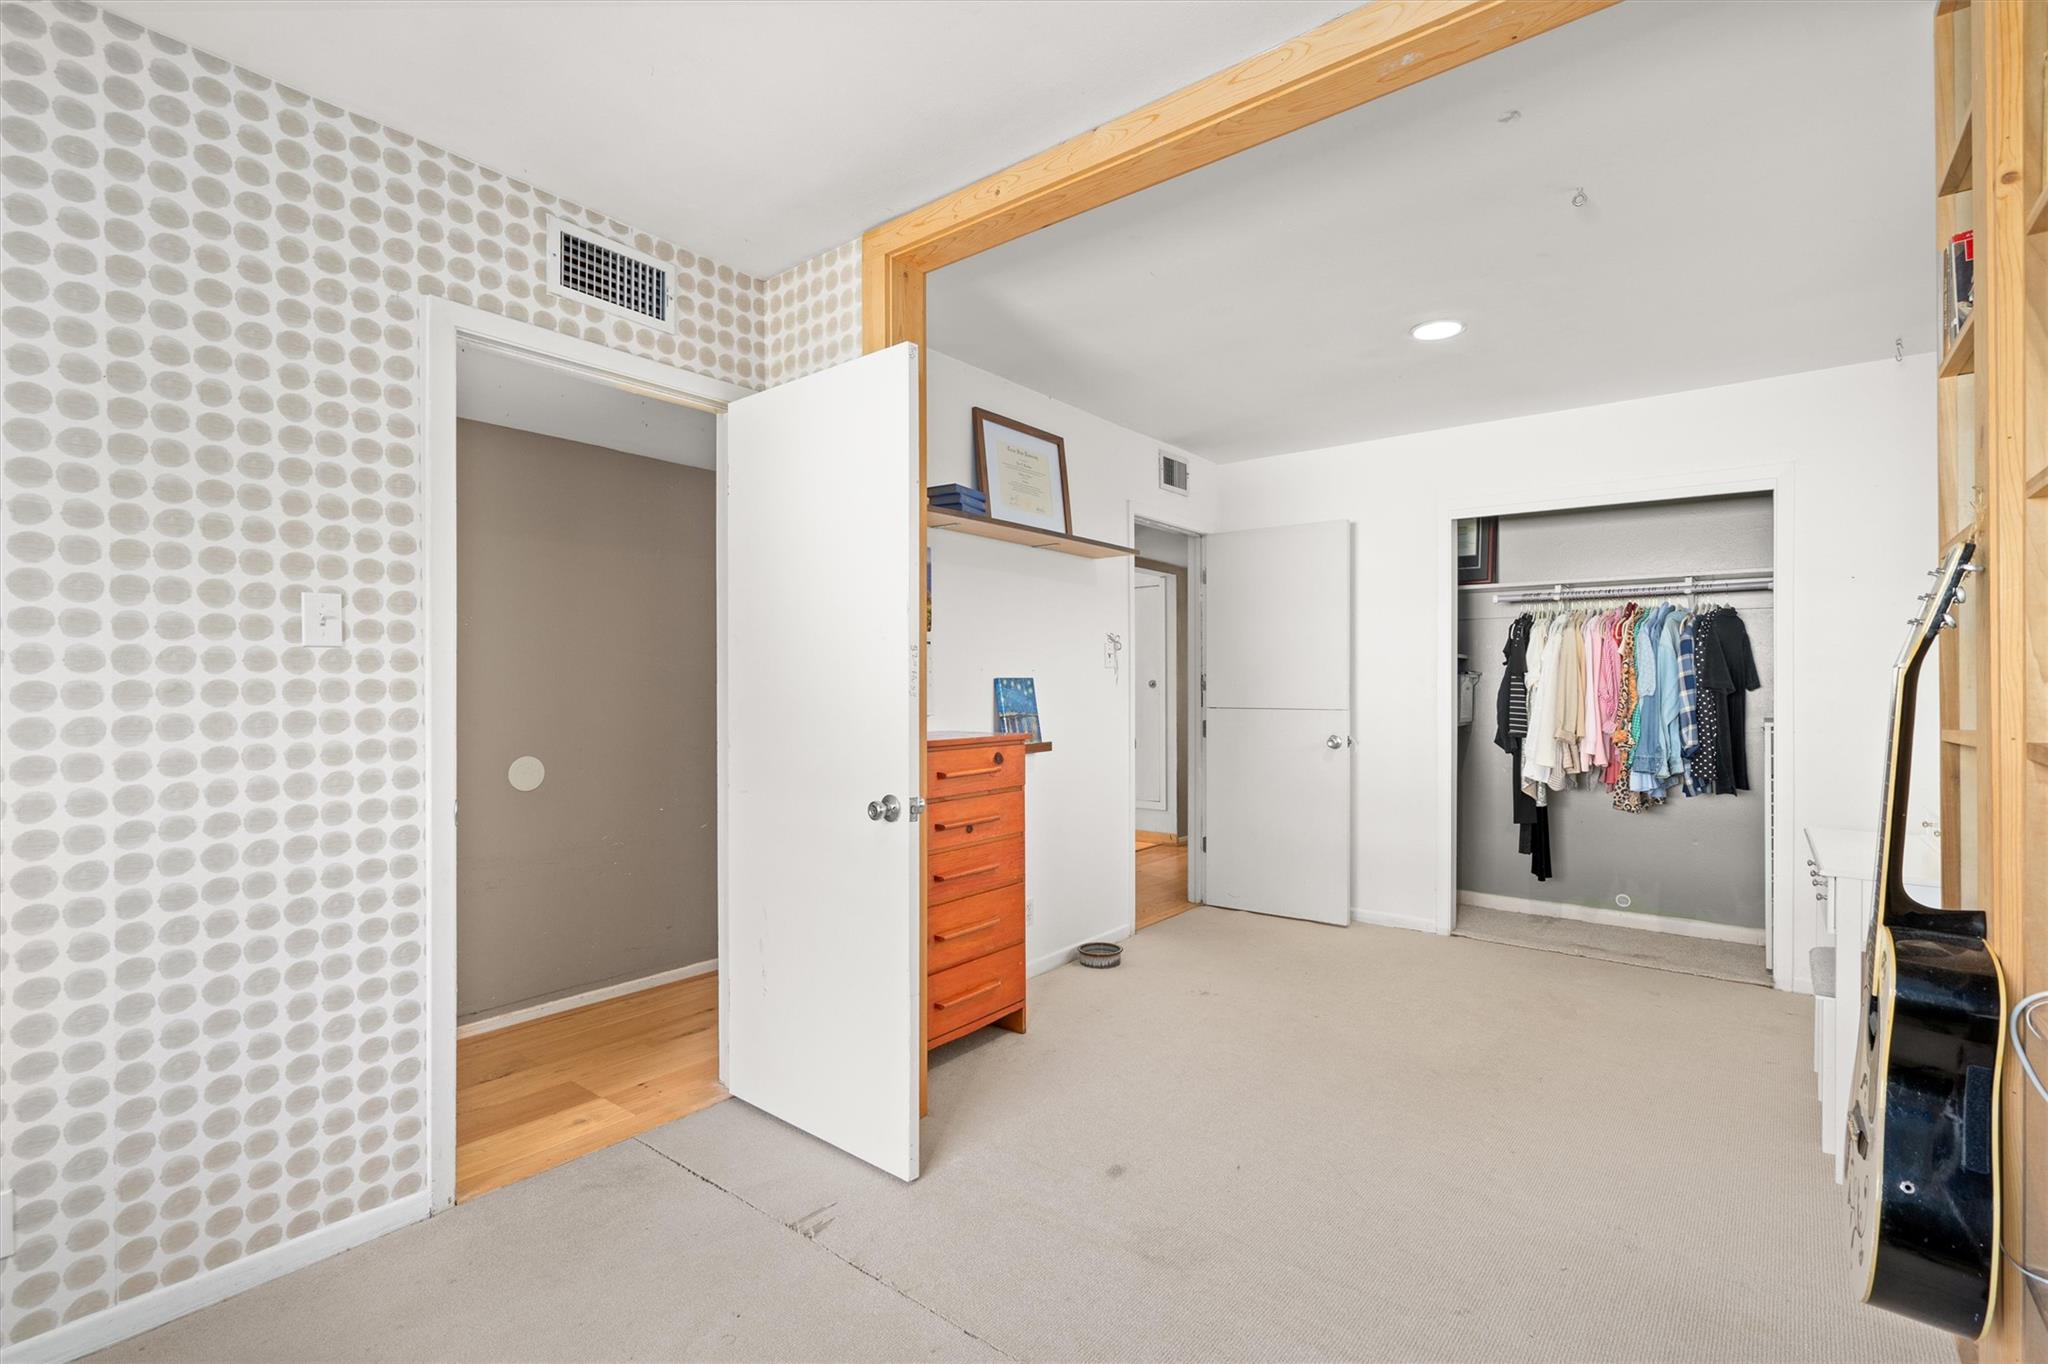
Bedroom with patterned wallpaper, exposed wood ceiling beam, and an open closet filled with clothes.
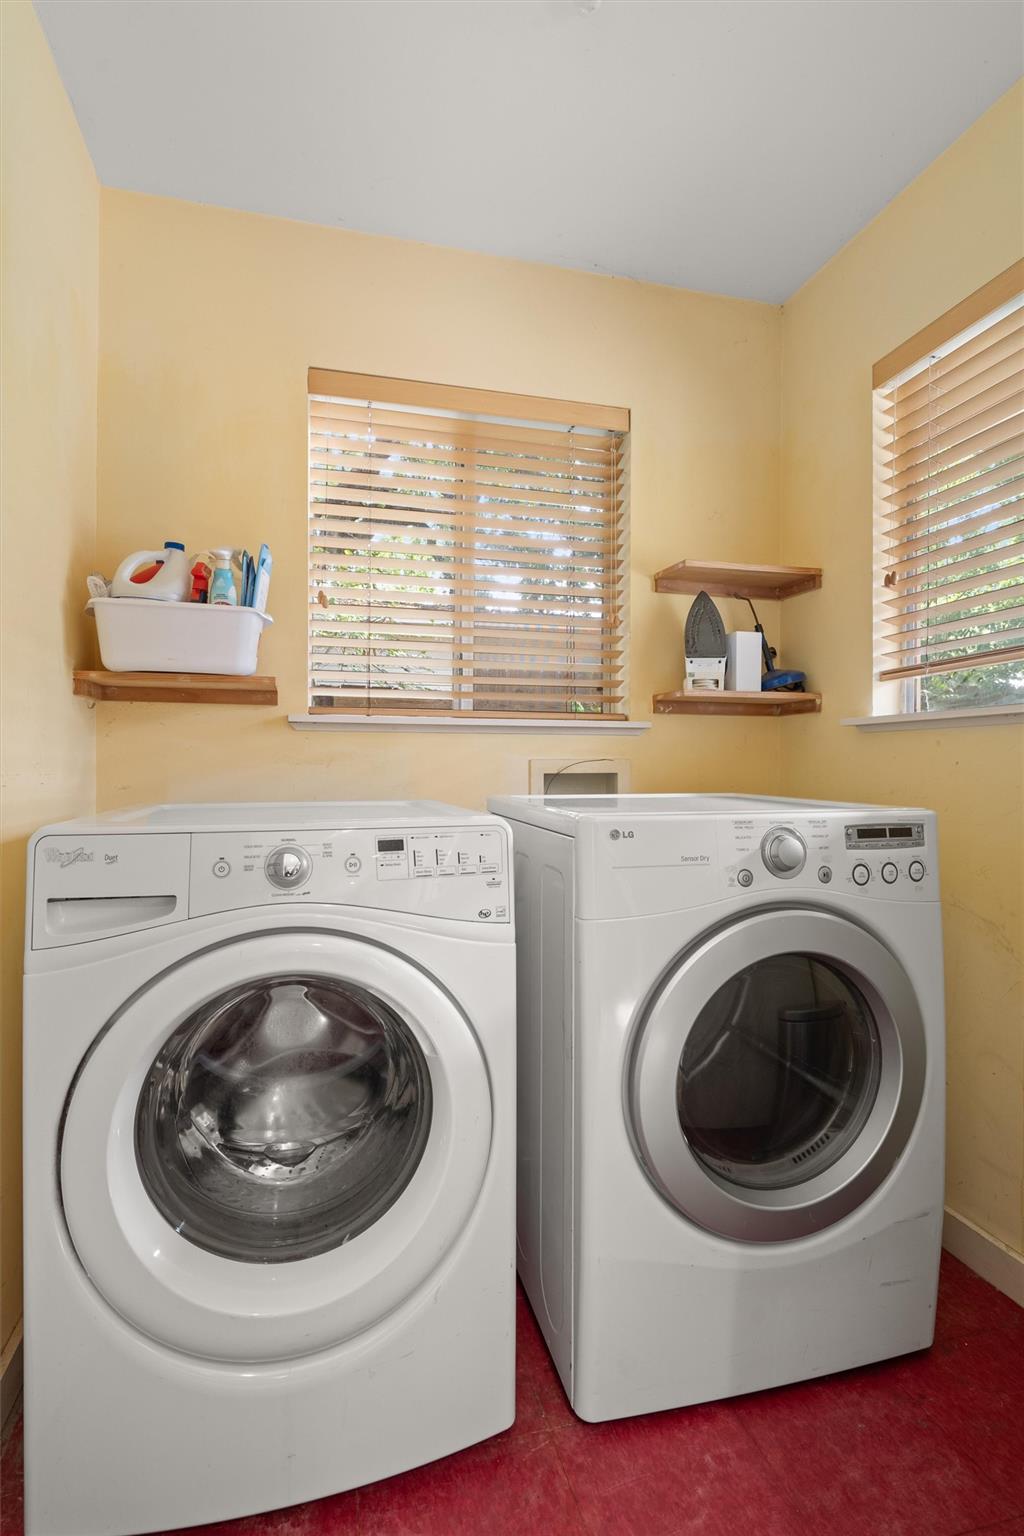
Laundry room with front-loading washer and dryer beneath two windows with wooden blinds.
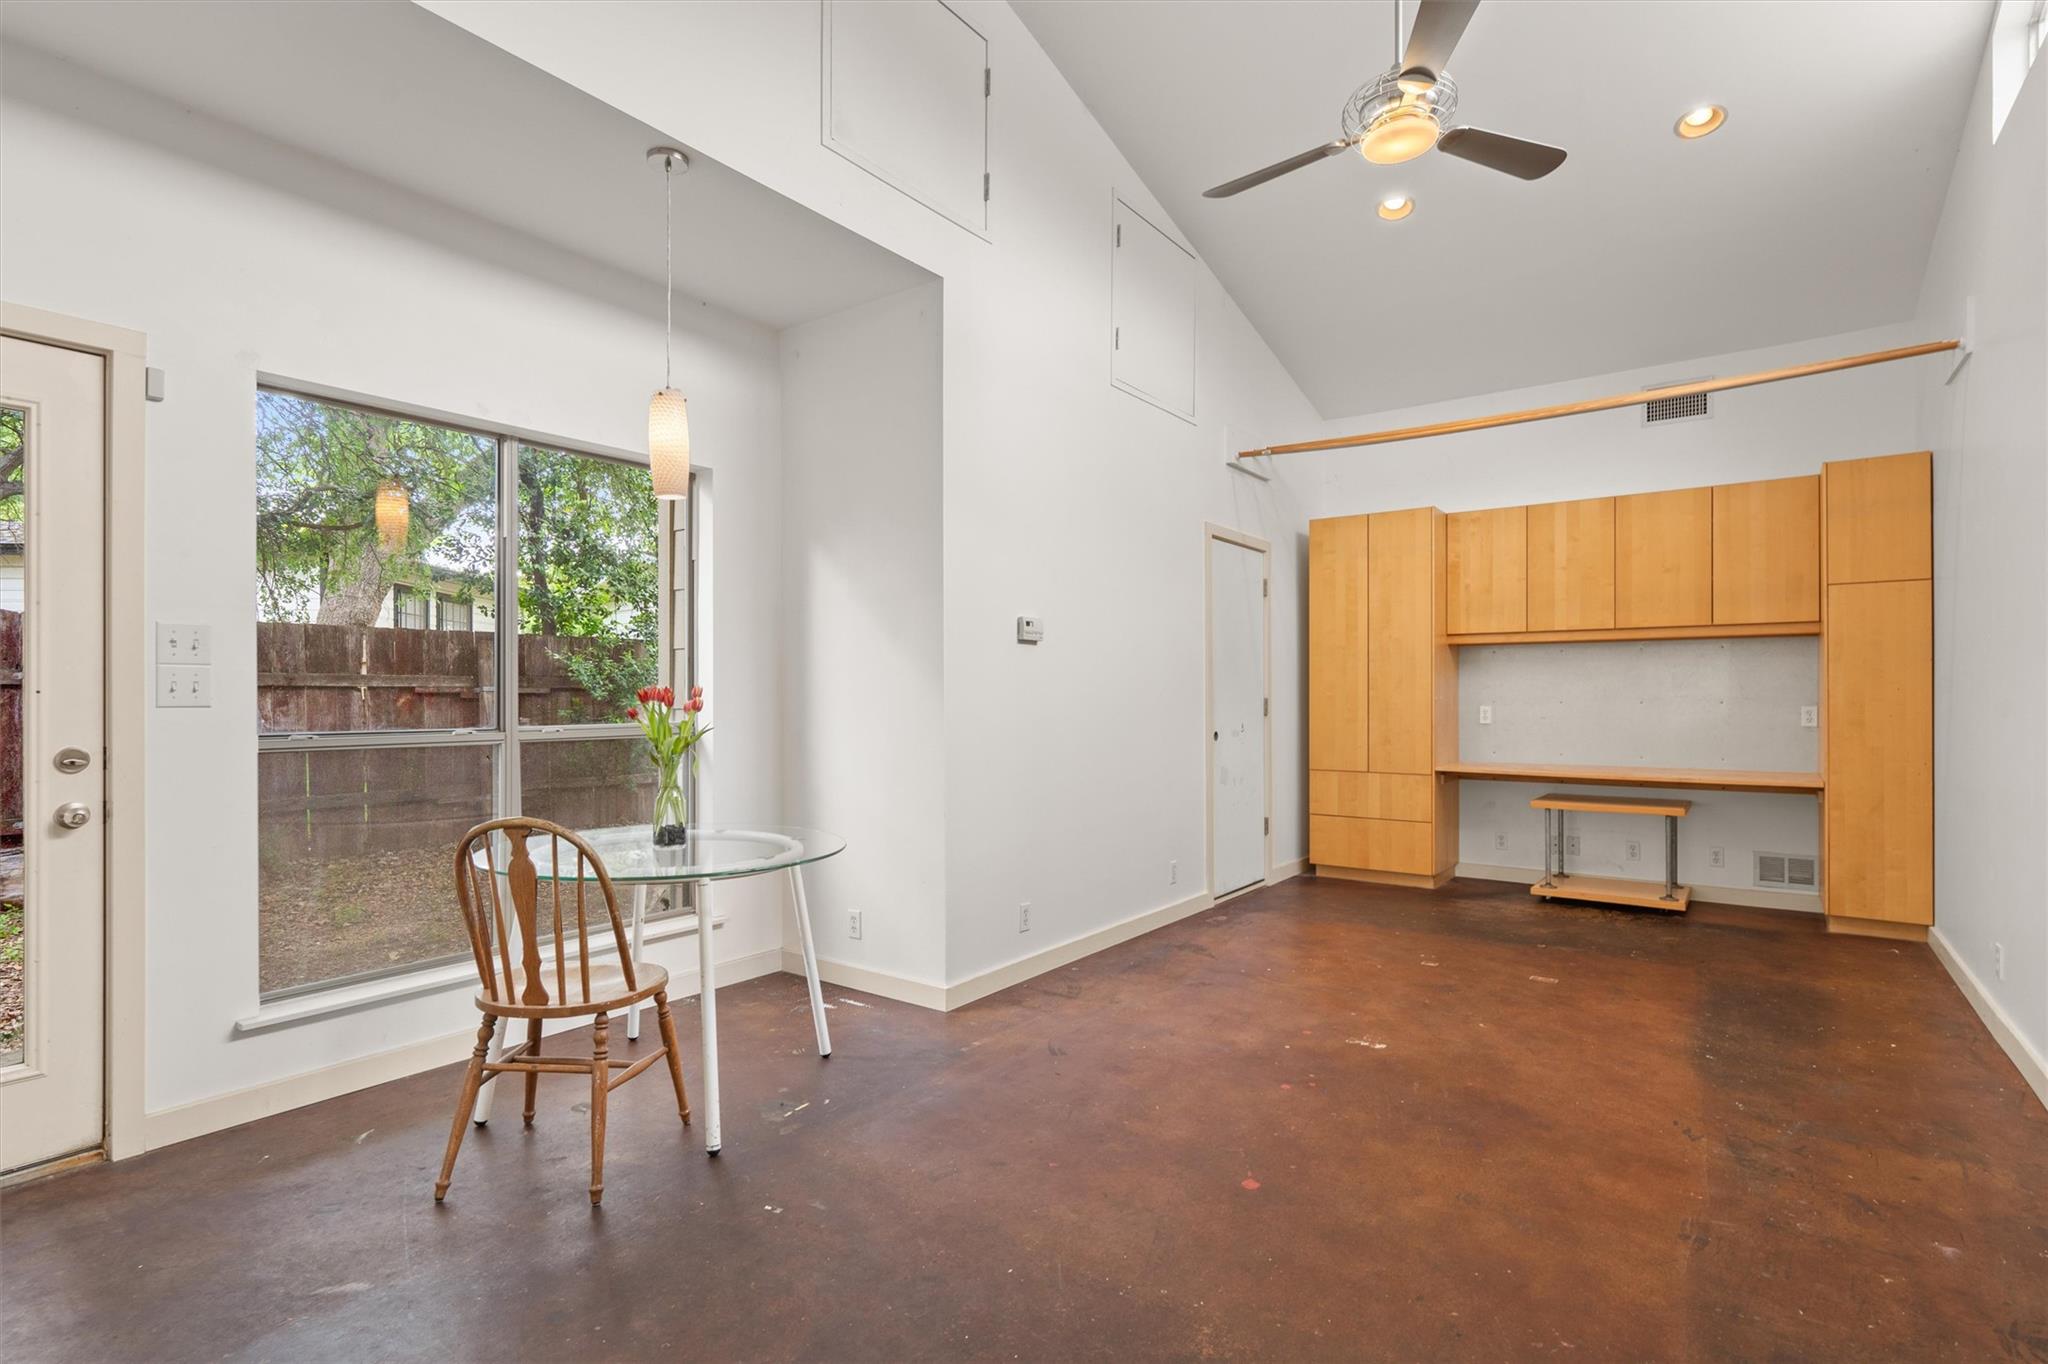
Bright room with vaulted ceiling, built-in desk cabinetry, concrete floors, and large windows.
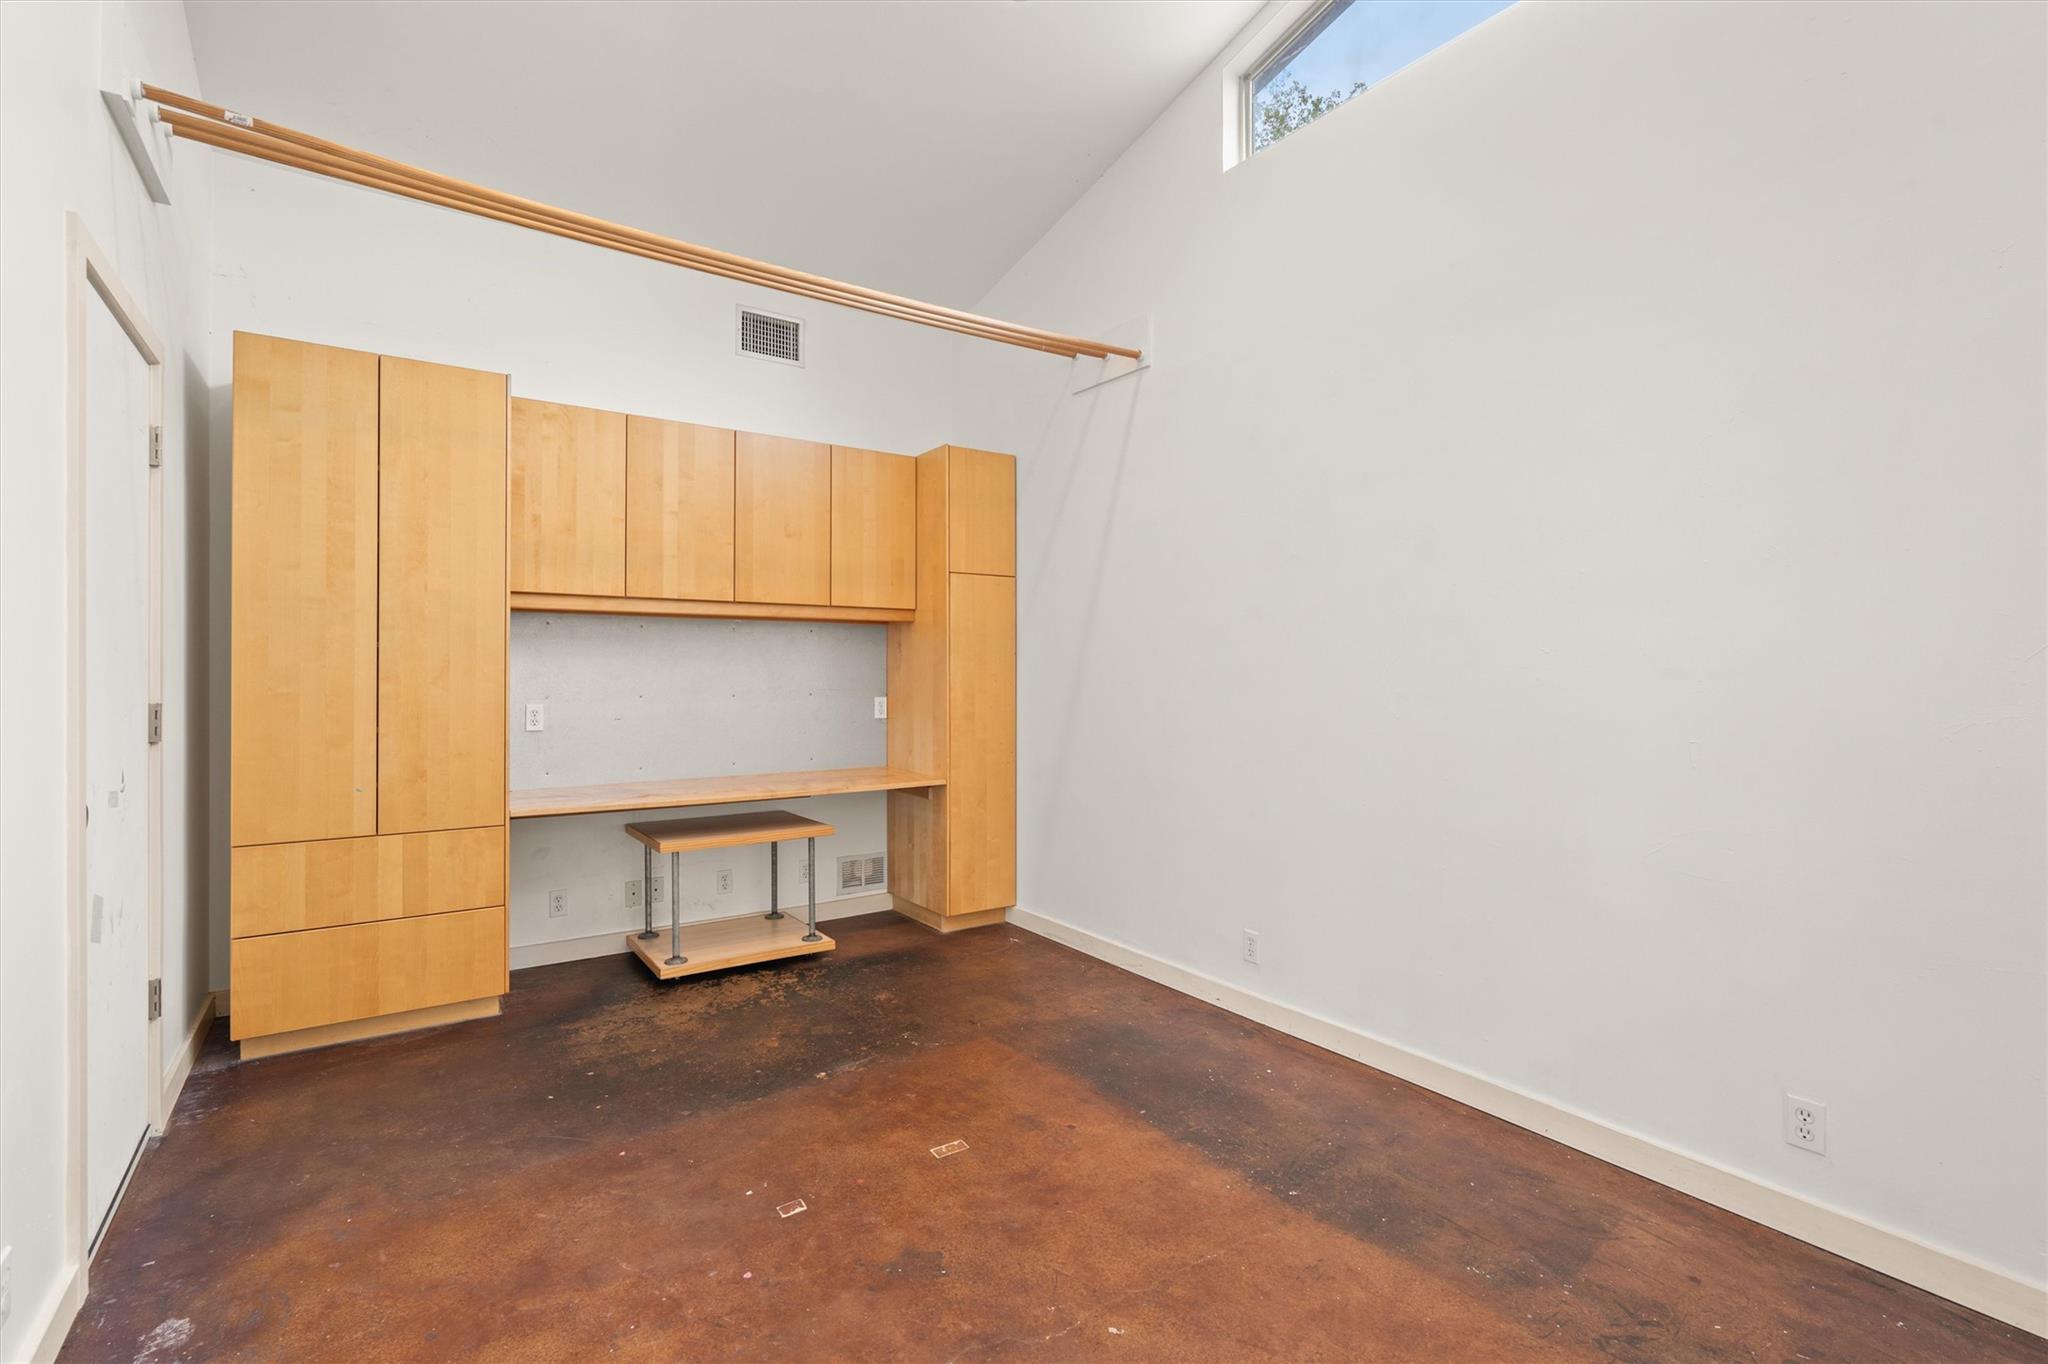
Empty room with built-in wood cabinets and desk nook, clerestory window, and dark concrete floor.
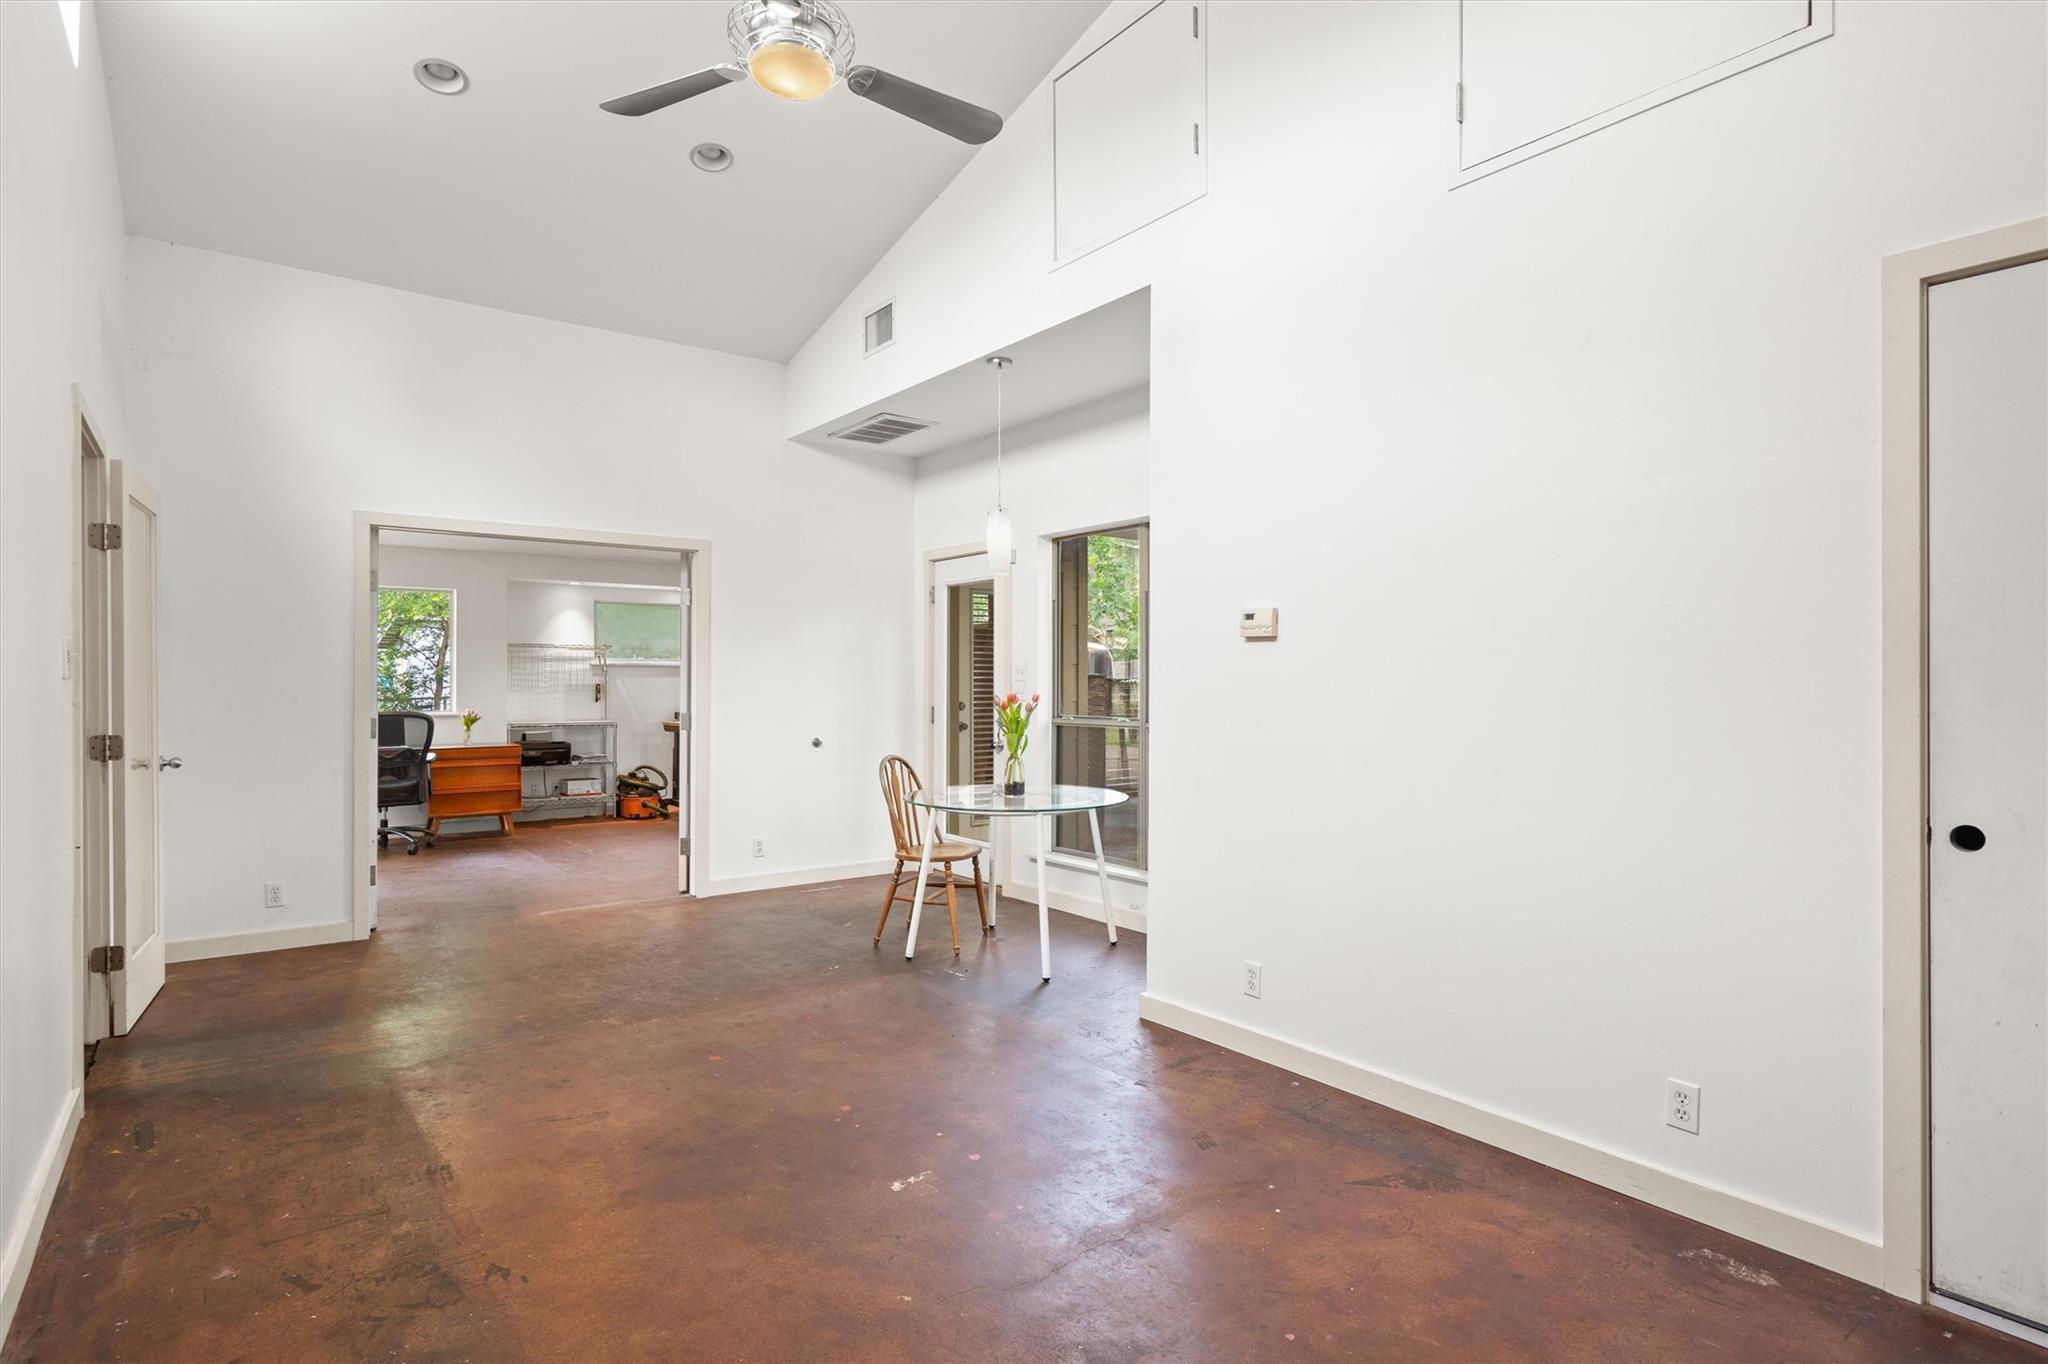
Dining area with a glass-top table, high ceiling, and doorway to a home office.
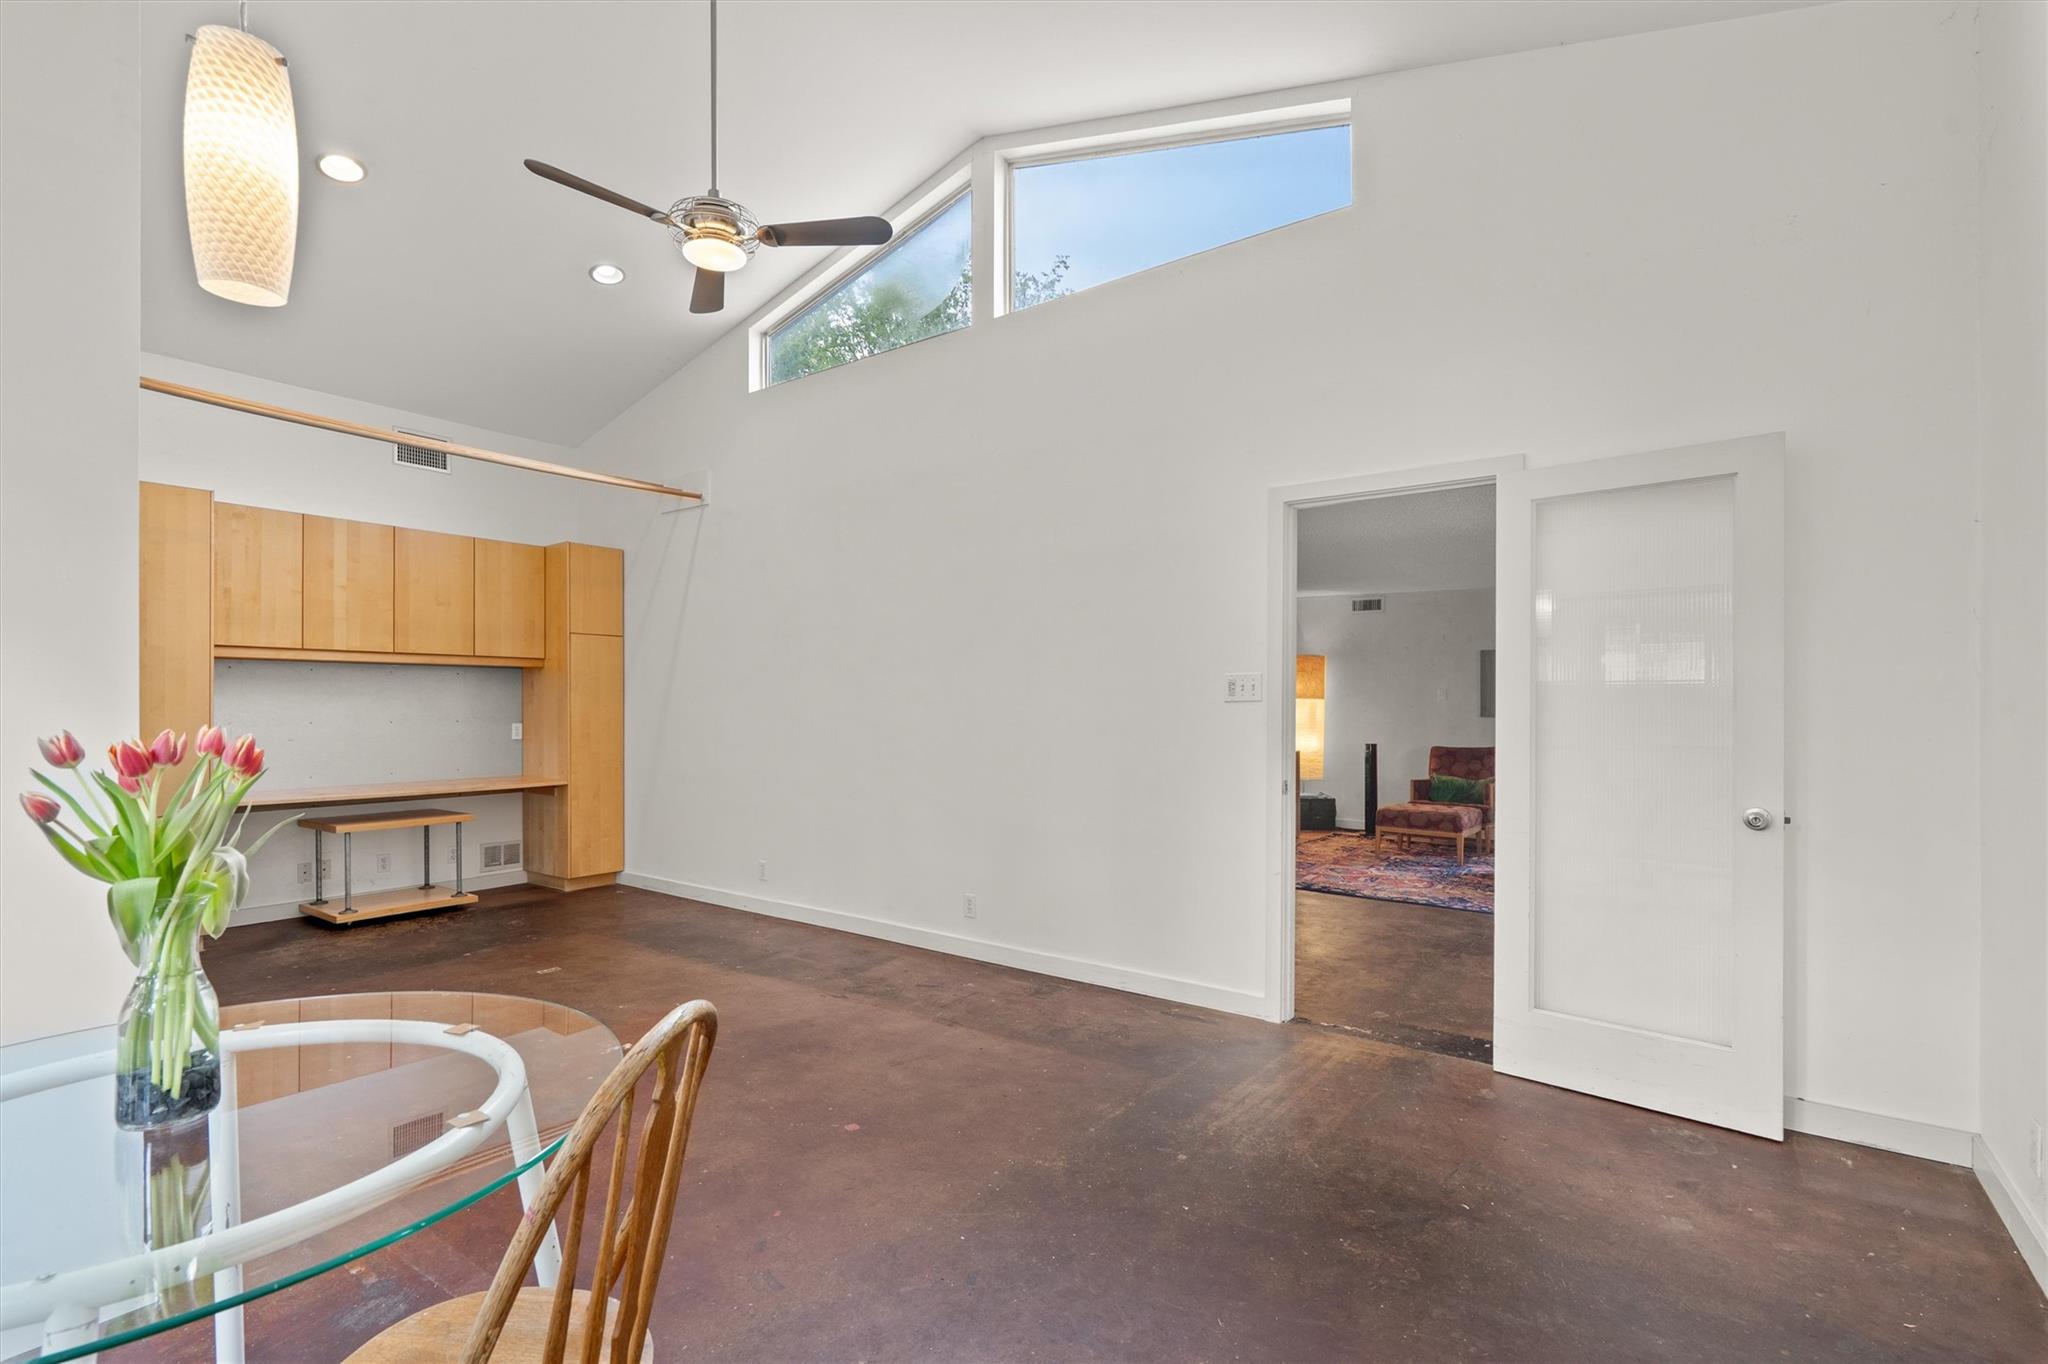
Vaulted dining area with clerestory windows, built-in wood cabinetry, and a glass table with tulips.
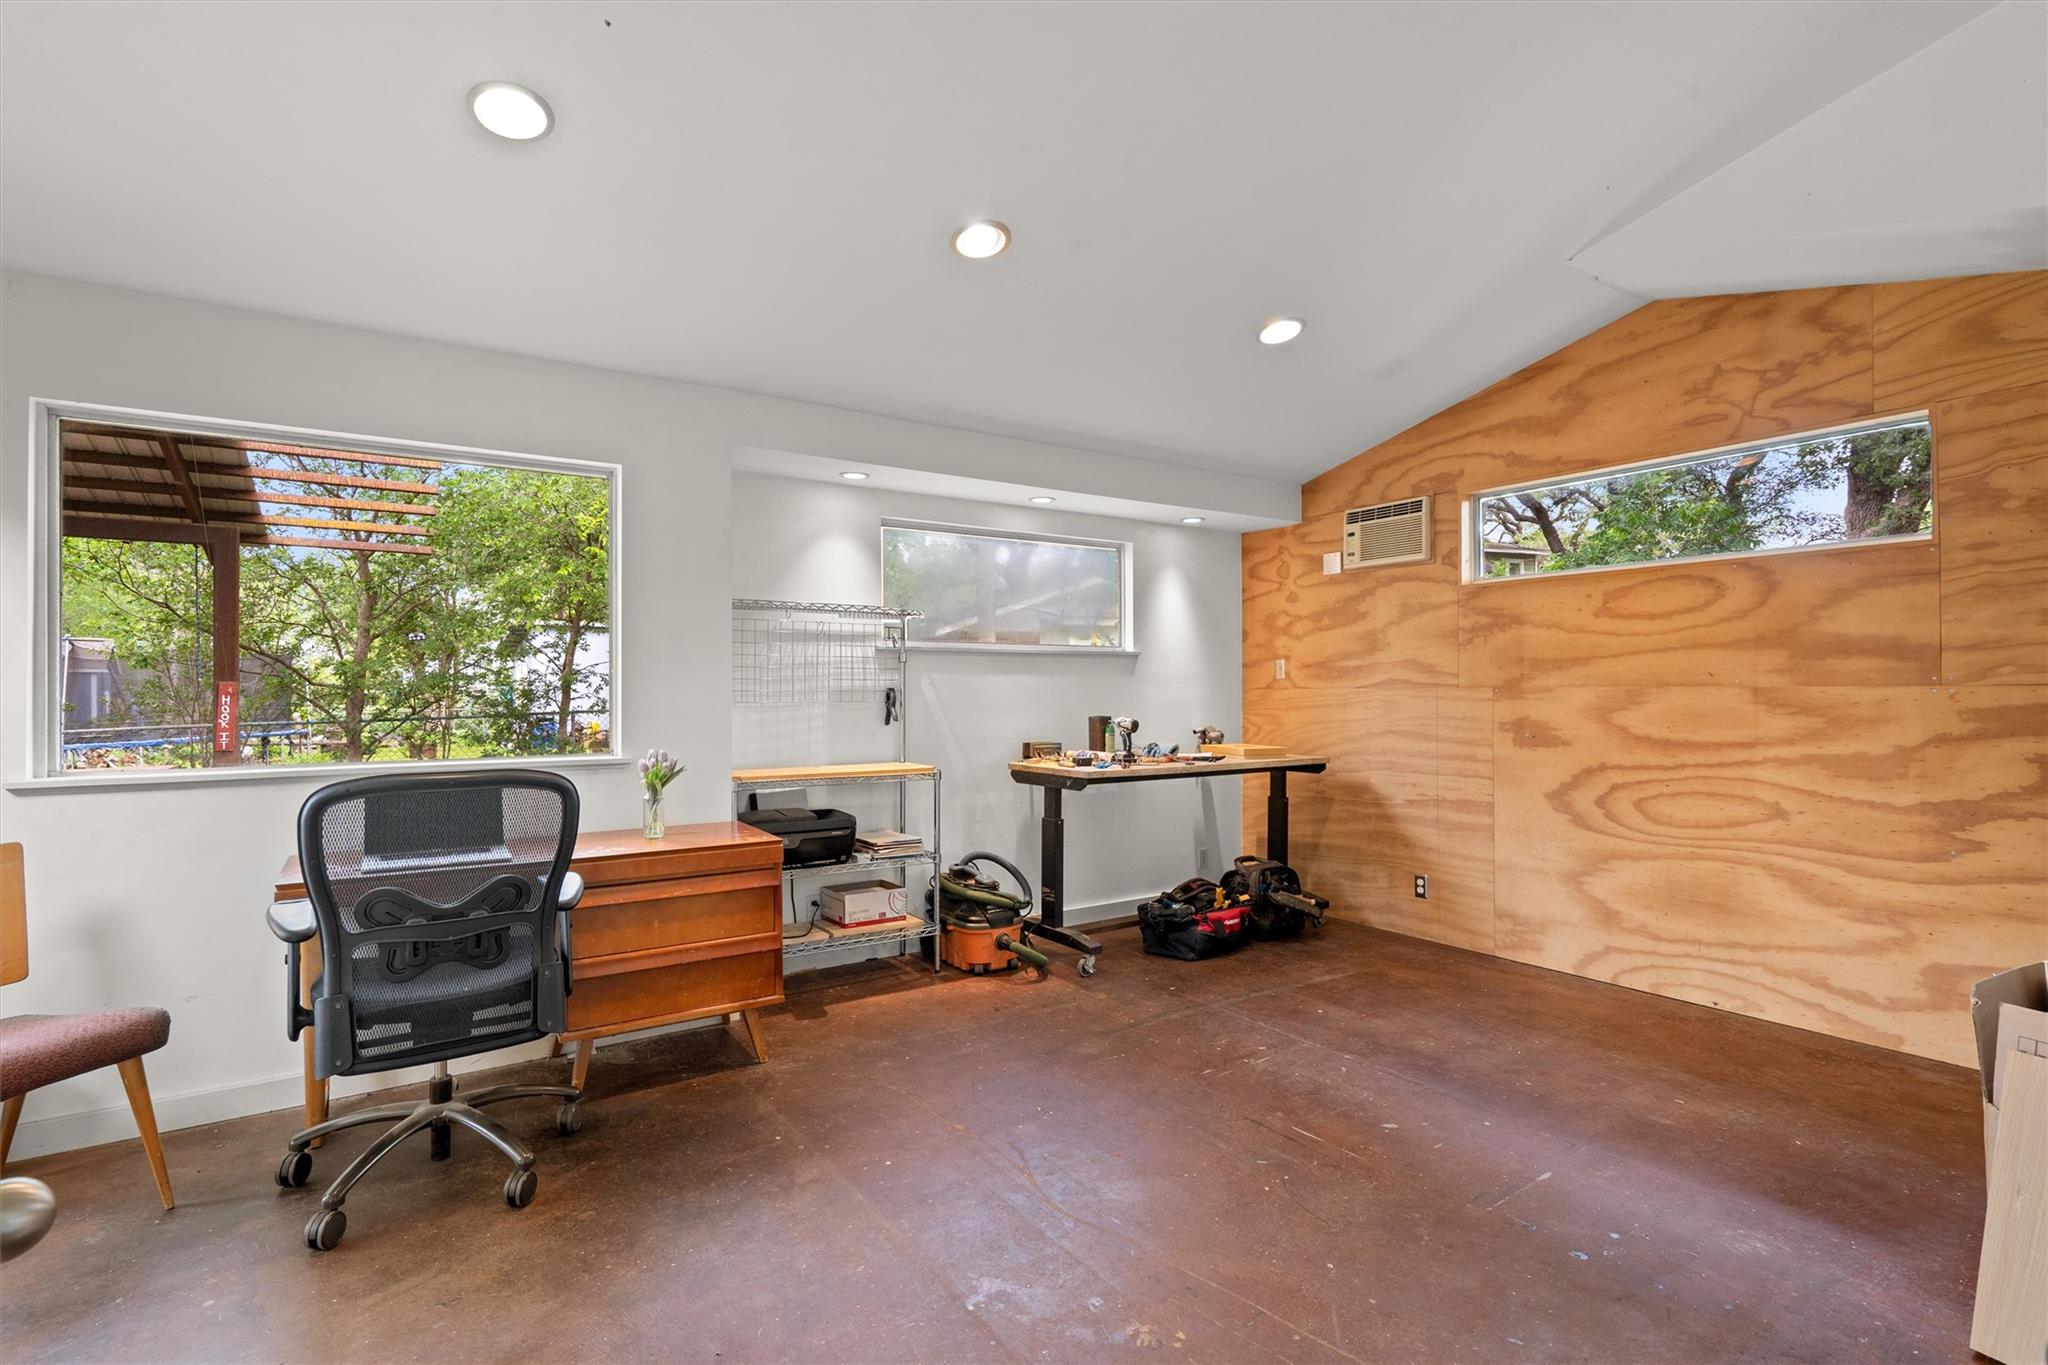
Workshop with plywood wall, large windows, desk, and tools.
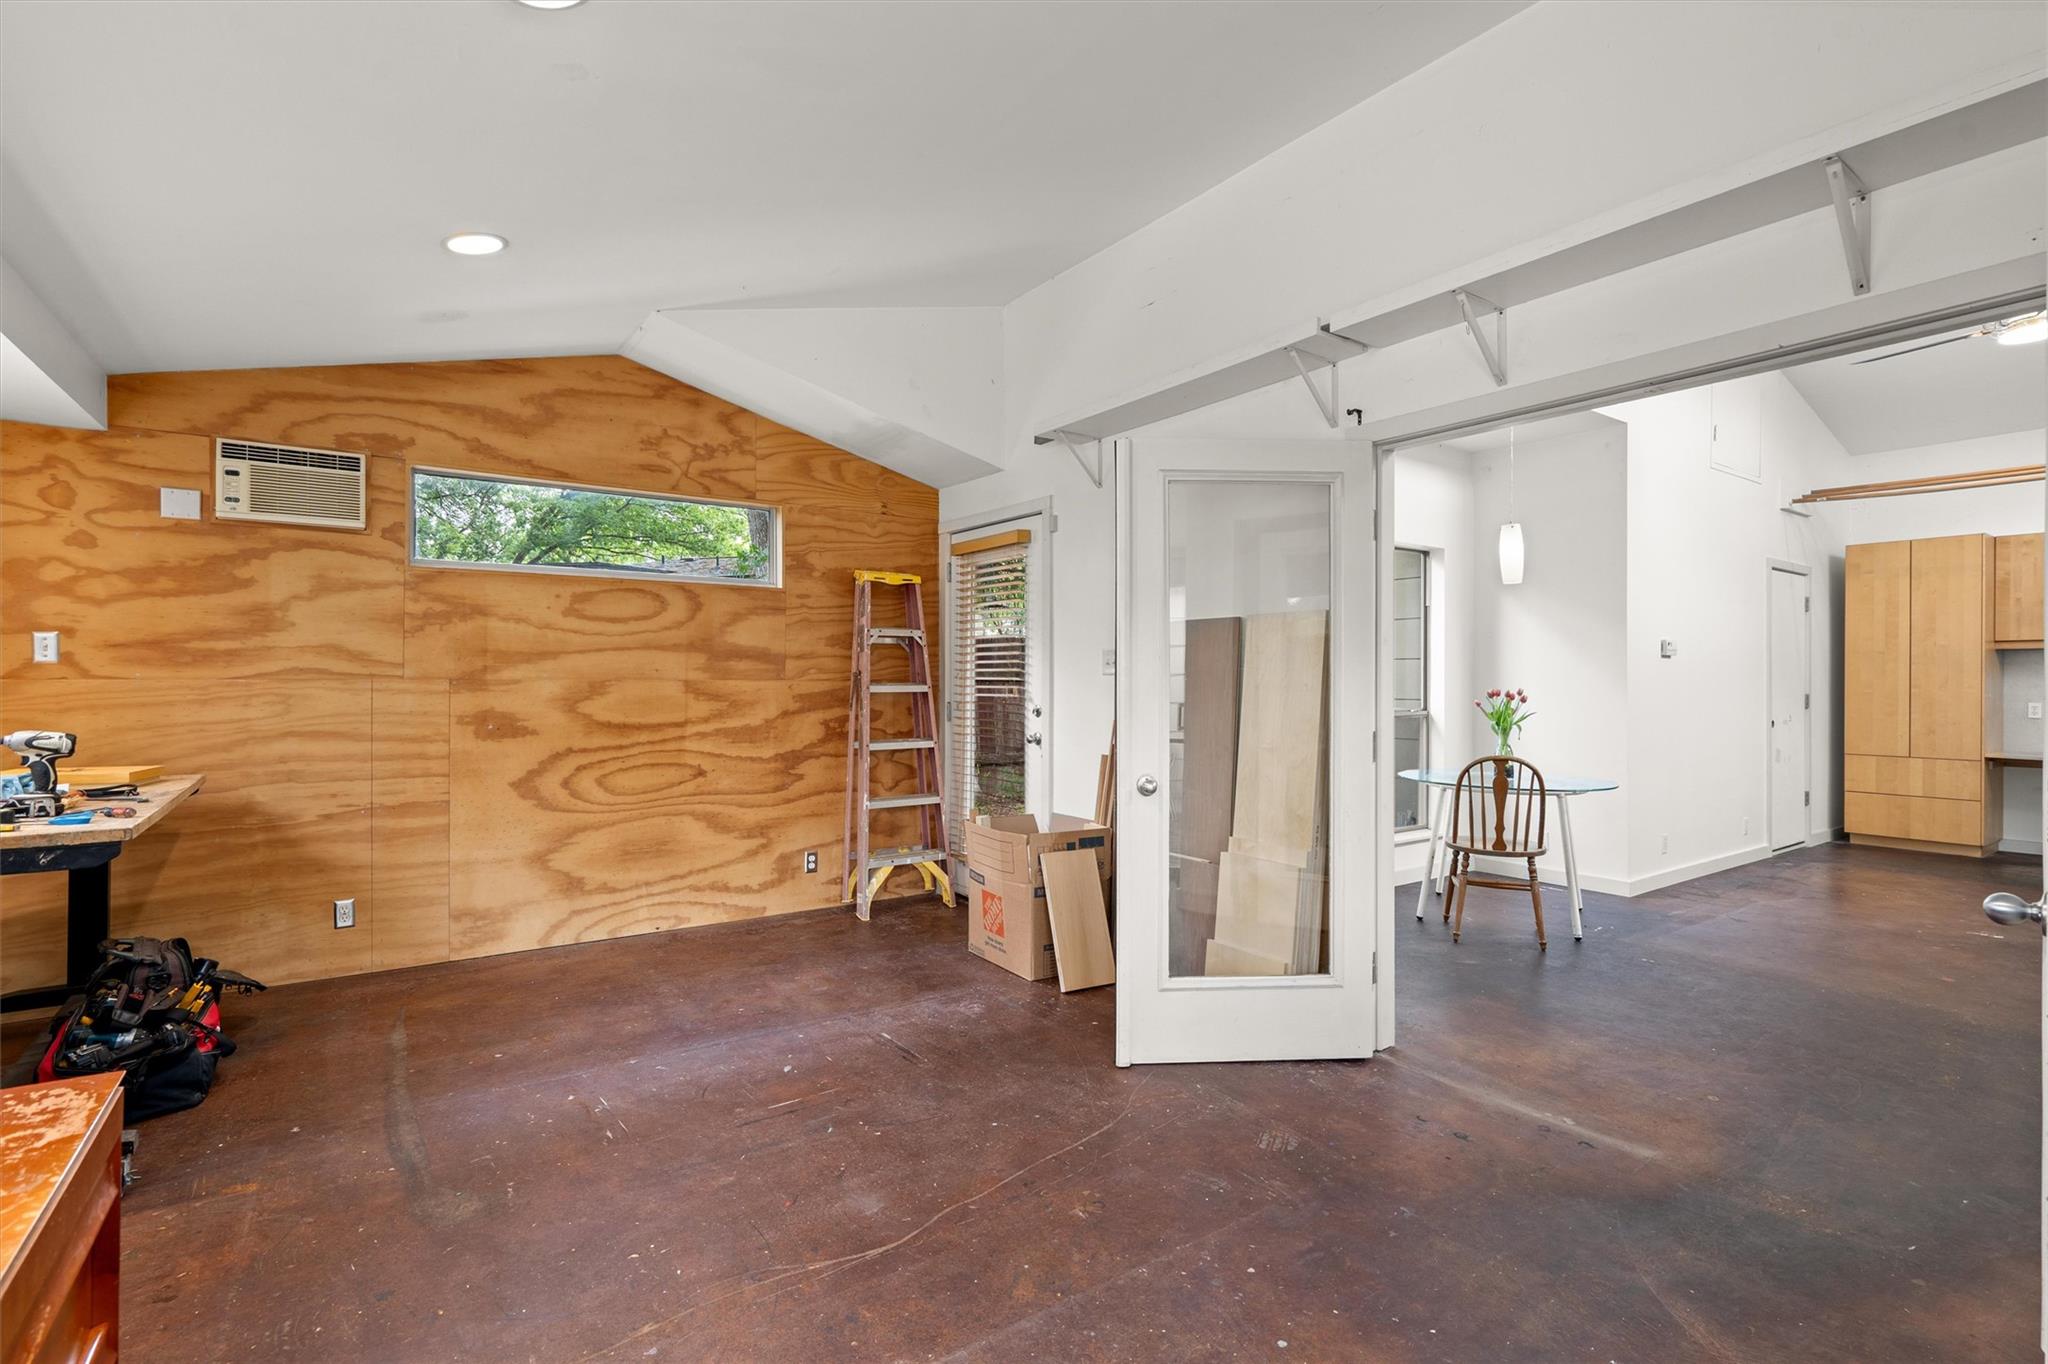
Garage interior with a plywood wall, narrow window, tools, and an open glass door to an adjoining room.
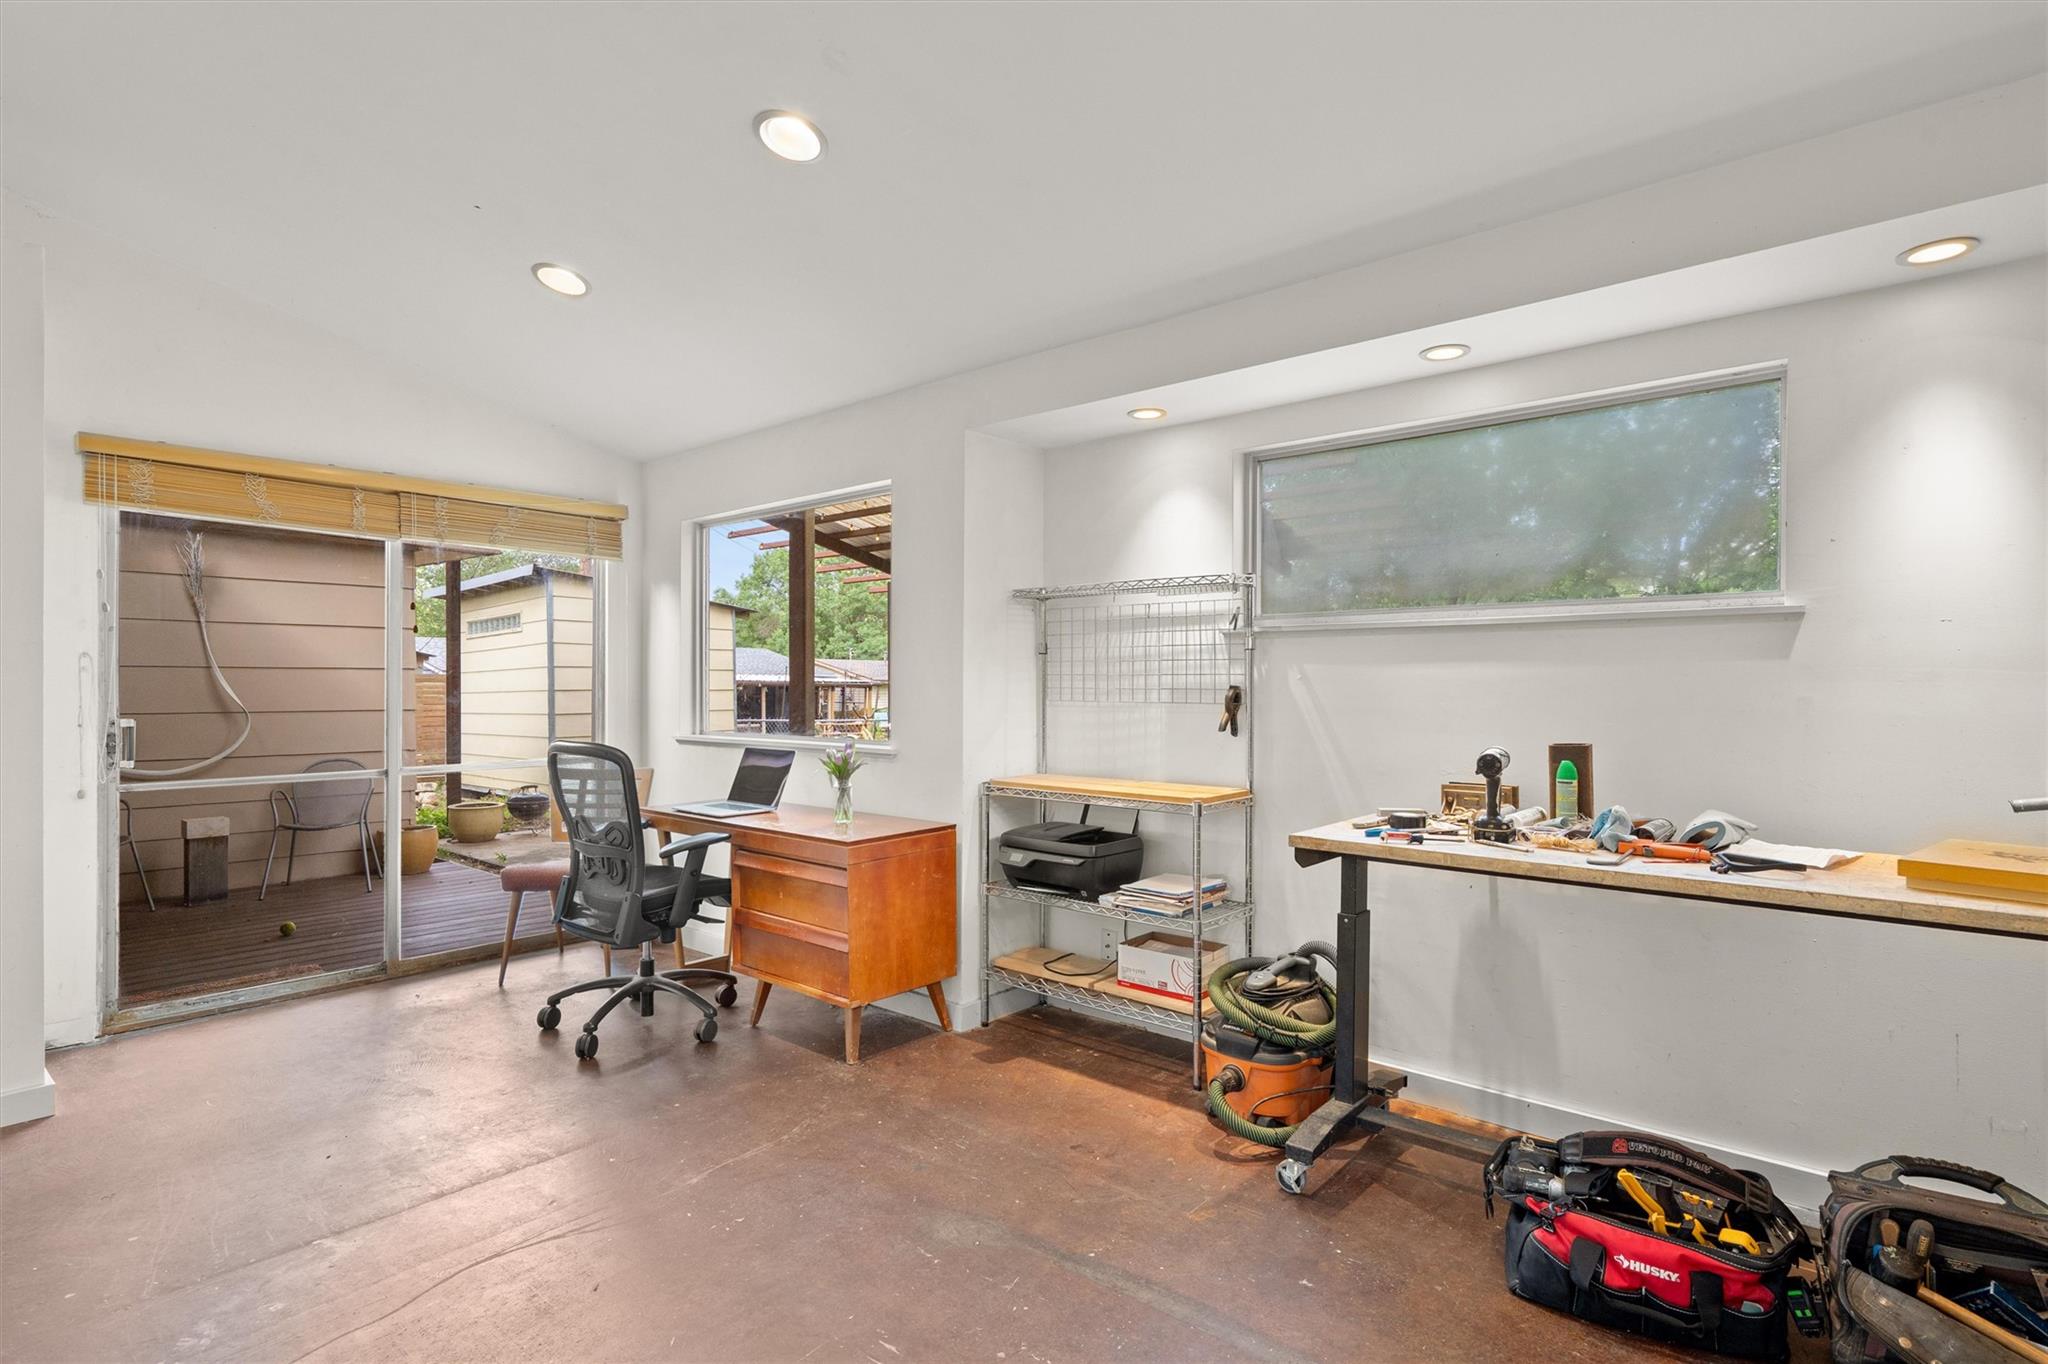
Home workspace with a wooden desk, sliding glass door to a patio, and a long tool-covered workbench.
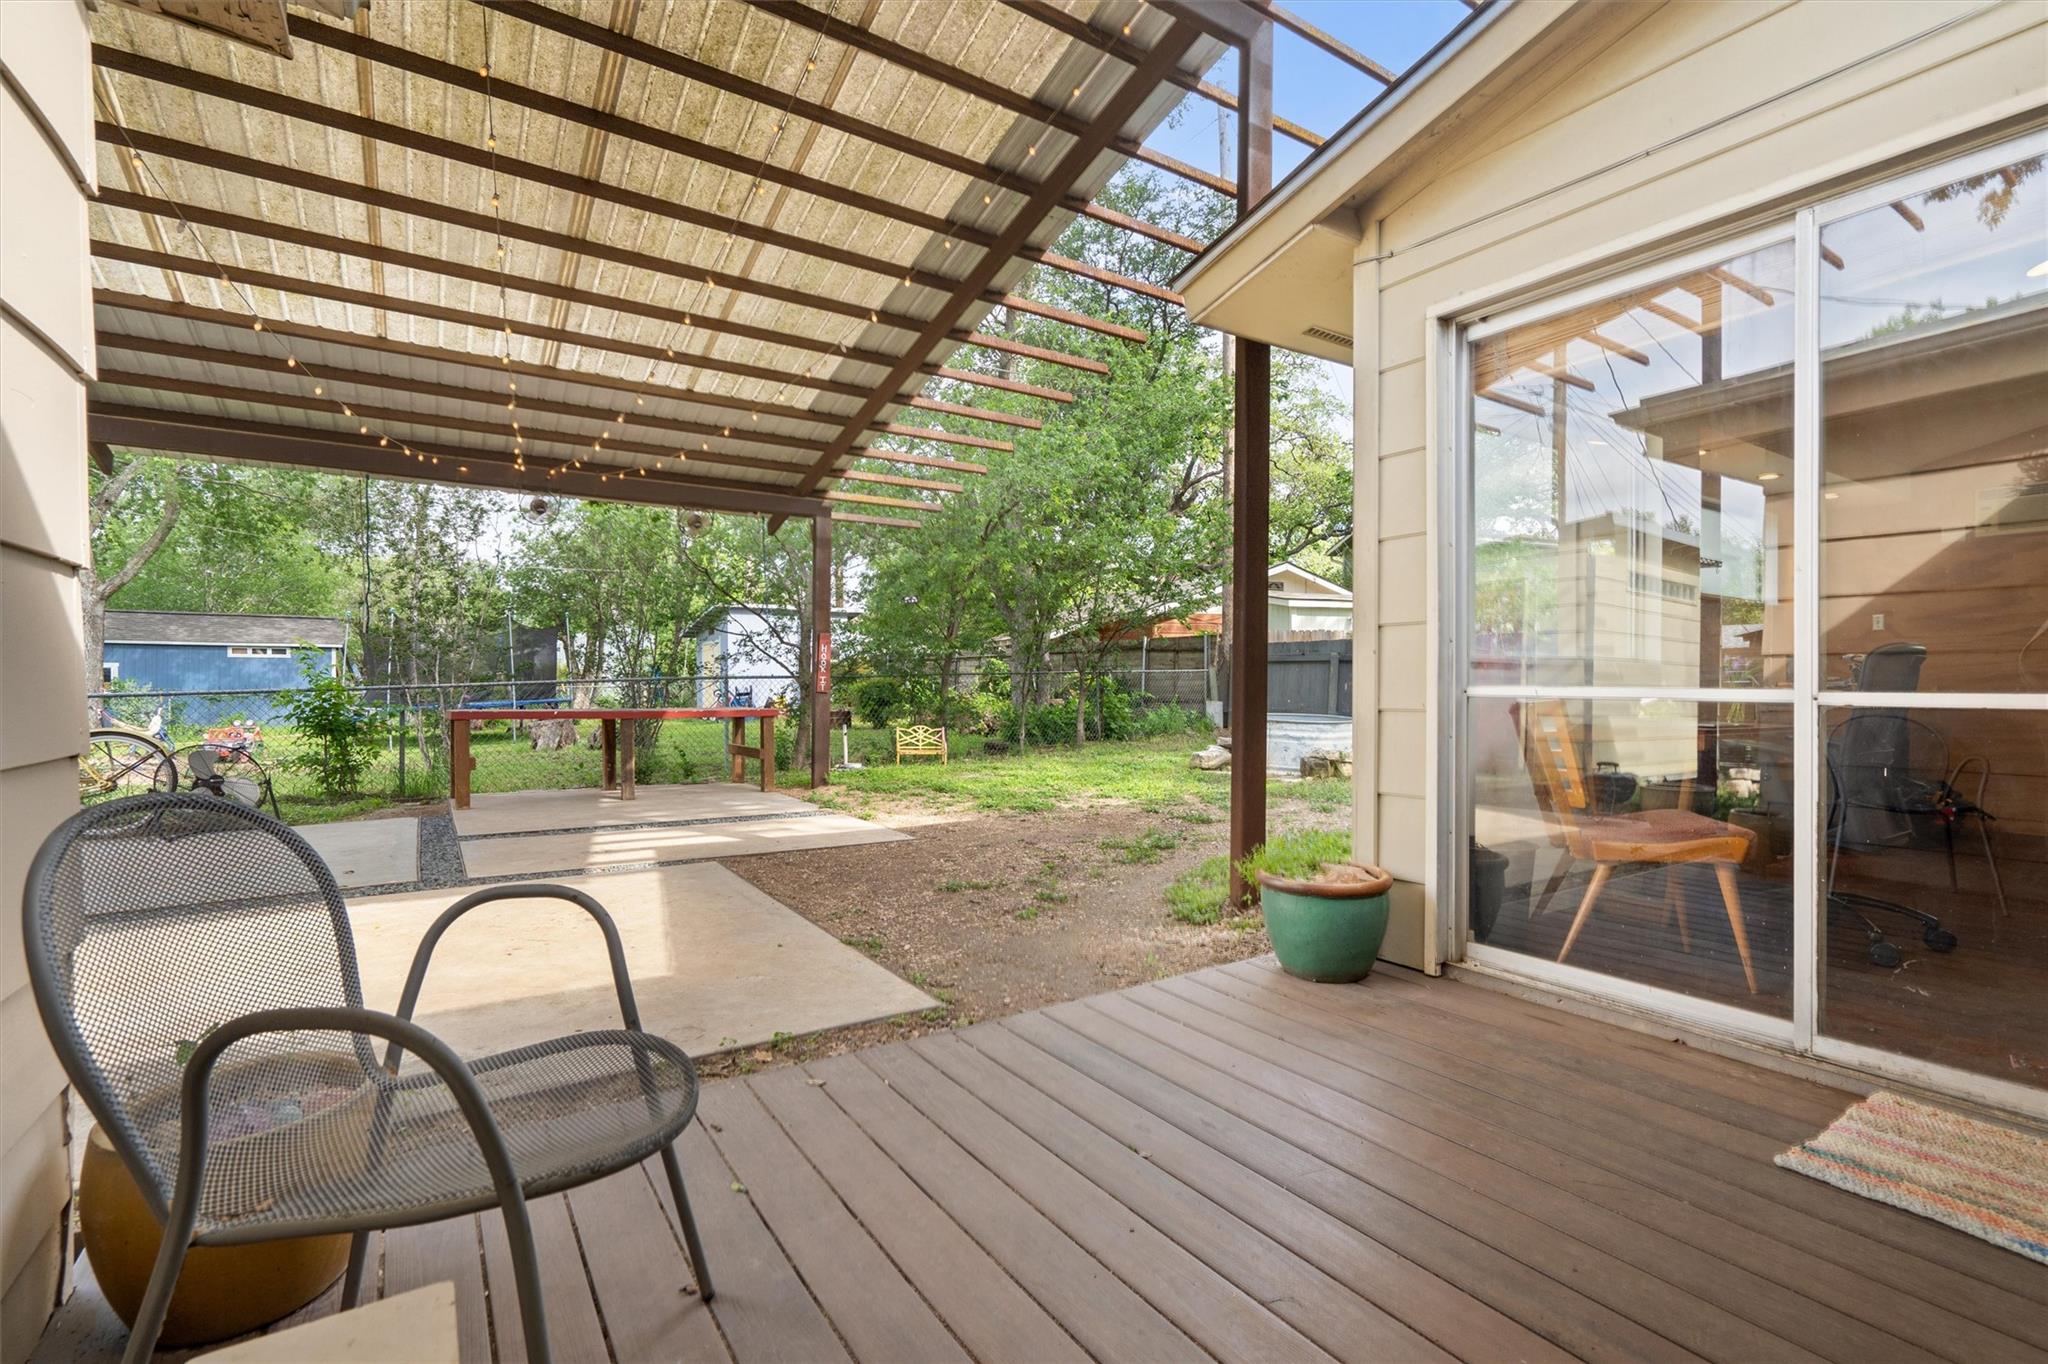
Backyard deck beneath a covered pergola with string lights, overlooking a fenced yard.
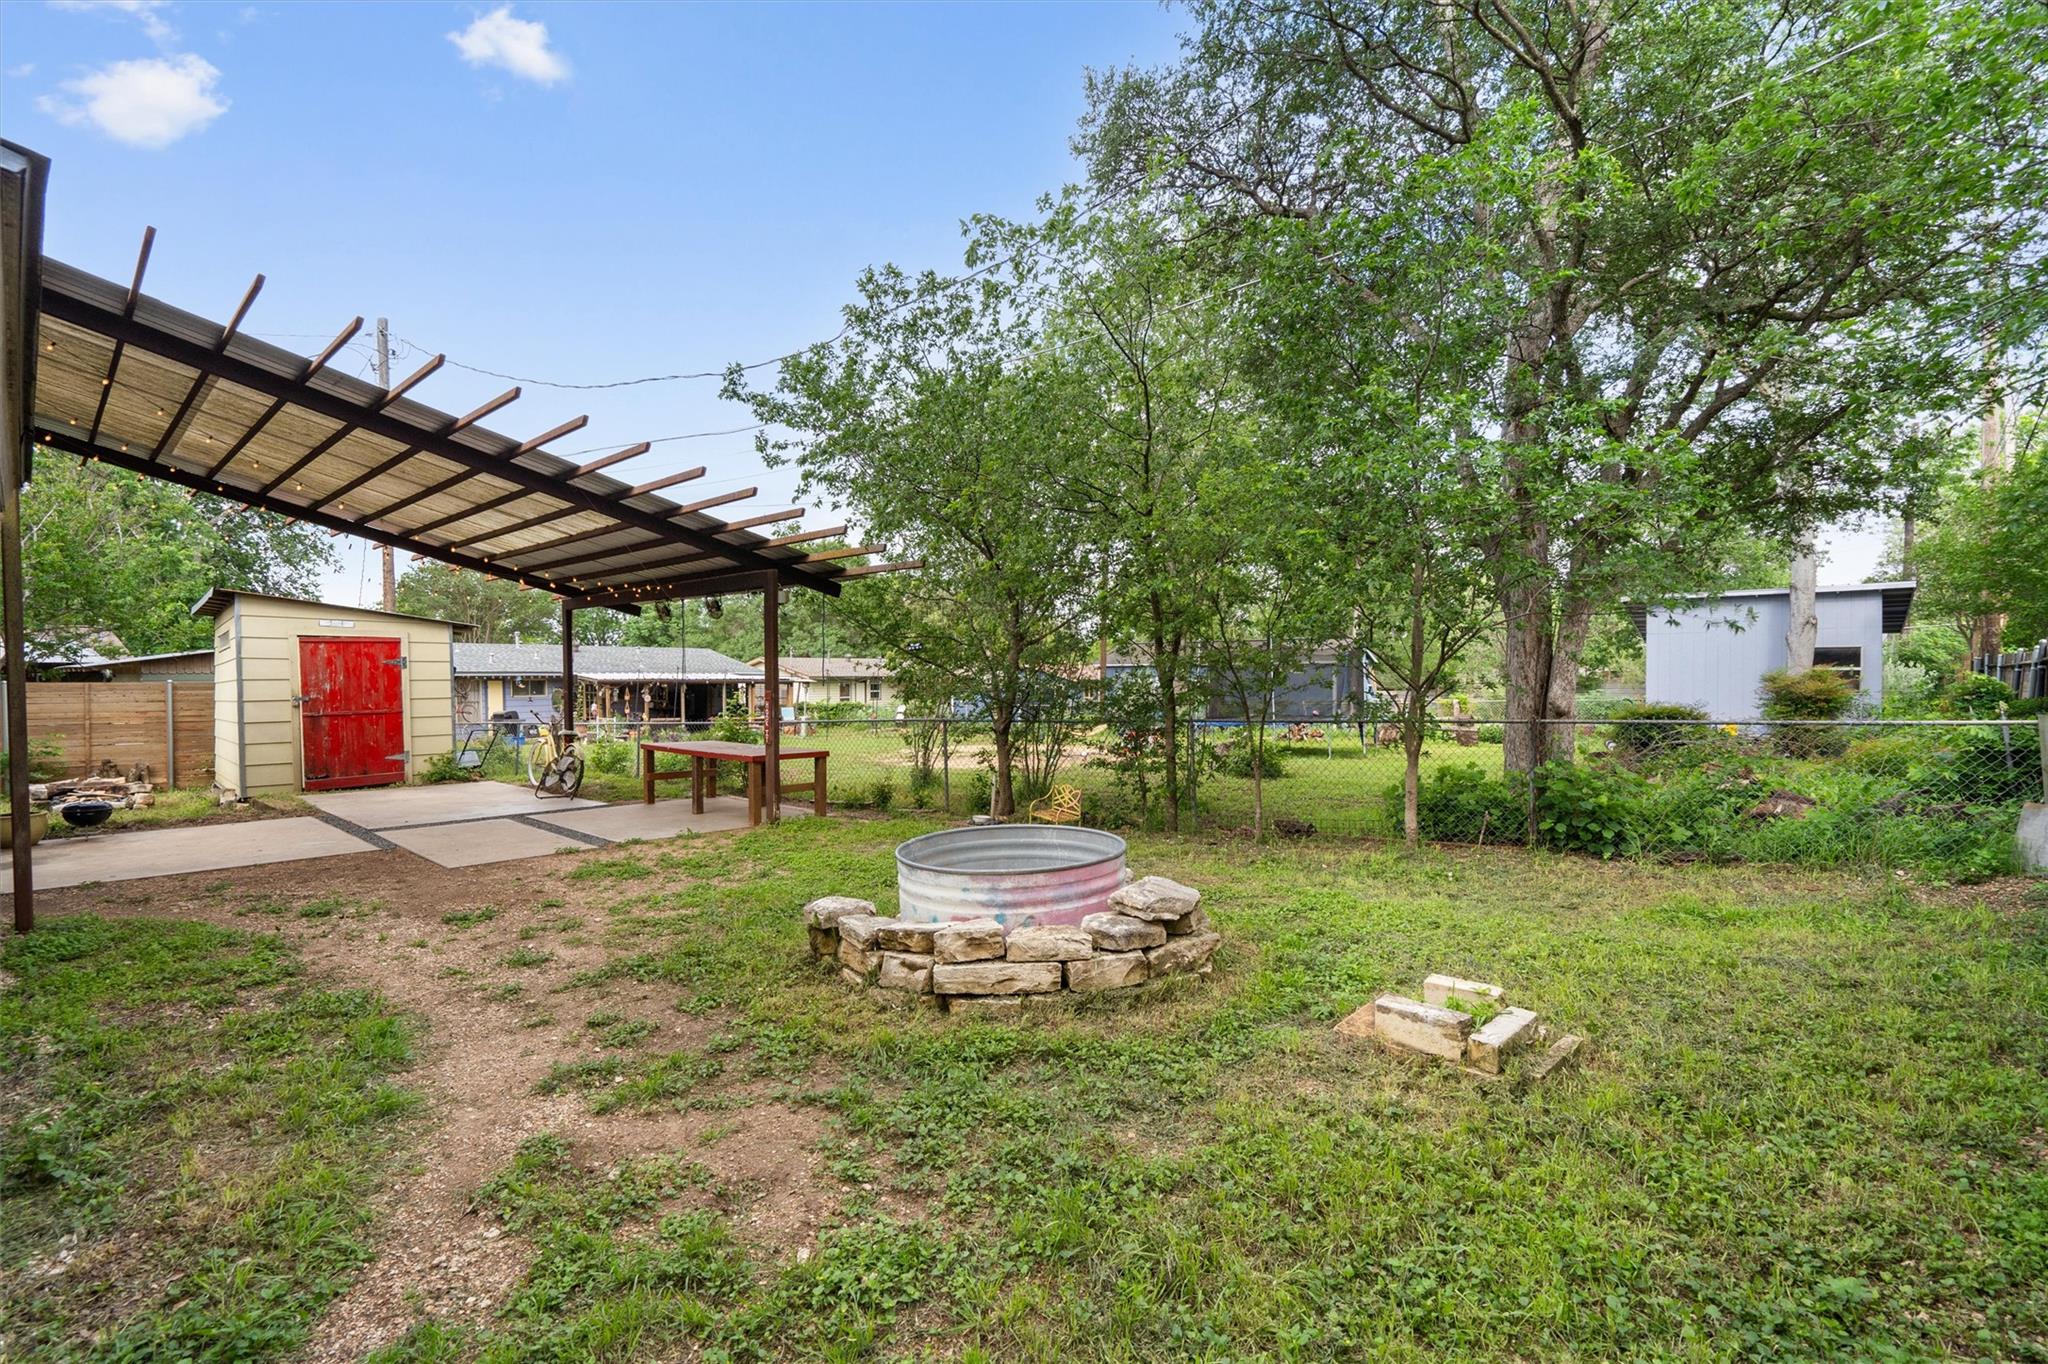
Fenced backyard with a covered pergola, red-door shed, and stone fire pit beneath mature trees.
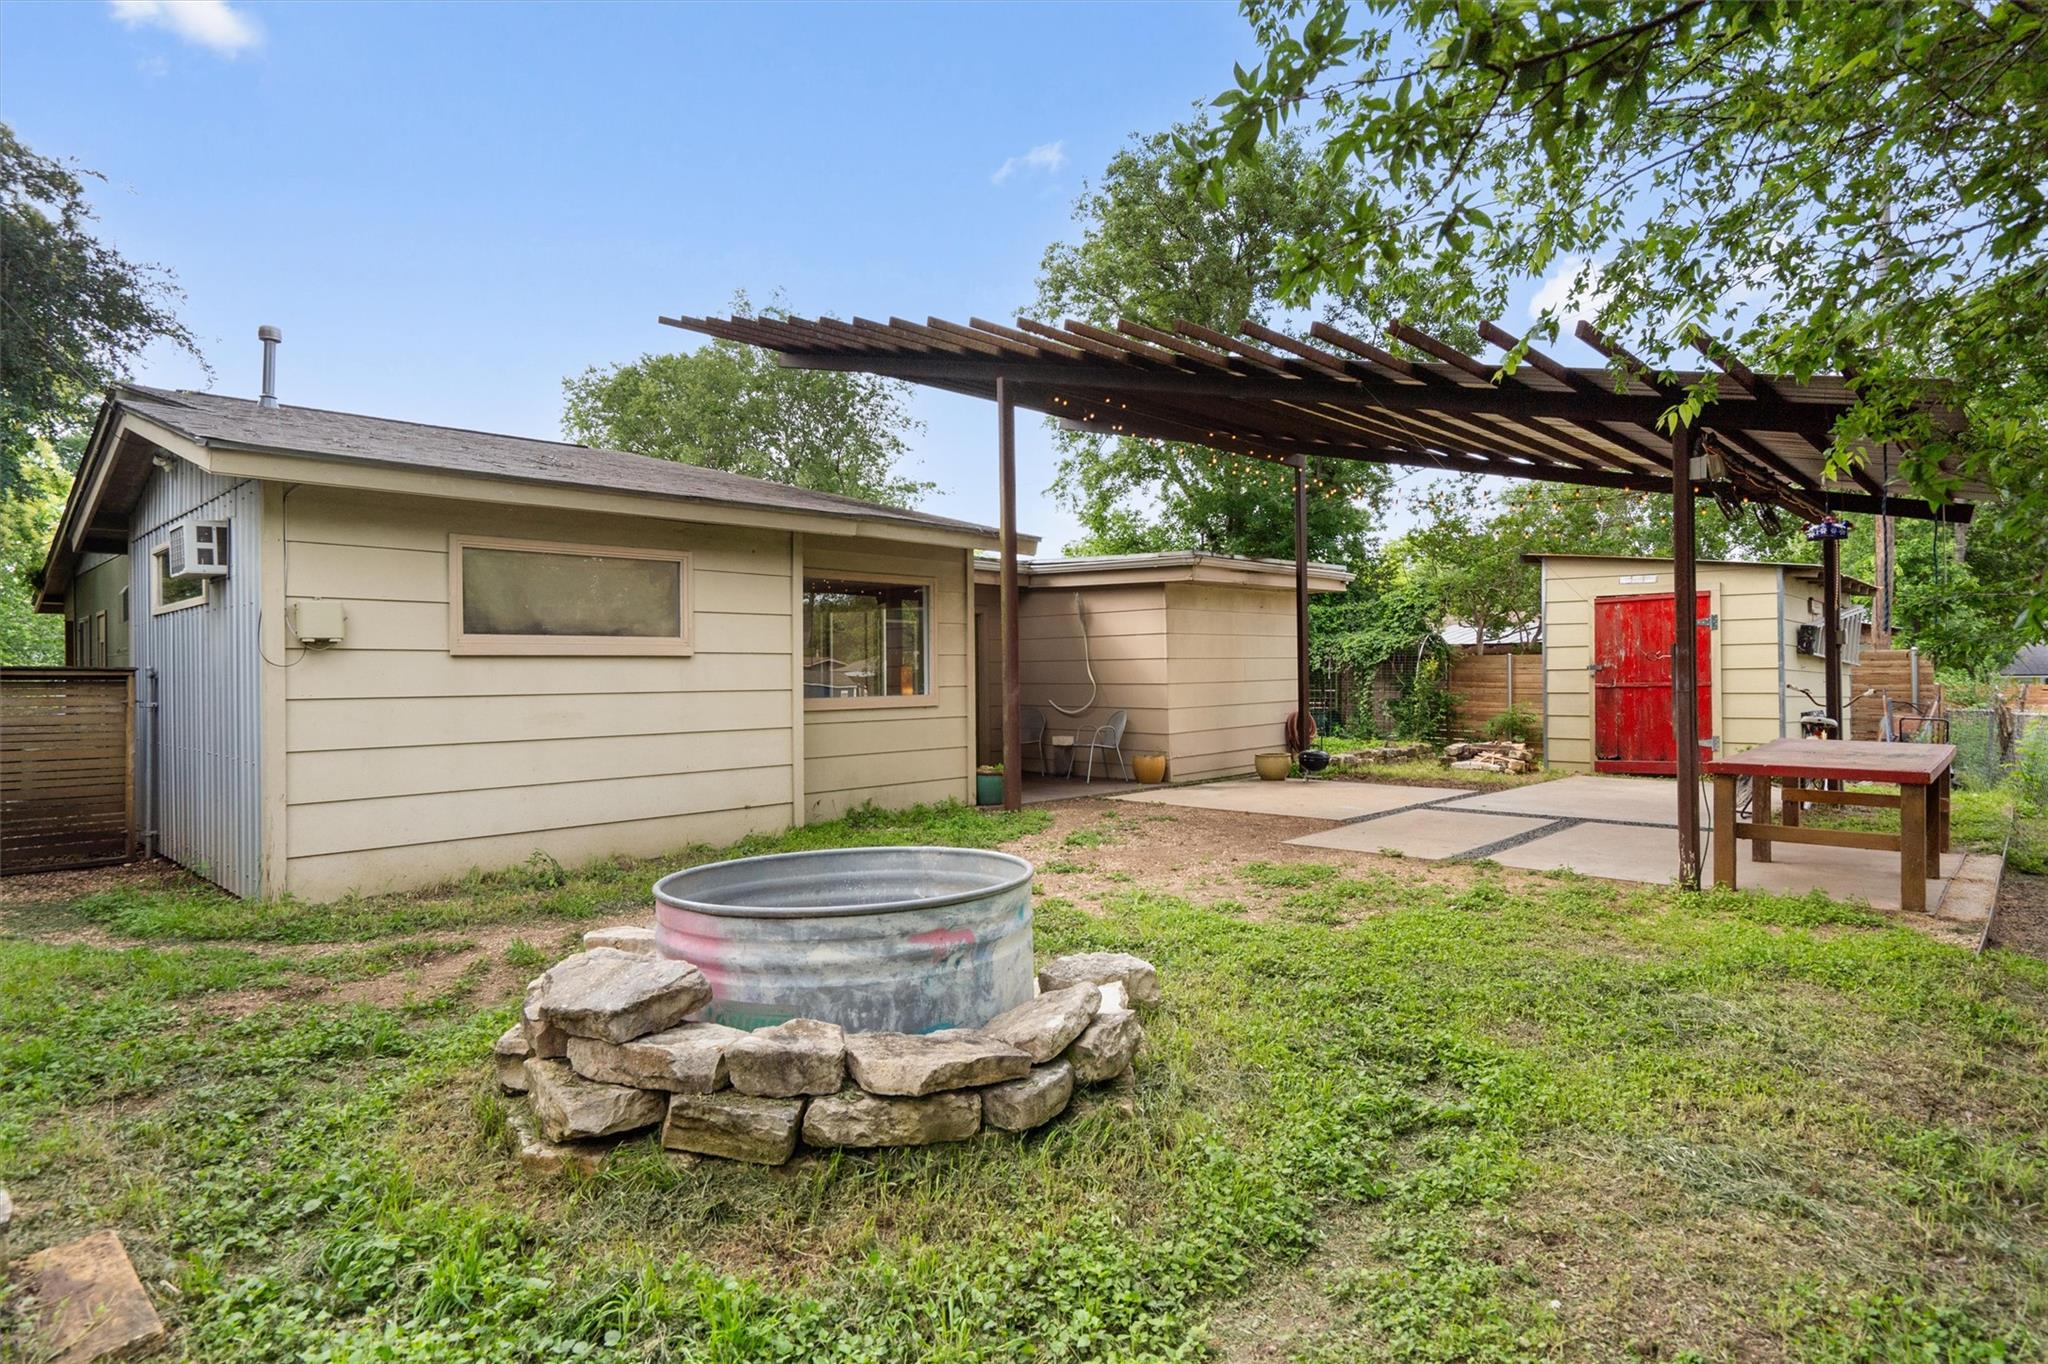
Backyard patio with a wooden pergola, stone-ringed metal fire pit, and small outbuilding with a red door.
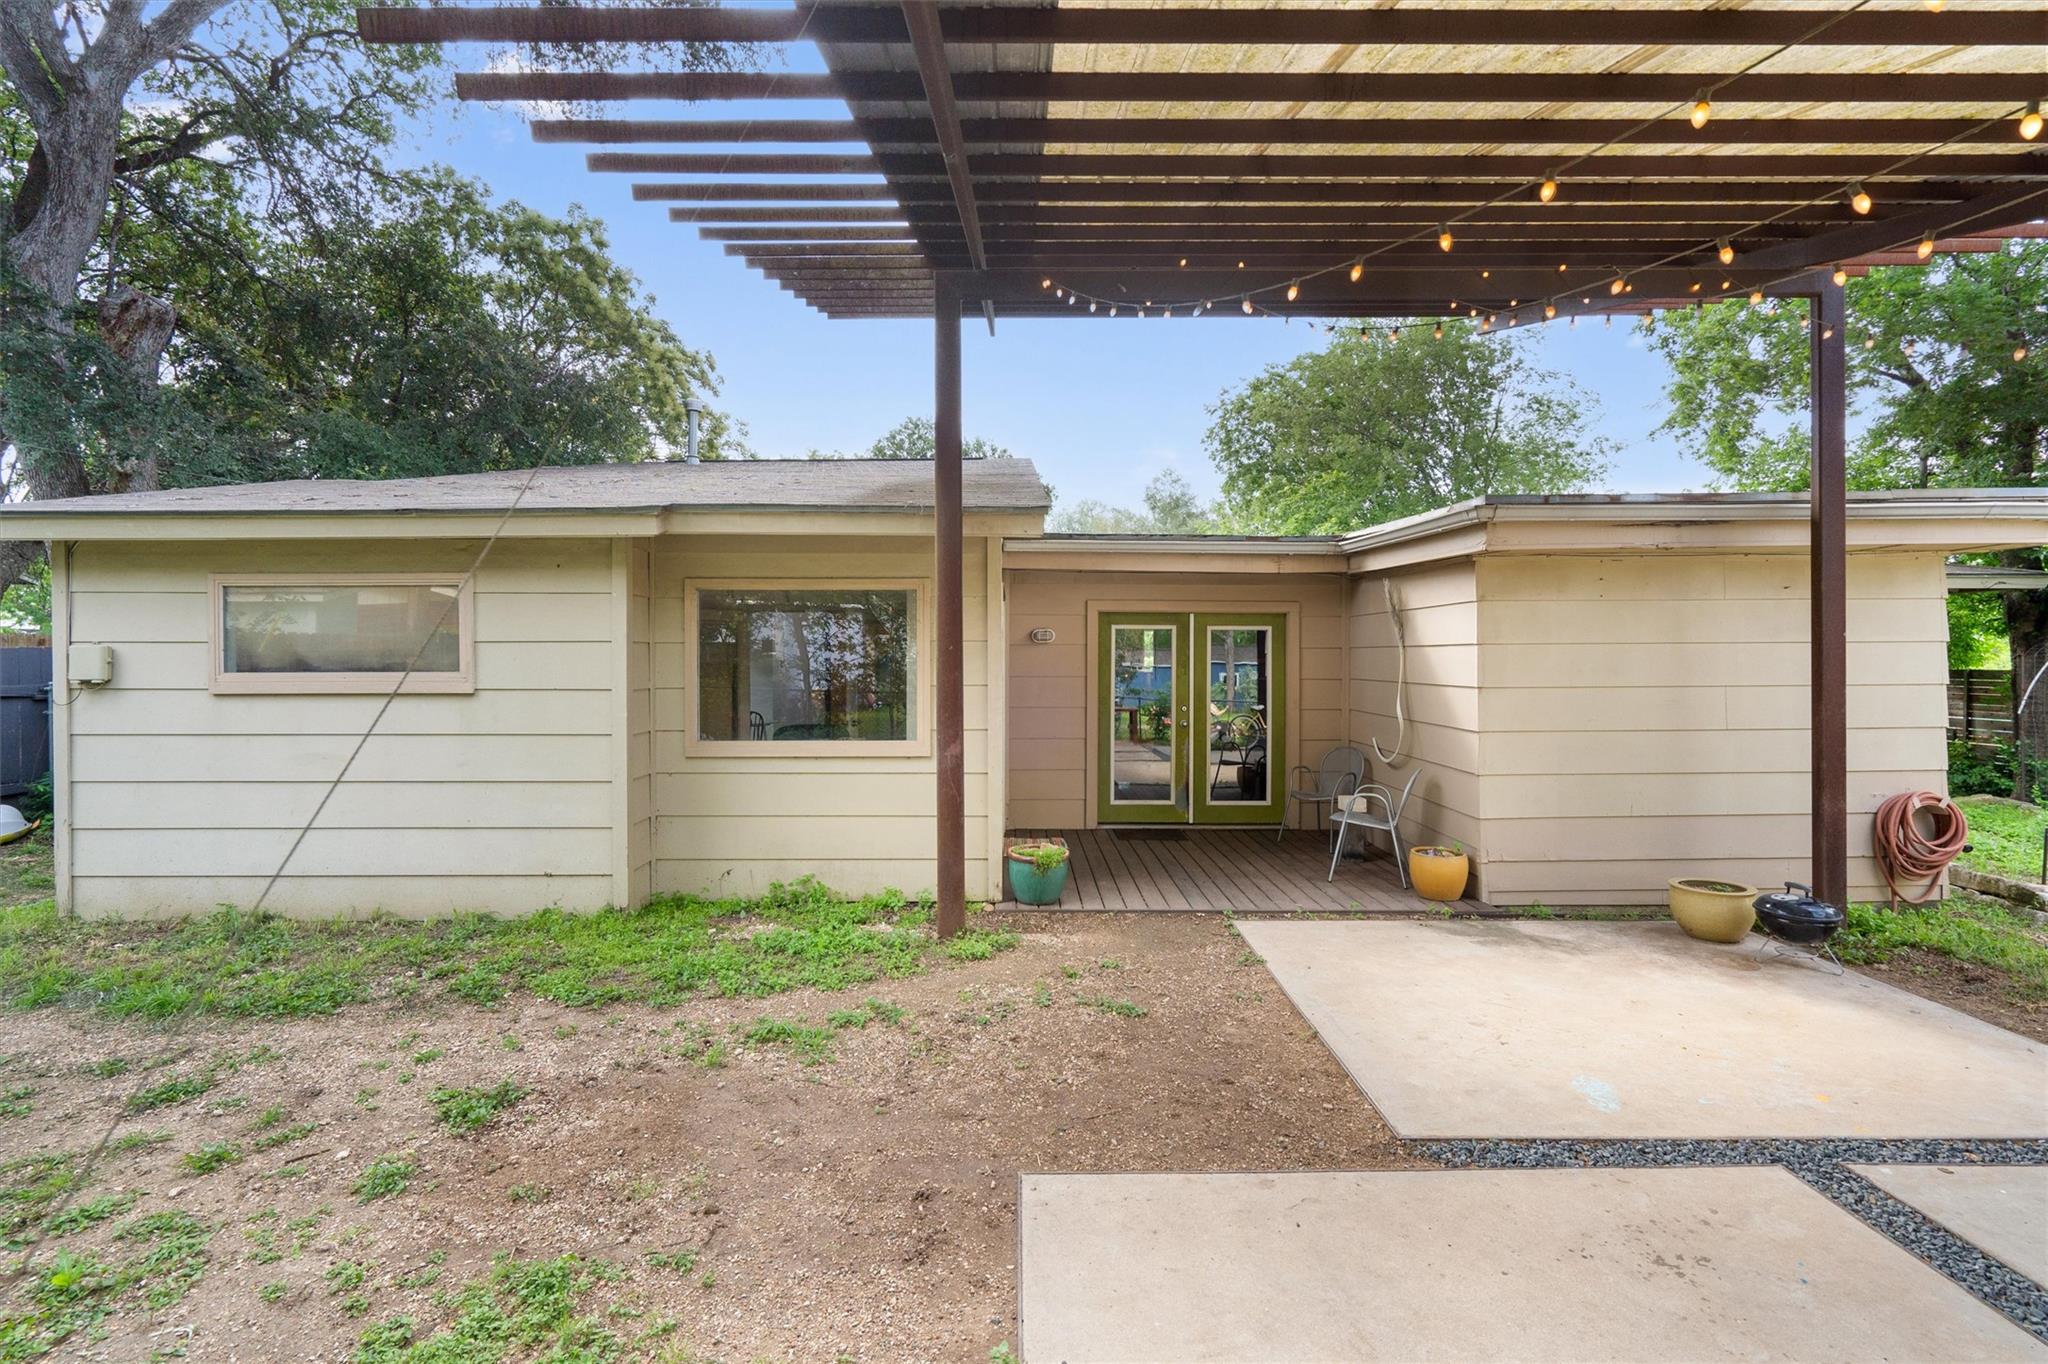
Rear patio with a pergola, string lights, double doors, and a concrete walkway.
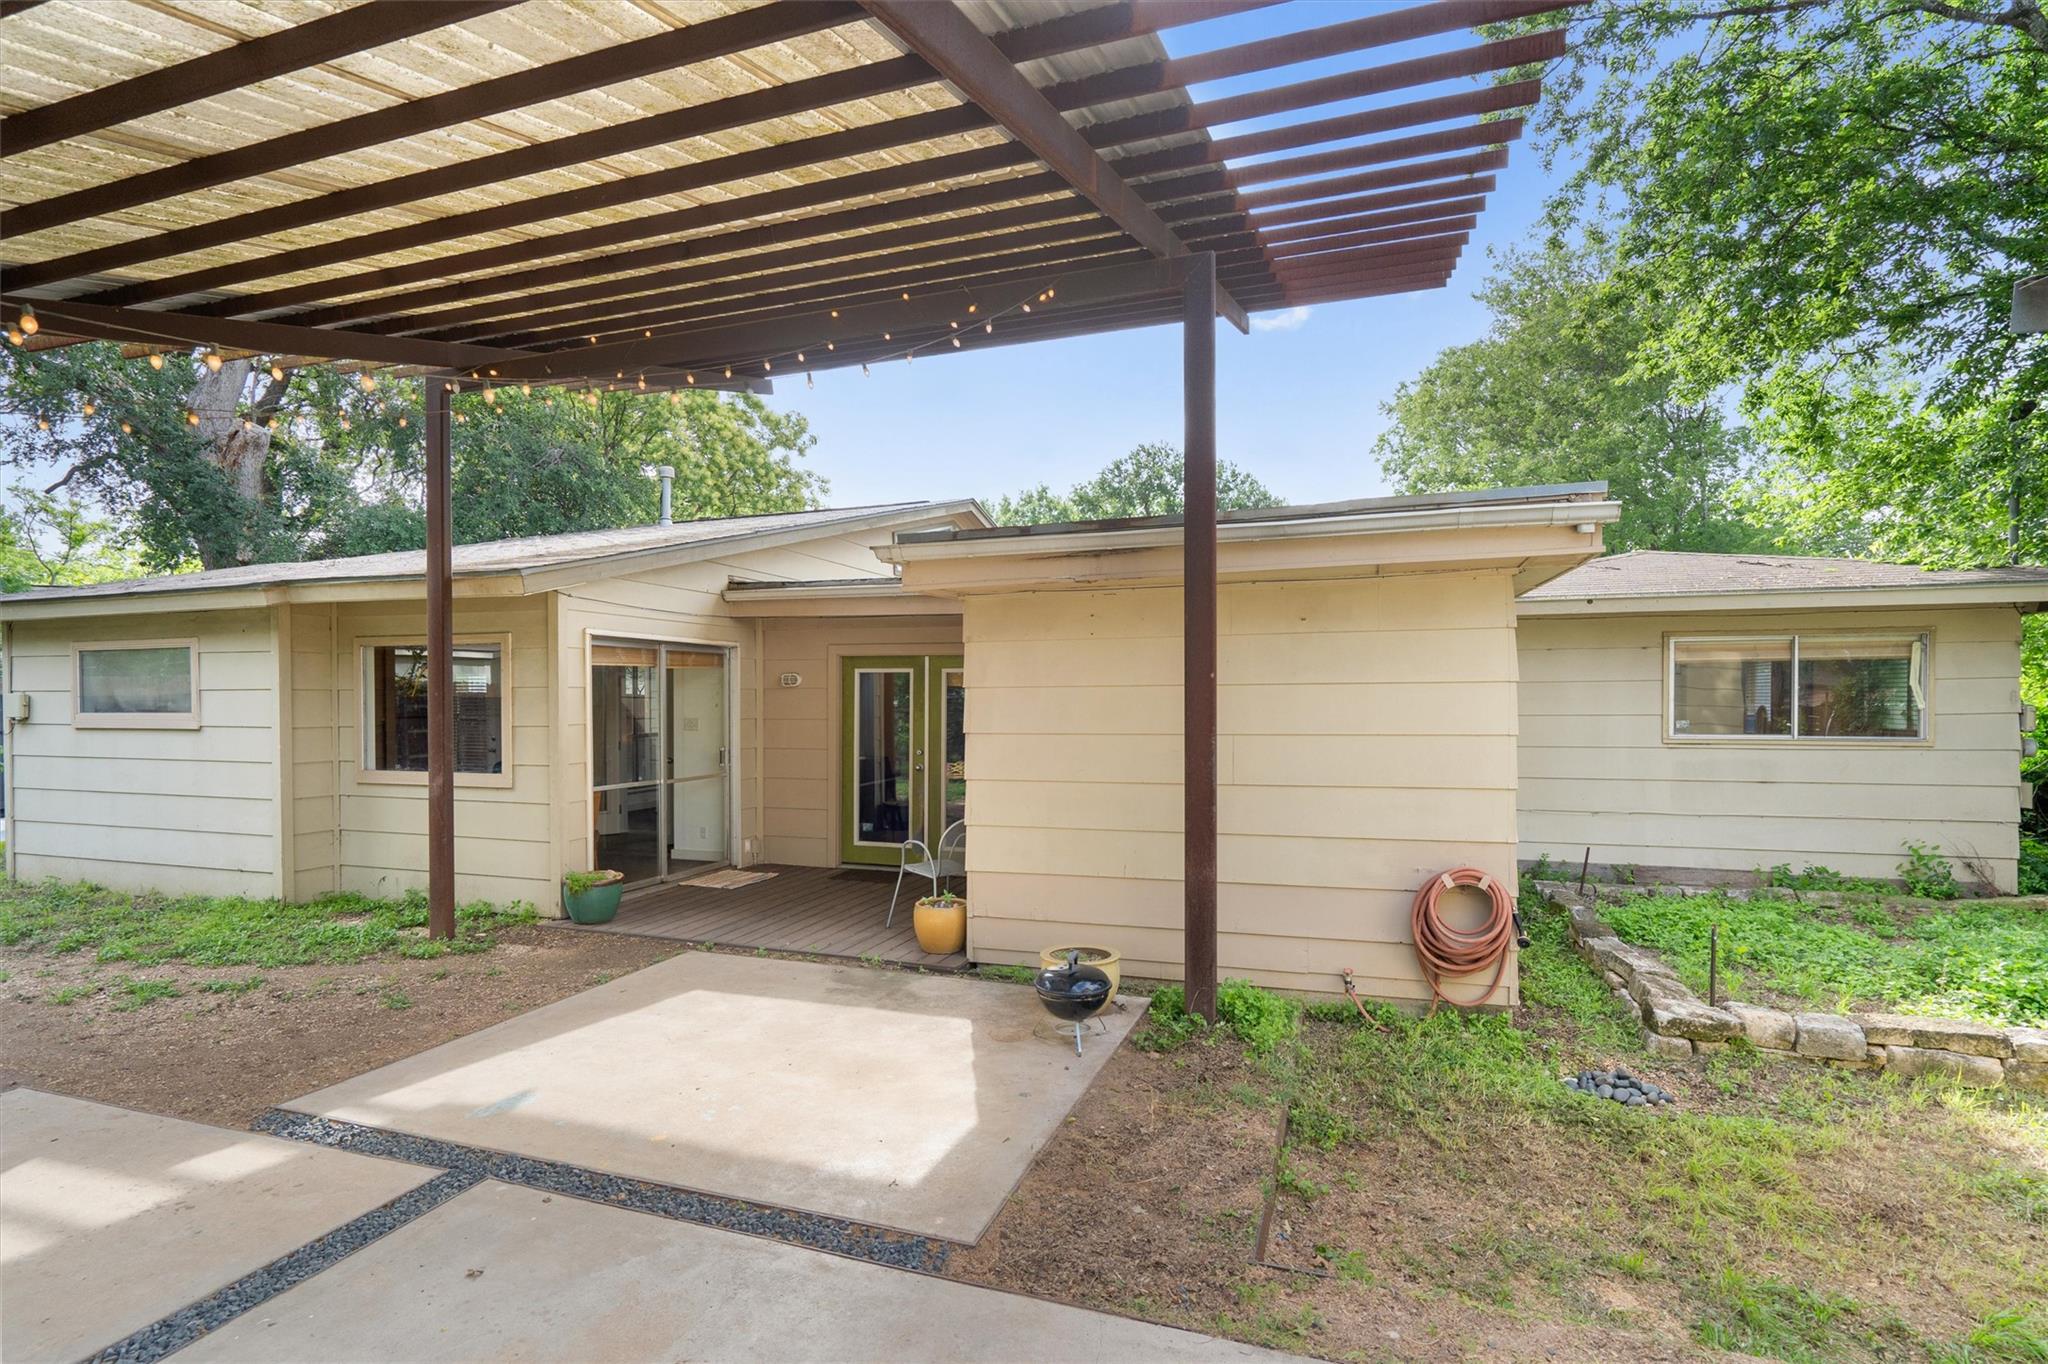
Home’s rear patio with a large pergola, string lights, and sliding glass doors.
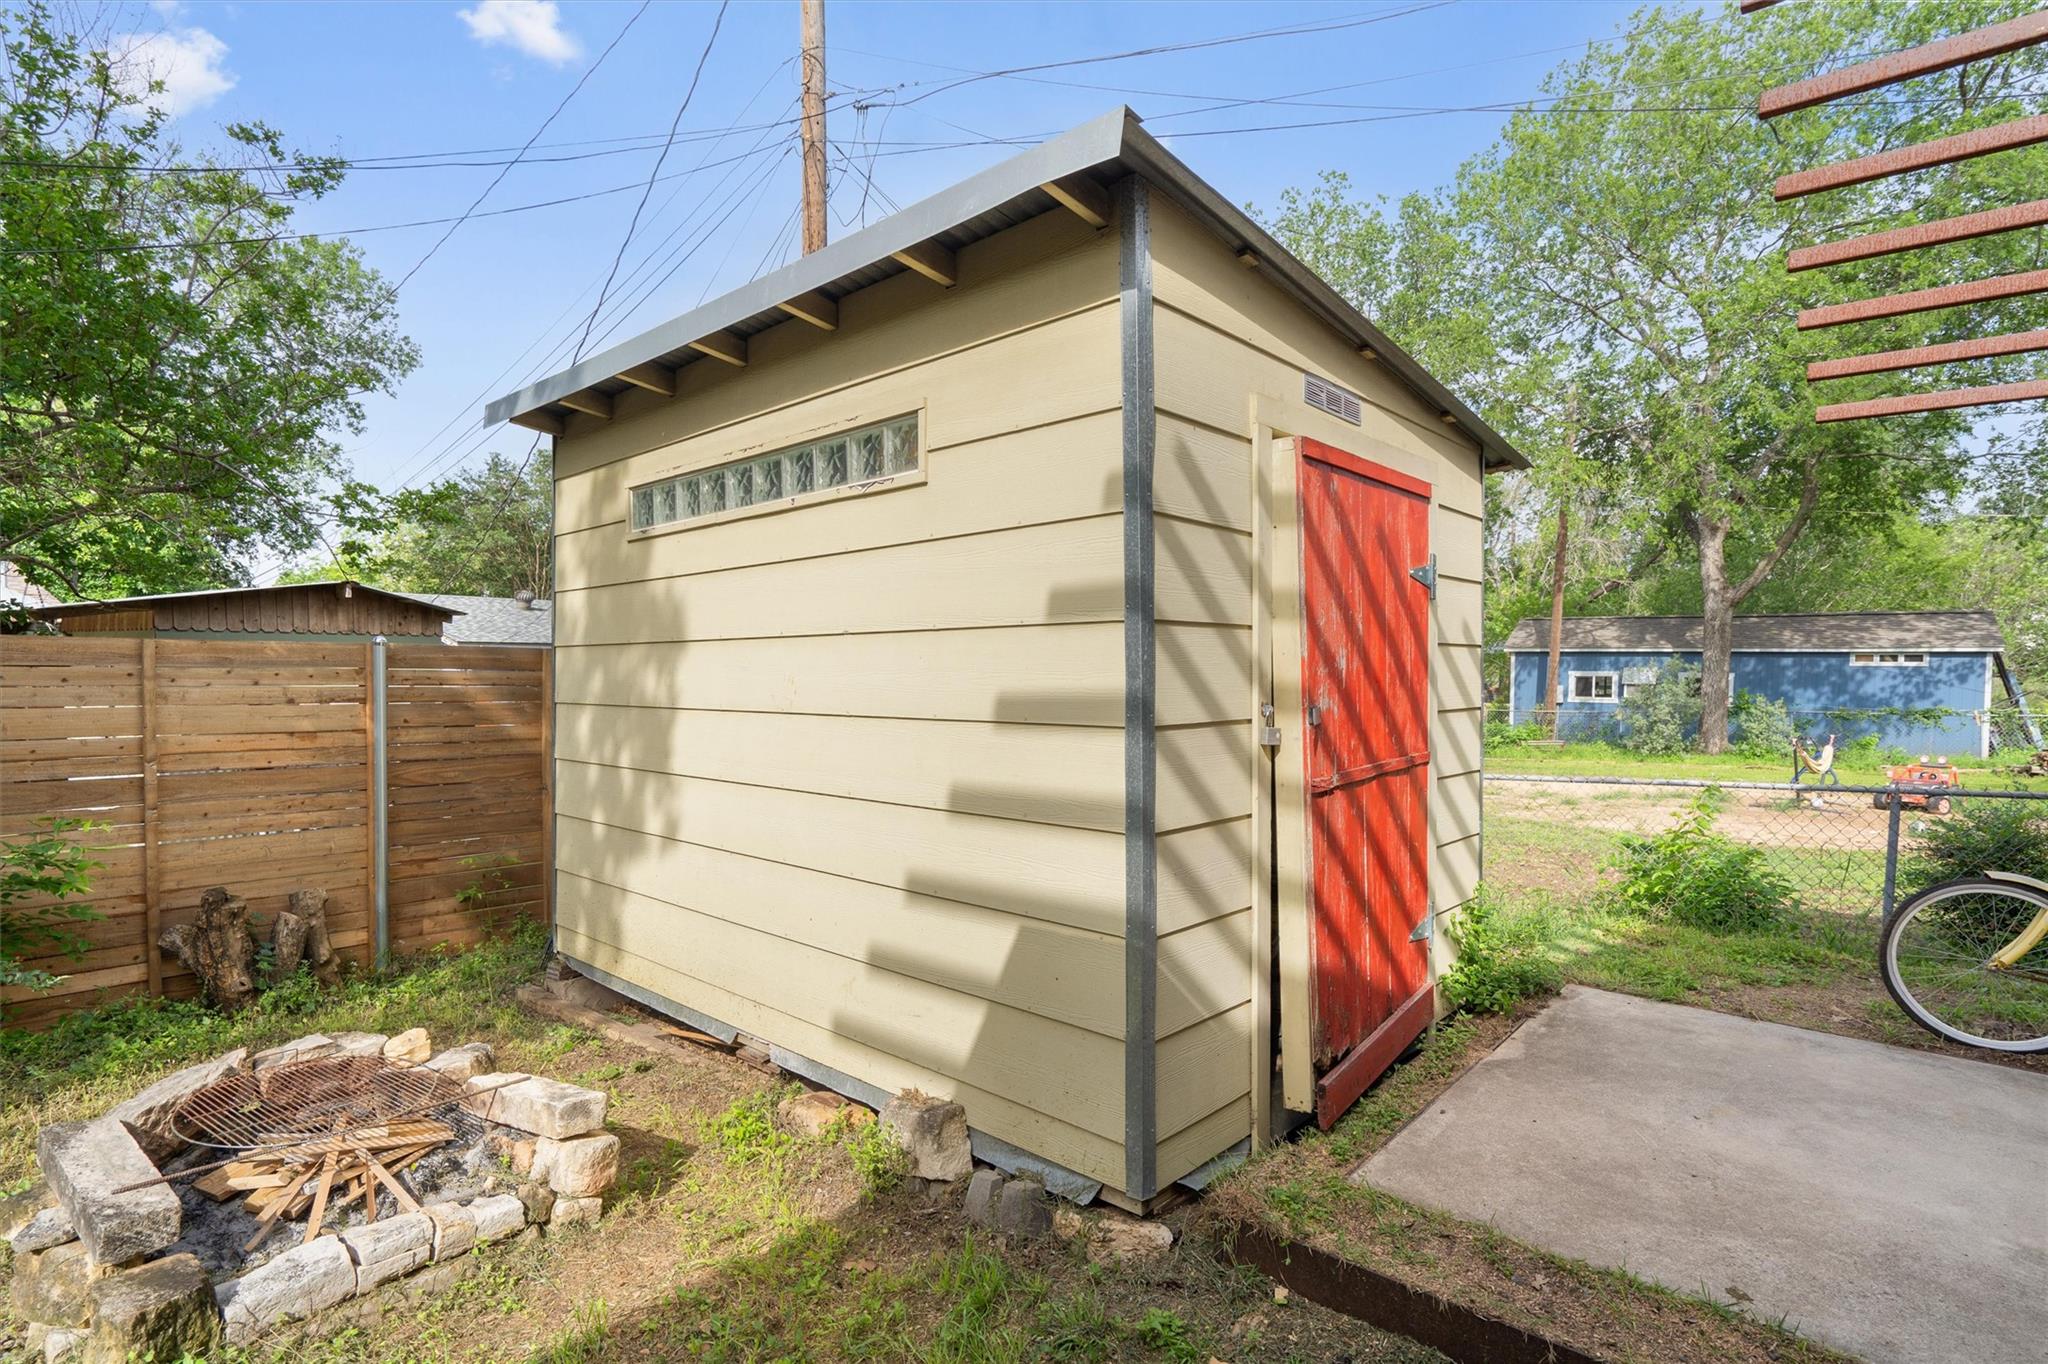
Backyard storage shed with a red door beside a stone fire pit.
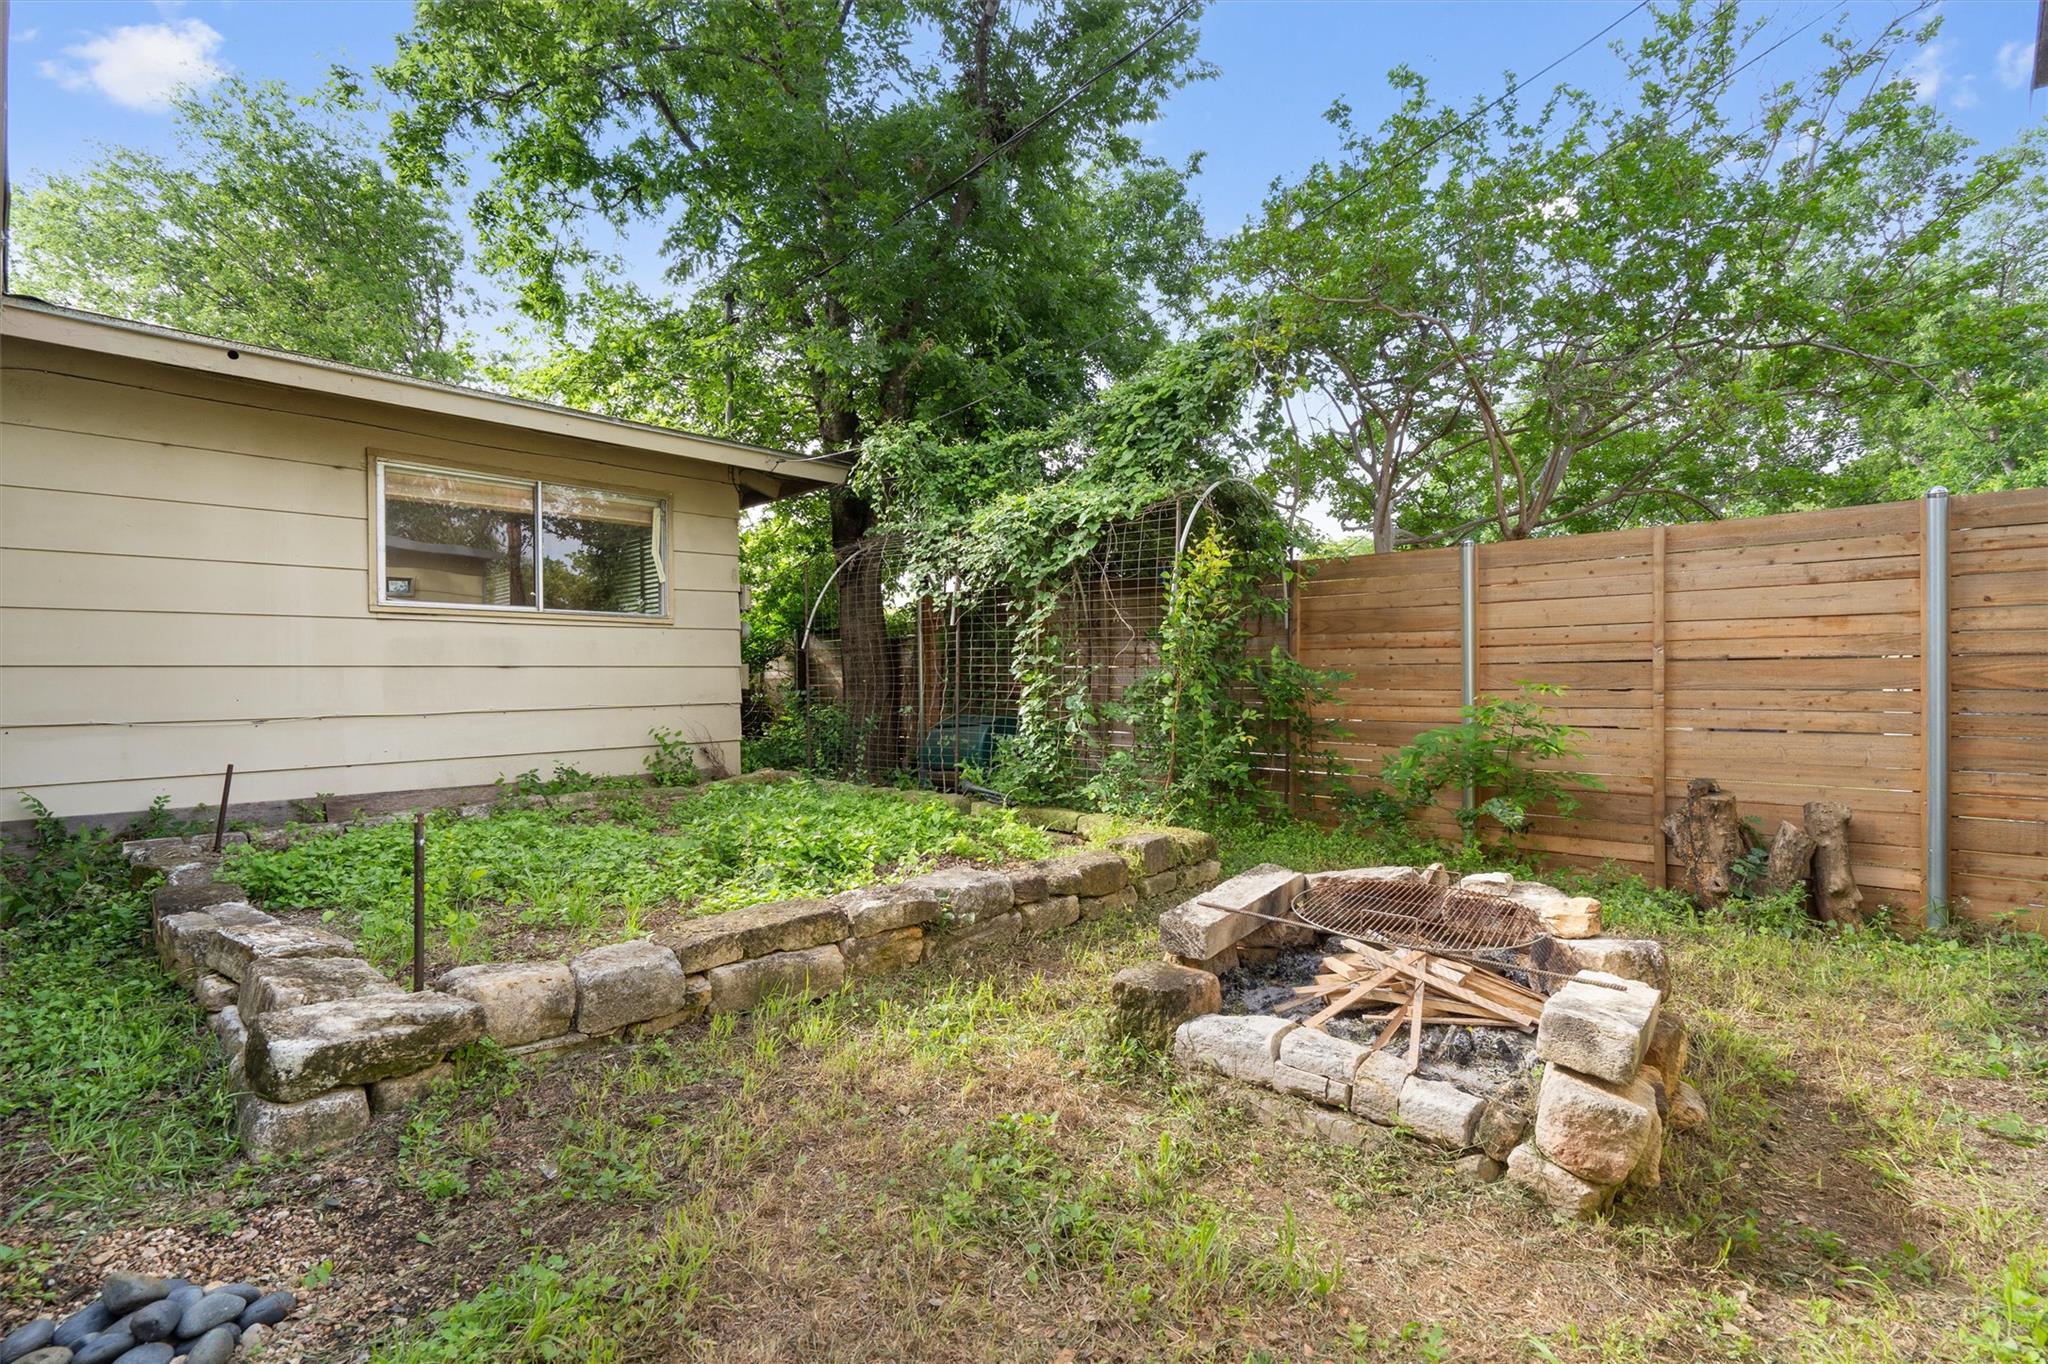
Backyard with a stone fire pit, raised garden bed, and tall wooden privacy fence.
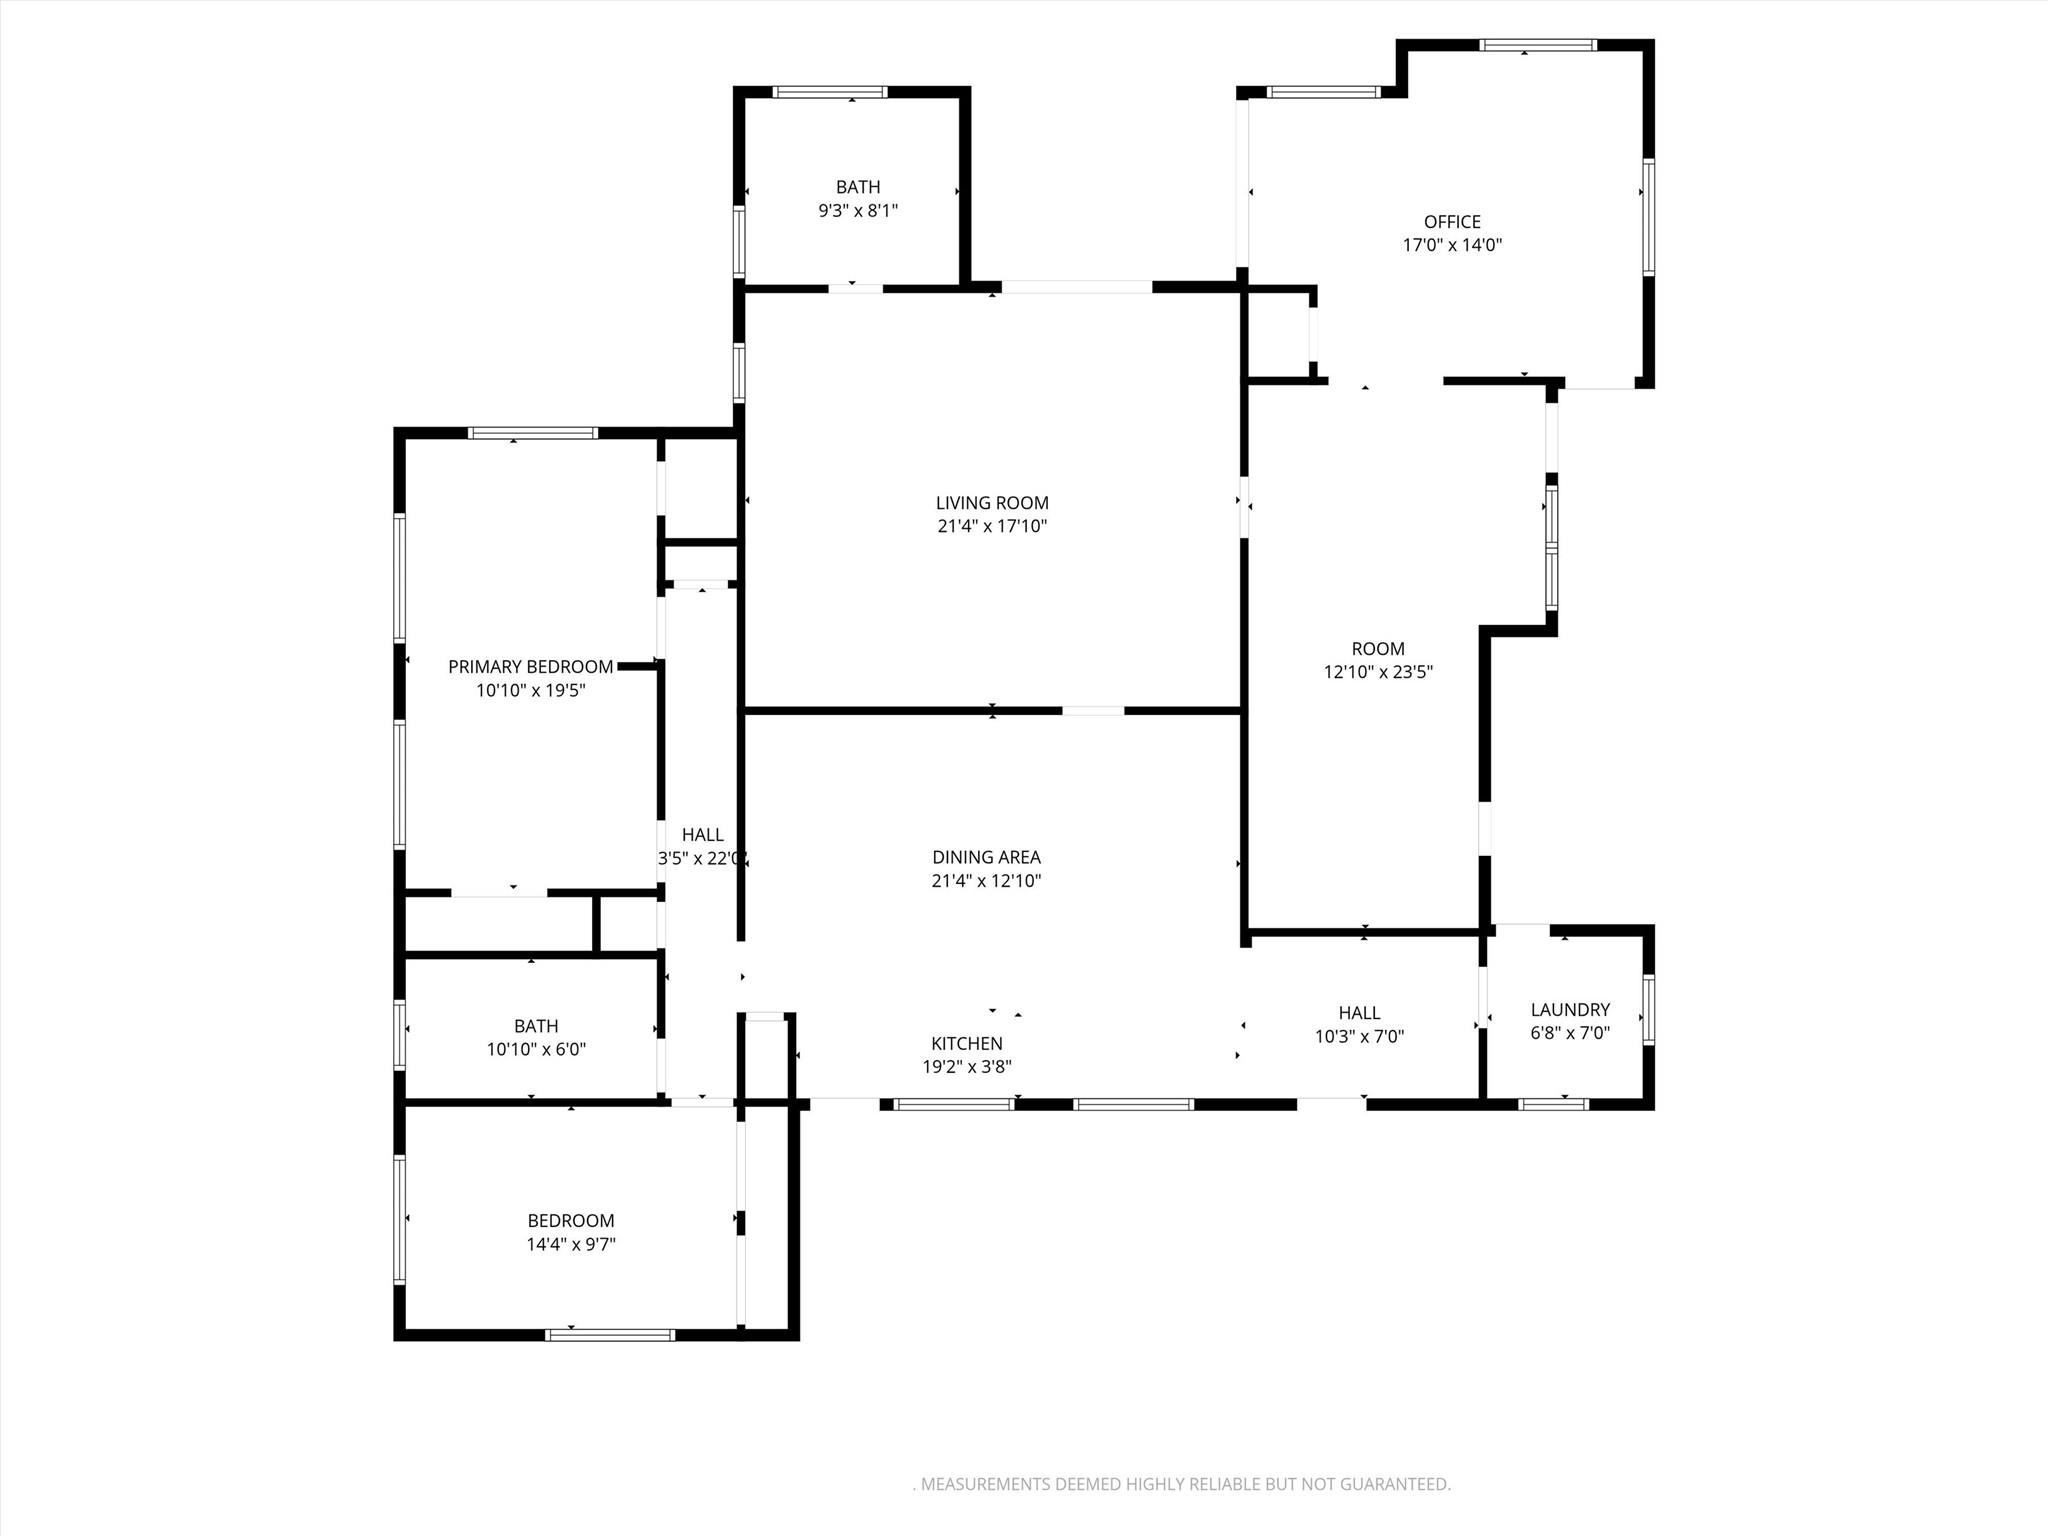
Floor plan with labeled rooms and dimensions, including an office, two bathrooms, and laundry.
SEE ALL PHOTOS
Open kitchen and dining area with a wooden table, built-in shelves, and bamboo flooring.
Single-story home with a covered porch, broad front lawn, and concrete driveway beneath mature trees.
Single-story home with a covered porch, concrete driveway, and mature trees.
Dining room with a long wooden table and bench, tulips, framed art, and a red accent wall.
Kitchen with warm wood cabinets, stainless range, large windows, and a laundry area beyond.
Kitchen with wood cabinetry, a black range, and wide windows overlooking trees.
Kitchen with warm wood cabinets, a double sink beneath a large window, and leafy trees outside.
Galley kitchen with wood countertops and open shelves, looking through to a laundry room.
Open-plan dining area with a wooden table and bench, light wood floors, and the kitchen in the foreground.
Kitchen with a stainless steel refrigerator, open shelving, and a small wood-topped counter.
Living room with a coral sofa, colorful patterned rug, and French doors opening to a covered patio.
Living room with a pink sofa, patterned rugs, wooden piano, and open view into the kitchen.
Living room with a coral sofa, patterned rug, concrete floors, and an open view into the kitchen.
Living room with a rust-red sofa, colorful patterned rug, green trunk coffee table, and piano.
Bathroom with a frosted-glass shower, wood counter and vessel sink, red-orange walls, and long white shelves.
Bathroom with a white vessel sink on a wood vanity, coral-red walls, and long white shelves.
Bedroom with a blue bed frame, teal throw, red accent wall, and ceiling fan.
Bedroom with a teal blanket on the bed and open built-in closets with wood shelving.
Bathroom with a wood-paneled tub surround and long wood vanity with a white sink.
Bathroom with a wood-plank tub and shower surround and a patterned curtain.
Bedroom with built-in wooden shelves, a hanging guitar, and a white vanity beside the bed.
Bedroom with a bed beneath a window, built-in wooden shelves, and a wooden dresser.
Bedroom with patterned wallpaper, exposed wood ceiling beam, and an open closet filled with clothes.
Laundry room with front-loading washer and dryer beneath two windows with wooden blinds.
Bright room with vaulted ceiling, built-in desk cabinetry, concrete floors, and large windows.
Empty room with built-in wood cabinets and desk nook, clerestory window, and dark concrete floor.
Dining area with a glass-top table, high ceiling, and doorway to a home office.
Vaulted dining area with clerestory windows, built-in wood cabinetry, and a glass table with tulips.
Workshop with plywood wall, large windows, desk, and tools.
Garage interior with a plywood wall, narrow window, tools, and an open glass door to an adjoining room.
Home workspace with a wooden desk, sliding glass door to a patio, and a long tool-covered workbench.
Backyard deck beneath a covered pergola with string lights, overlooking a fenced yard.
Fenced backyard with a covered pergola, red-door shed, and stone fire pit beneath mature trees.
Backyard patio with a wooden pergola, stone-ringed metal fire pit, and small outbuilding with a red door.
Rear patio with a pergola, string lights, double doors, and a concrete walkway.
Home’s rear patio with a large pergola, string lights, and sliding glass doors.
Backyard storage shed with a red door beside a stone fire pit.
Backyard with a stone fire pit, raised garden bed, and tall wooden privacy fence.
Floor plan with labeled rooms and dimensions, including an office, two bathrooms, and laundry.
Courtesy of Compass RE Texas, LLC, Nanette Labastida Listing Contact: (512) 965-6339 
For Sale

4614 Jinx Ave

4614 Jinx Ave, Austin, TX 78745

$560,000
Welcome to 78745, one of South Austin's most desirable zip codes on one of the best streets in the neighborhood, close to schools and shopping yet secluded with a welcoming vibe. Built in 1966, this 3-bedroom, 2-bath home (1,975 sq ft) is pure old Austin, lived-in, creative, and full of potential.
The bright eat-in kitchen features custom built-in shelving that keeps things organized and has a ton of character, from here you flow into a spacious living room with backyard views. The third bedroom is a light-drenched space that's served as an art studio, with its own exterior access and a connection to a wood workshop/office, perfect as a creative compound, or reimagine it as a primary suite with a third bath, guest quarters, or home office.
New roof (June 2026). Priced below appraised value of $600k

3
beds

2
baths

1,975 Sq.Ft. LIVING AREA

8,041.18 Sq.Ft. lot

Nanette Labastida

Nanette Labastida

Features & Amenities

Interior

  • total bedrooms3
  • Total bathrooms2
  • full bathrooms2
  • Flooring Bamboo, Carpet, Concrete, Vinyl, Wood
  • APPLIANCES Disposal, Free-Standing Range, Refrigerator
  • other interior Features None

Area & Lot

  • Status For Sale
  • Living Area1,975 Sq.Ft.
  • Lot Area8,041.18 Sq.Ft.
  • MLS® ID7055787
  • TypeResidential
  • YEAR BUILT1966
  • Neighborhood78745
  • Water FrontageNone
  • View DescriptionNone
  • Elementary SchoolSt Elmo
  • Middle SchoolBedichek
  • High SchoolTravis
  • School DistrictAustin ISD

Exterior

  • STORIES1
  • water SourcePublic
  • utilitiesElectricity Connected, Natural Gas Connected, Sewer Connected, Water Connected
  • PoolNone
  • roofComposition
  • lot featuresLevel
  • parkingOff Street, Outside
  • HEAT TYPECentral
  • AIR CONDITIONINGCentral Air
  • sewerPublic Sewer
  • SubstructureSlab
  • Disability FeaturesNone
  • other exterior FeaturesNone

Financial

  • Sales Price$560,000
  • Real Estate Tax $10,538/yr
Single-story home with a covered porch, broad front lawn, and concrete driveway beneath mature trees.

Schedule a Showing

I would love to show you this beautiful property. Please select your preferred date and time below. I will be in touch shortly to confirm your appointment.

Schedule a Showing

I would love to show you this beautiful property. Please select your preferred date and time below. I will be in touch shortly to confirm your appointment.
Thank you for your interest in 4614 Jinx Ave, Austin, TX 78745. We are reviewing your request and will be in touch shortly!

Mortgage Calculator

Estimate your monthly mortgage payment, including the principal and interest, property taxes, and HOA. Adjust the values to generate a more accurate rate.
All estimates are provided for informational purposes only. Actual amounts may vary.
$0,000 Your Payment 20 15 65
$0,000 Your Payment

78745

30.2154° N, 97.7960° W

Explore

Work With Nanette

Get assistance in determining current property value, crafting a competitive offer, writing and negotiating a contract, and much more. Contact her today so he can guide you through the buying and selling process.

Follow Me on Instagram