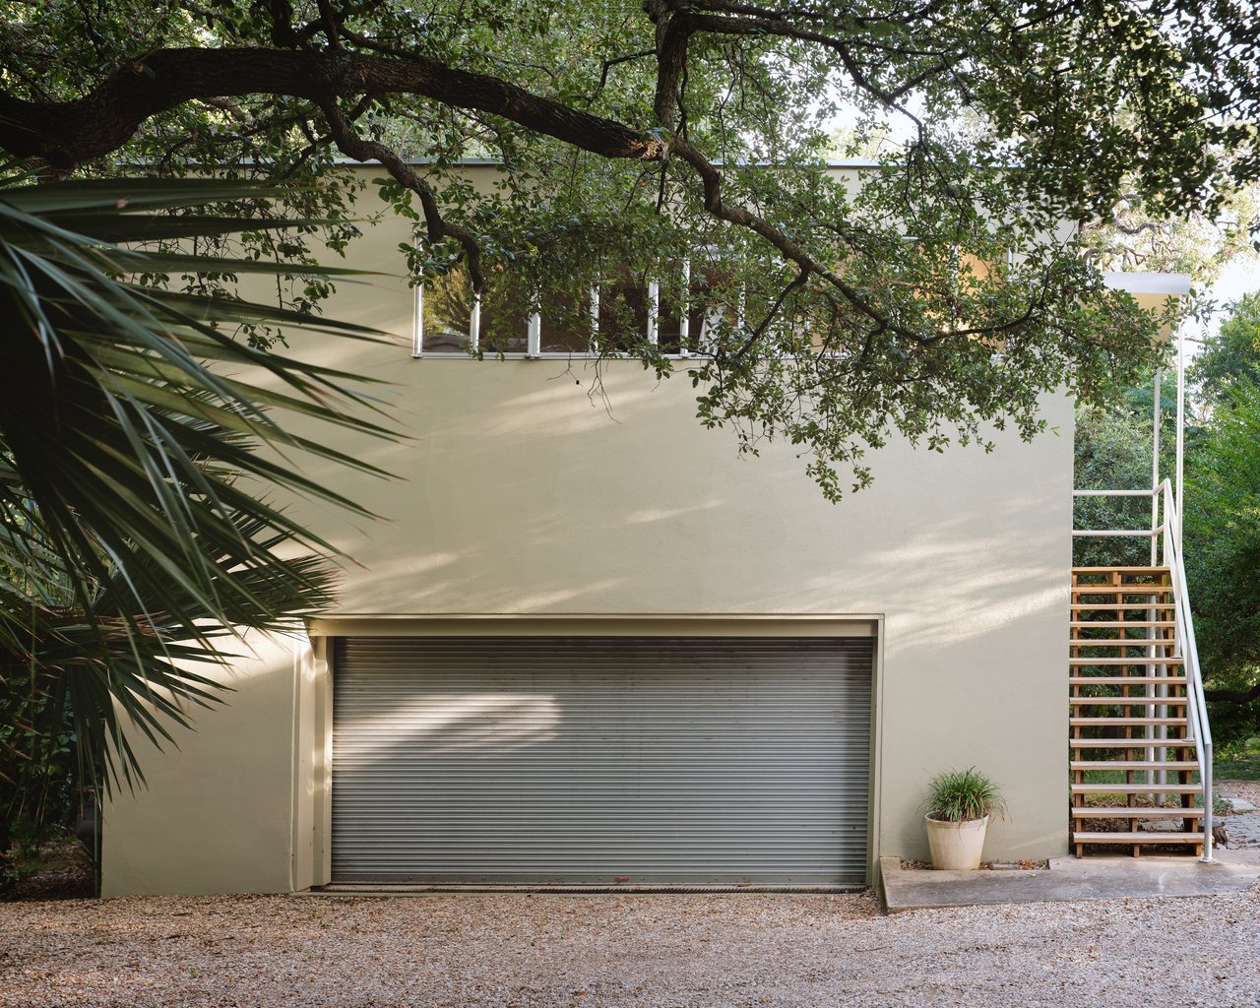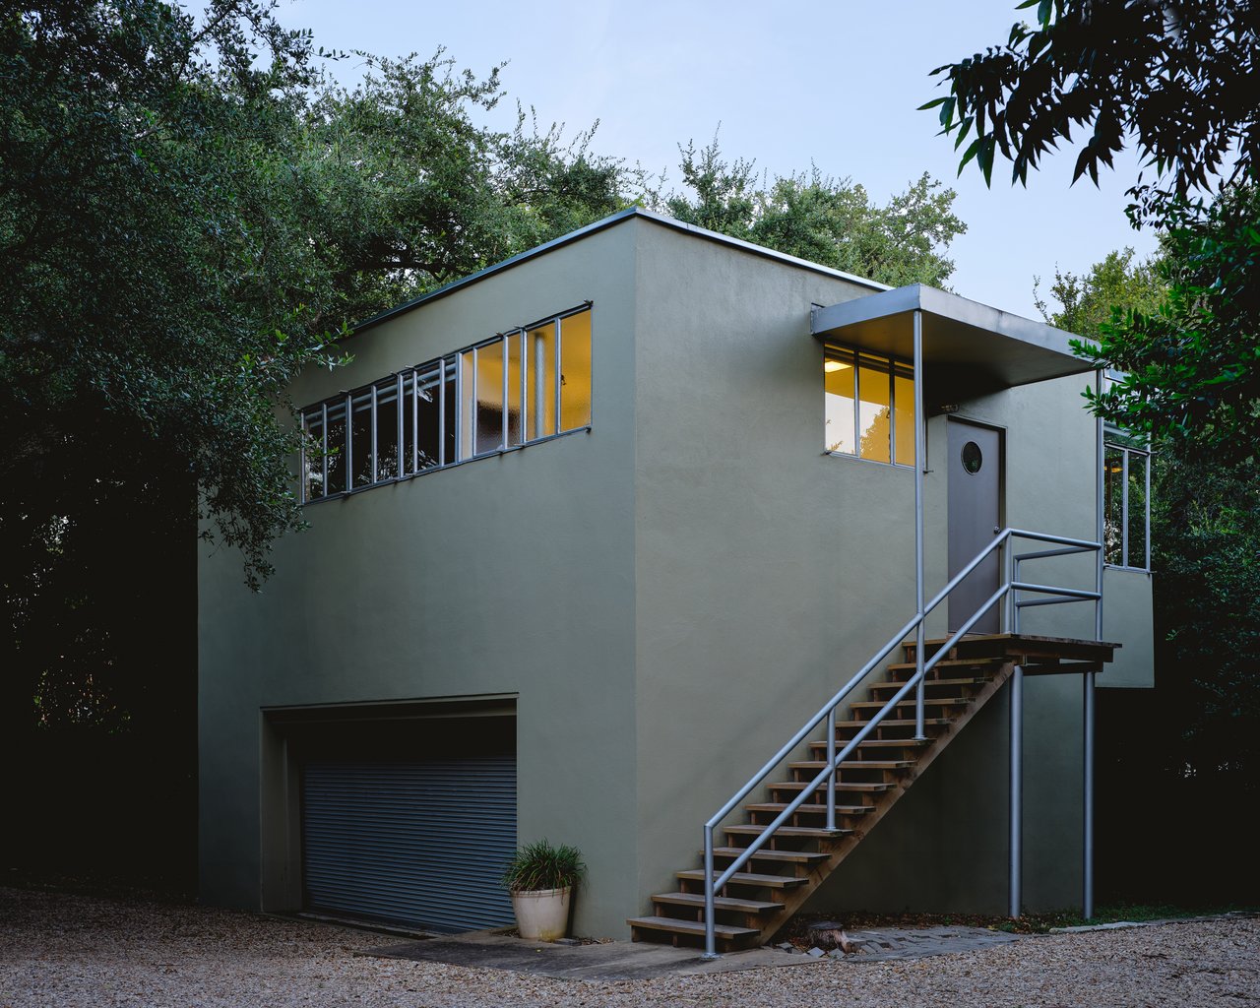
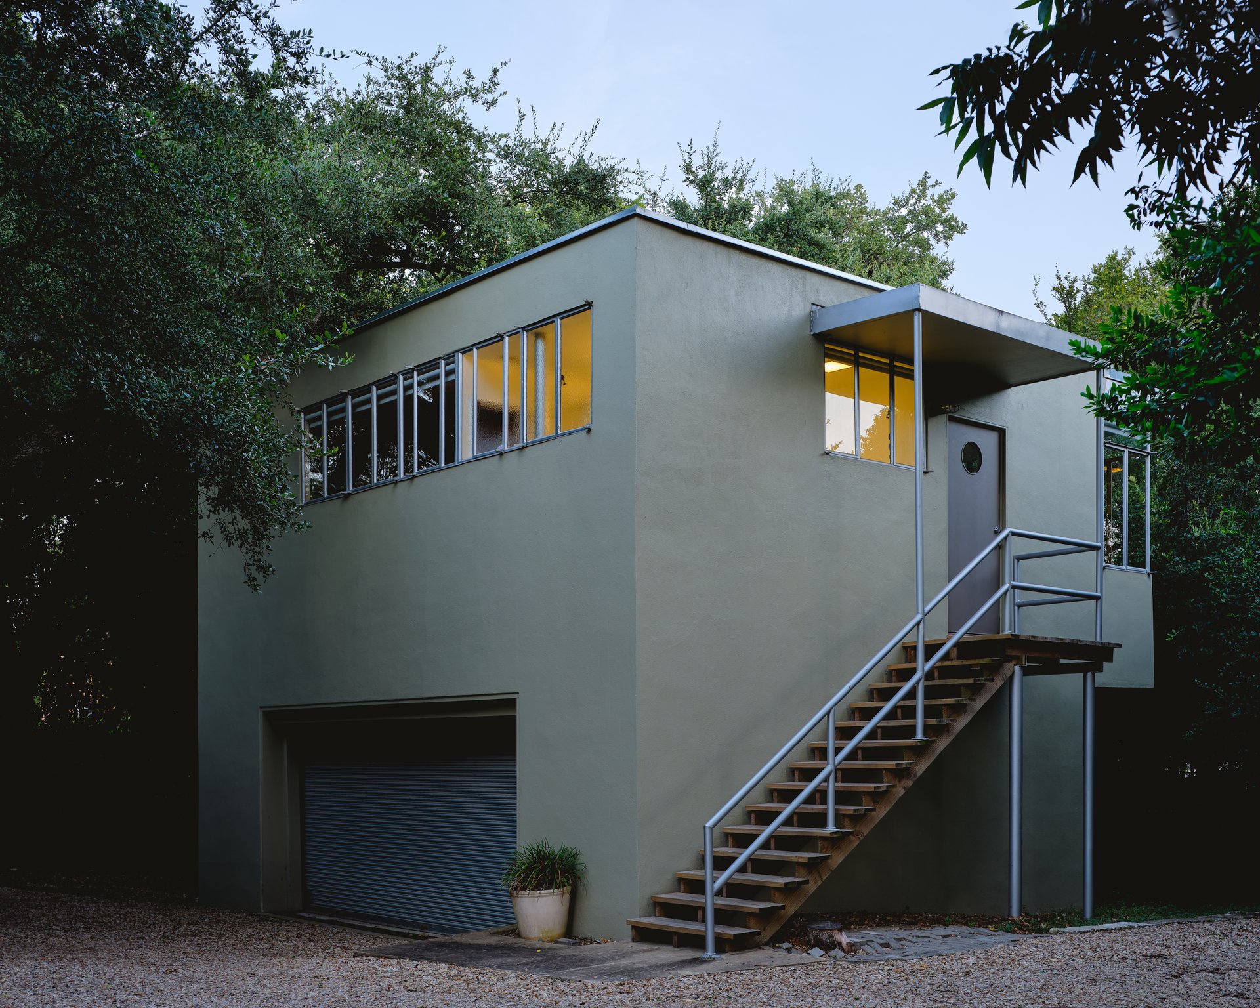
Modern stucco home with glowing windows, an exterior staircase, and a garage beneath.

The Perch - Rare International style Architecture in Austin

Modern stucco home with glowing windows, an exterior staircase, and a garage beneath.The Perch - Garage Apartment

Location: Judge's Hill, Austin TX

Style: International

The Perch is a garage apartment built by renowned Architect Charles Granger of Fehr & Granger in 1938, and was inspired by Richard Neutra who he worked under in 1936. It is one of Austin’s only pre-war international style structures.

International style emerged in the 20s & 30s and is a style of modernism known for clean lines, lots of glass and steel, open floor pans and no ornamentation, simple and dramatic.

Granger was gifted this lot in the Judge’s Hill neighborhood, near UT Austin,  from his parents and built the garage apartment, known as The Perch, for his family to live in while he designed and built the famed Mid-Century Modern Granger house on the same lot, for the family to move into upon completion.

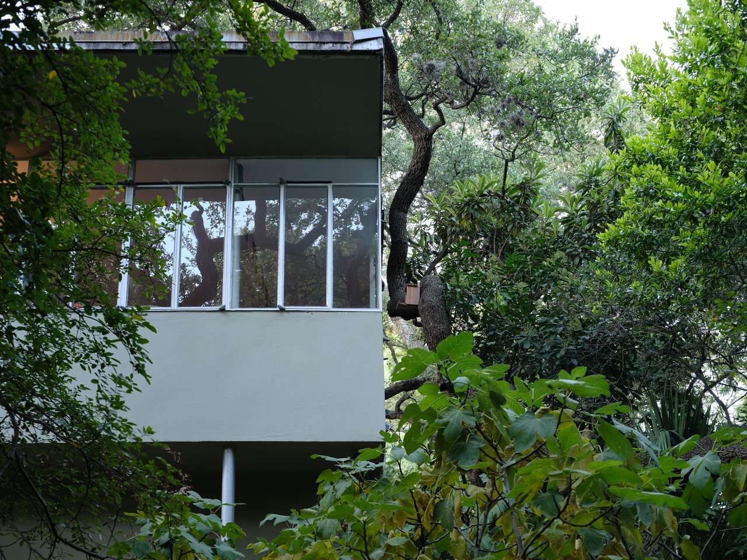
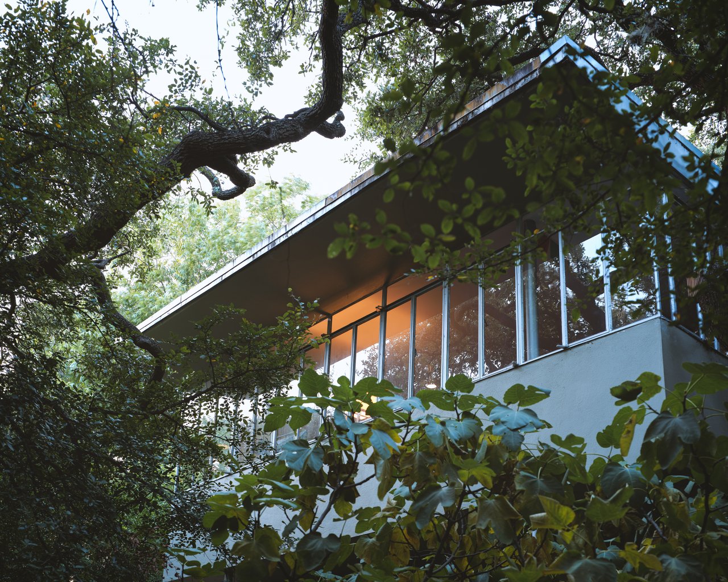
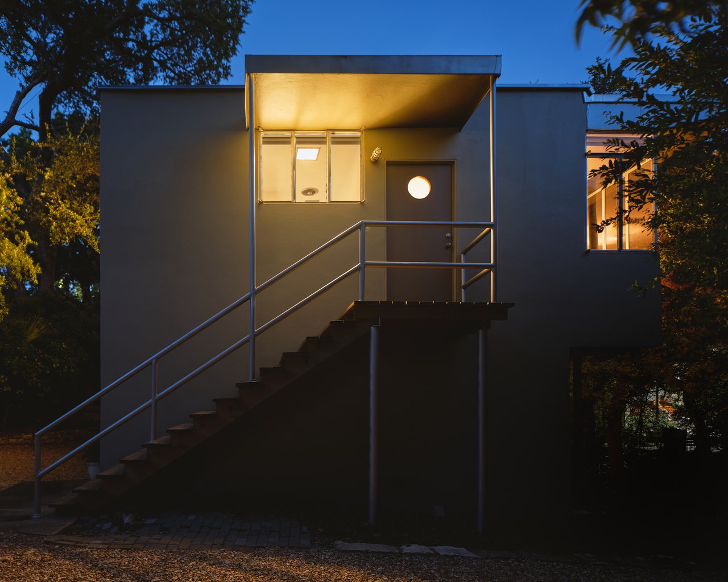
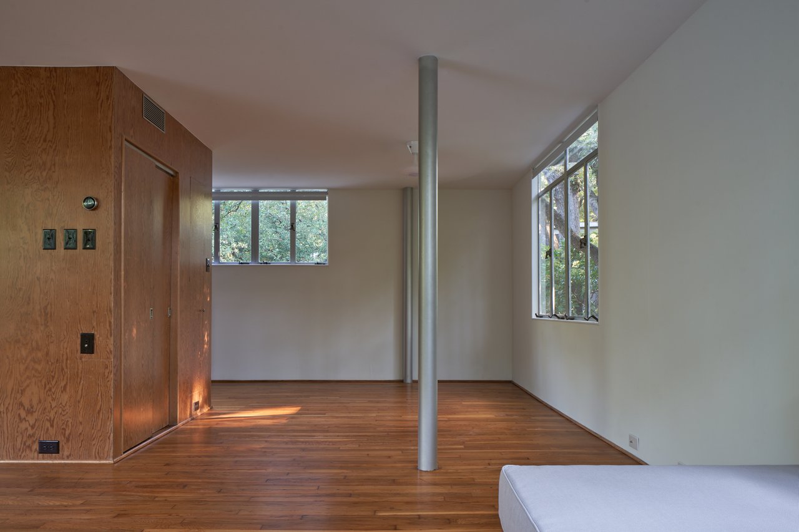
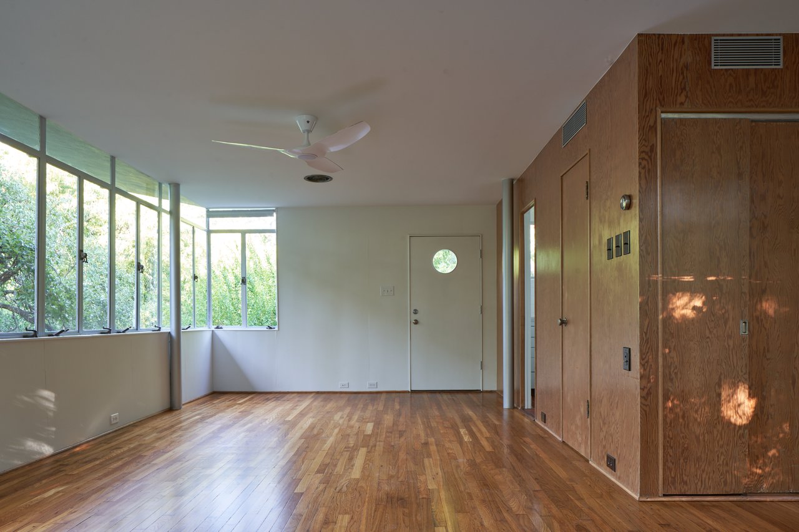
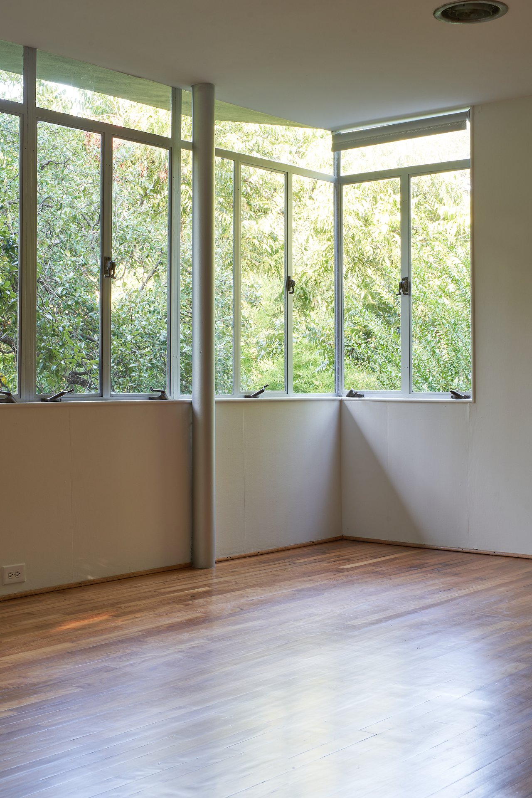
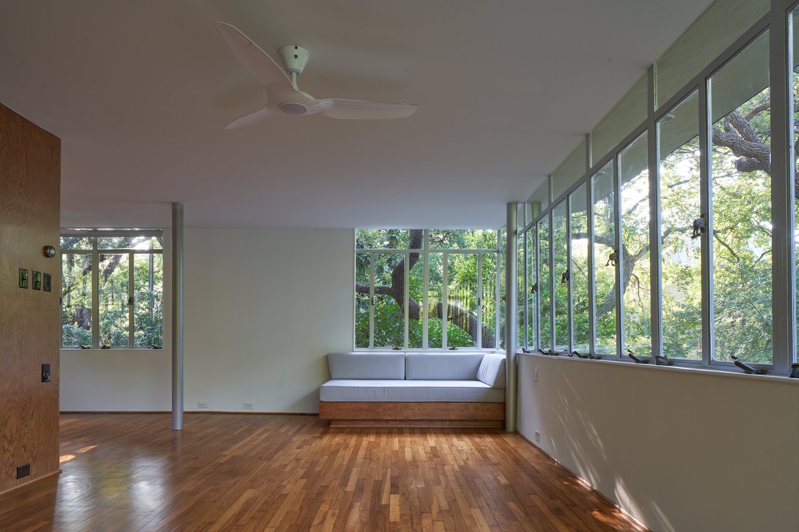
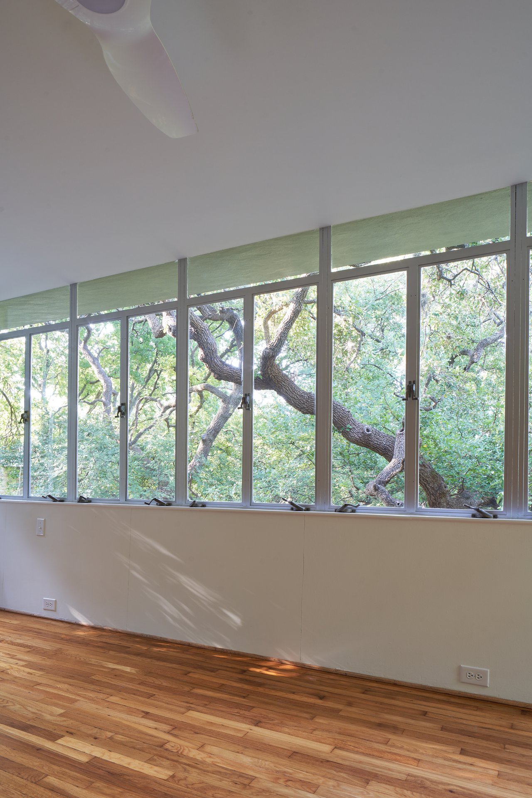
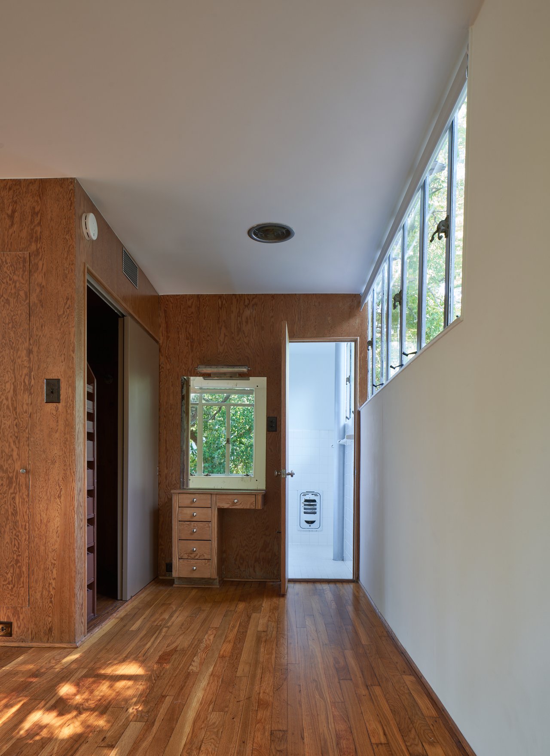
I’ve had the privilege to represent the current owners of The Granger House and The Perch in leasing the Perch and it takes my breath away every time I get to enter it. The living space is atop a garage that is used for storage, so when you get to the top of the stairs and enter, the wrap around steel windows make it feel like a tree house

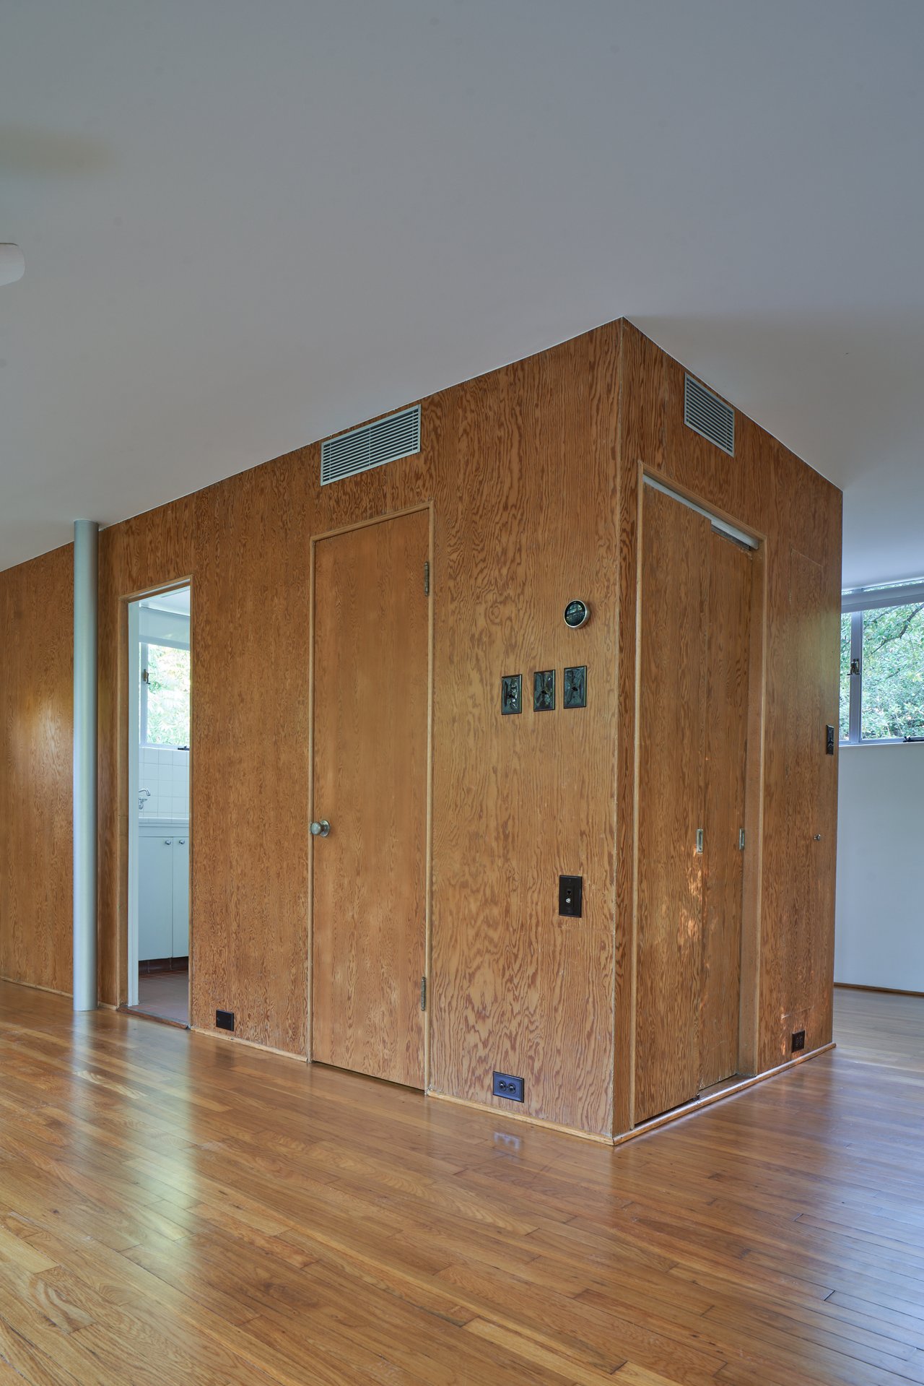
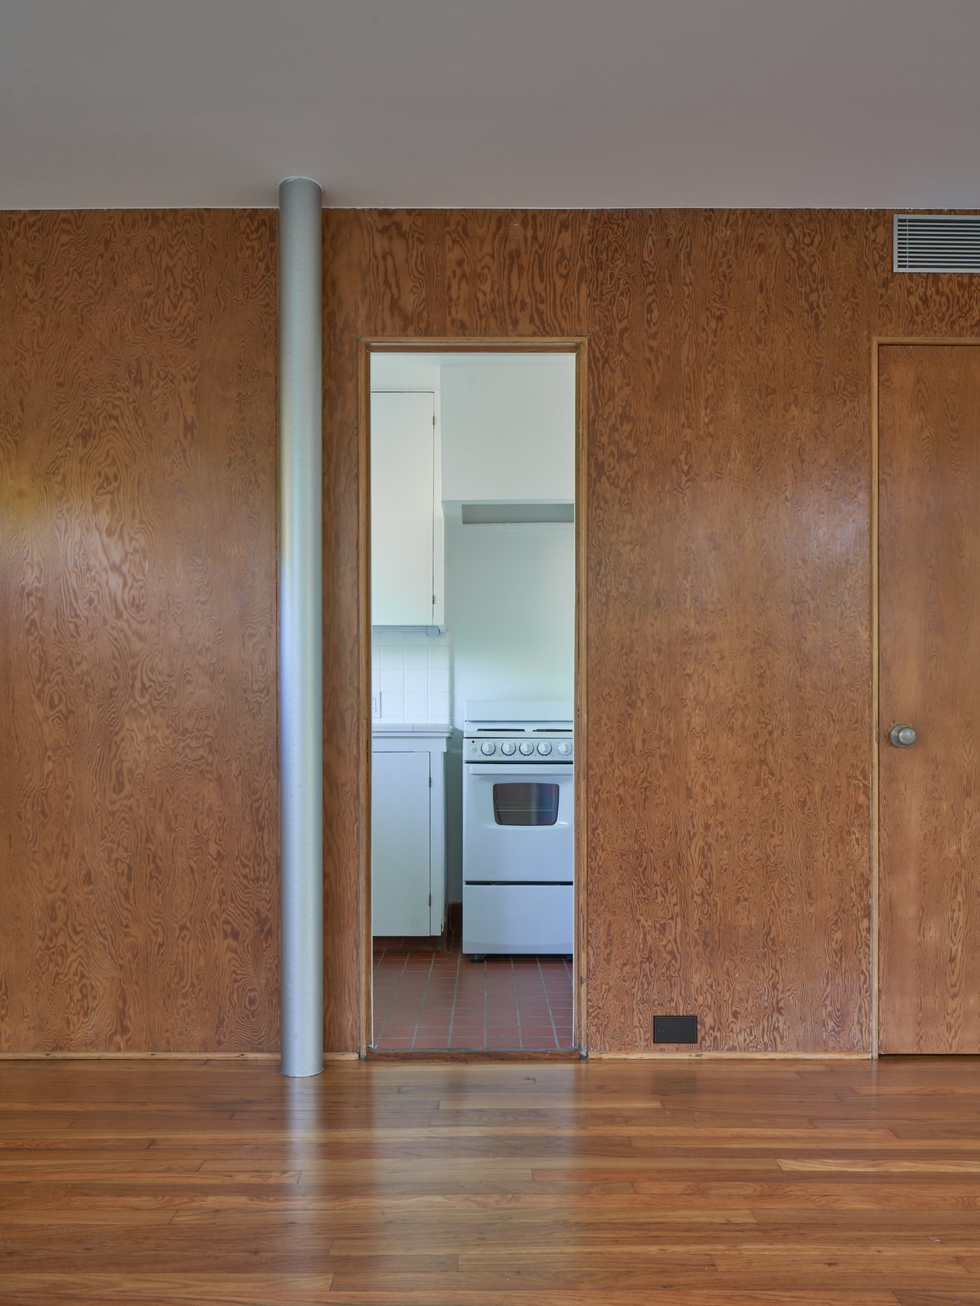
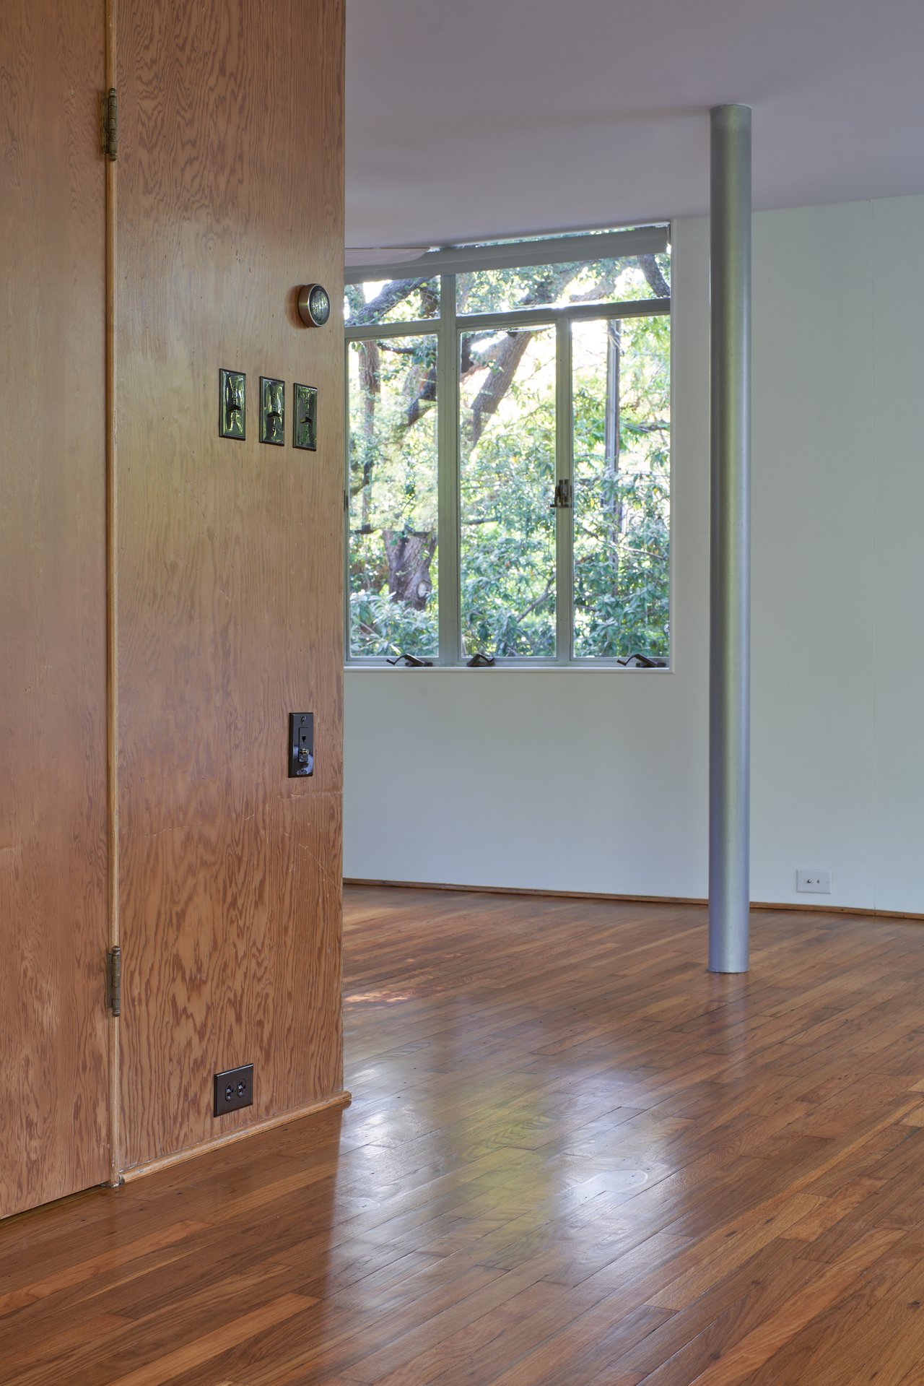
There are original built ins and fixtures that are a delight, you feel special just being there. 

Now wait till I feature the Granger House…. 

*Photos by Leonid Furmansky
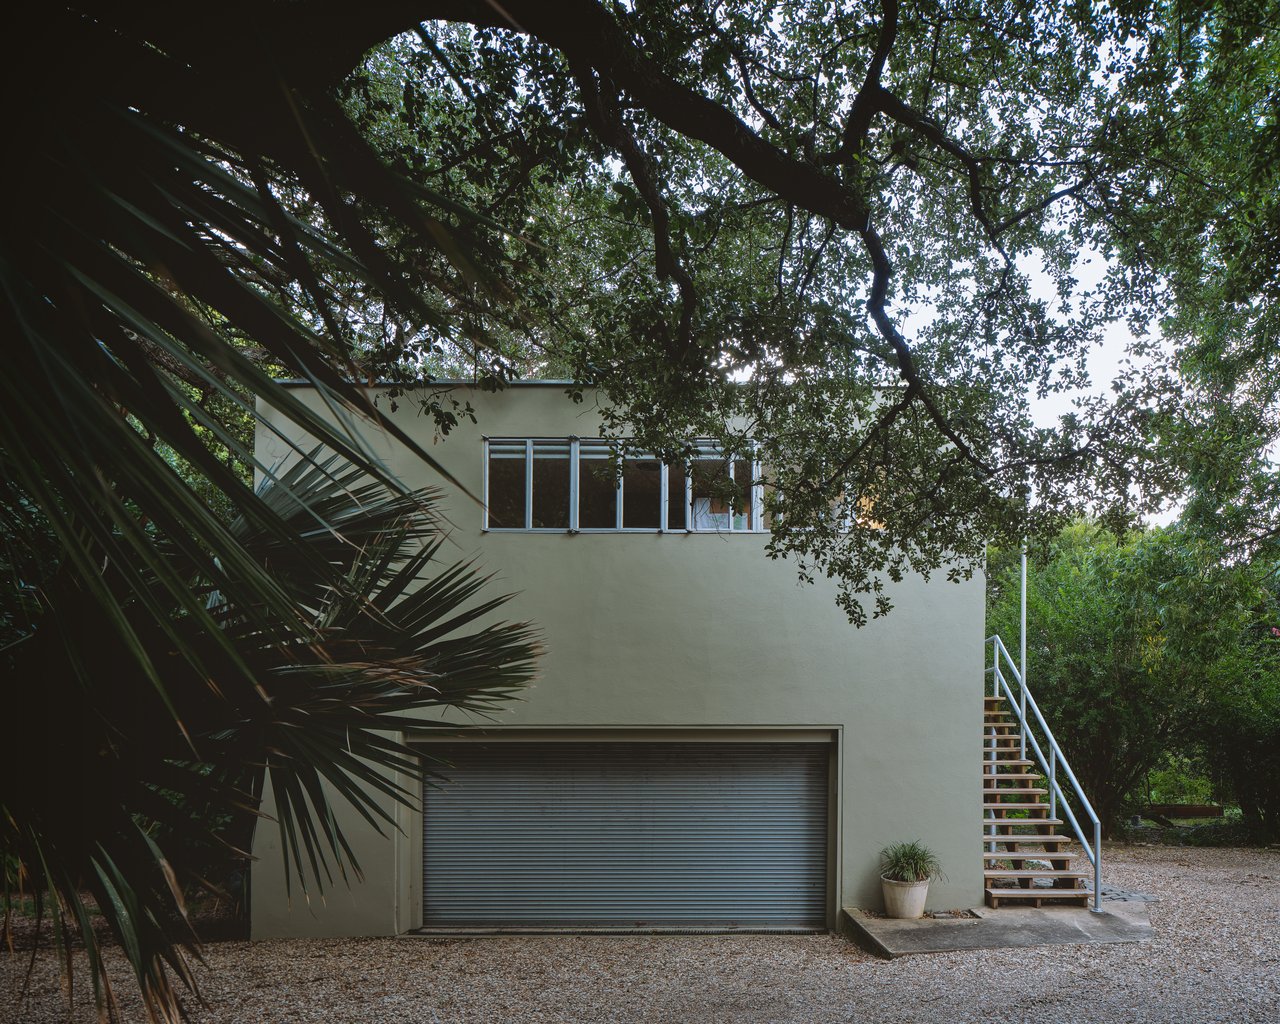
Modernist house with a wide garage door and exterior staircase beneath mature trees.
The Perch’s cream modernist facade, shaded by mature trees, with a garage and exterior staircase.
Modernist Austin house with a flat roof and broad windows nestled among trees.
Modern home with an angled roof and glass walls, framed by mature trees.
Modernist house entrance with illuminated windows, a round door window, and metal-railed stairs.
Room with wood-paneled walls, hardwood floors, large windows, and an exposed metal column.
Mid-century modern interior with a plywood-clad central volume and polished hardwood floors.
Vacant mid-century modern room with hardwood floors, wood-paneled built-ins, and a wall of windows.
Empty mid-century modern room with corner windows overlooking leafy trees and polished wood floors.
Living room with floor-to-ceiling windows, hardwood floors, and a built-in cushioned window seat.
Empty room with hardwood floors and tall windows overlooking mature trees.
Plywood-paneled interior with a metal column and doorway opening onto a compact kitchen.
Interior with a wood-paneled partition, hardwood floors, large windows, and a cylindrical metal column.
Wood-paneled passage with hardwood floors, built-in dresser and mirror, and tall side windows.

Work With Nanette

Get assistance in determining current property value, crafting a competitive offer, writing and negotiating a contract, and much more. Contact her today so he can guide you through the buying and selling process.

Follow Me on Instagram